
Search results for "Concert" in Home Design Ideas


 Collaborative Designworks
The project is a single-family home designed to amplify the awareness of nature through the manipulation of key viewpoints.
Photo credit: Ben Hill
Trendy open concept living room photo in Houston with a music area
Trendy open concept living room photo in Houston with a music area

 Visbeen Architects
The best of past and present architectural styles combine in this welcoming, farmhouse-inspired design. Clad in low-maintenance siding, the distinctive exterior has plenty of street appeal, with its columned porch, multiple gables, shutters and interesting roof lines. Other exterior highlights included trusses over the garage doors, horizontal lap siding and brick and stone accents. The interior is equally impressive, with an open floor plan that accommodates today’s family and modern lifestyles. An eight-foot covered porch leads into a large foyer and a powder room. Beyond, the spacious first floor includes more than 2,000 square feet, with one side dominated by public spaces that include a large open living room, centrally located kitchen with a large island that seats six and a u-shaped counter plan, formal dining area that seats eight for holidays and special occasions and a convenient laundry and mud room. The left side of the floor plan contains the serene master suite, with an oversized master bath, large walk-in closet and 16 by 18-foot master bedroom that includes a large picture window that lets in maximum light and is perfect for capturing nearby views. Relax with a cup of morning coffee or an evening cocktail on the nearby covered patio, which can be accessed from both the living room and the master bedroom. Upstairs, an additional 900 square feet includes two 11 by 14-foot upper bedrooms with bath and closet and a an approximately 700 square foot guest suite over the garage that includes a relaxing sitting area, galley kitchen and bath, perfect for guests or in-laws.
Find the right local pro for your project

 Space10 Interiors
Suzanna Scott
Family room - mid-sized transitional open concept light wood floor and brown floor family room idea in San Francisco with a standard fireplace, a stone fireplace, a music area and white walls
Family room - mid-sized transitional open concept light wood floor and brown floor family room idea in San Francisco with a standard fireplace, a stone fireplace, a music area and white walls

 Dig Your Garden Landscape Design
This San Rafael front landscape has been dramatically updated. Detail of concert pavers surrounded by Mexican pebbles. Black metal edging separates the planting beds and pathway. Colorful succulents, such as these Echeveria 'Imbricata' and other low water plantings are featured throughout.
Drawings, Design and Photos © Eileen Kelly, Dig Your Garden Landscape Design
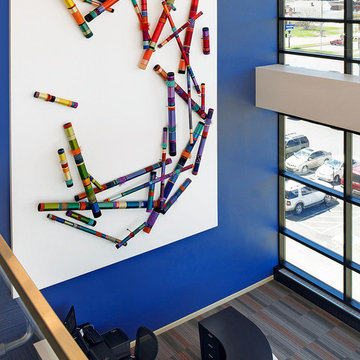
 Myra Burg
A series of Quiet Oboes in concert, individually placed for an executive kid-in-a-candy store custom installation.
Example of a huge trendy home design design in Los Angeles
Example of a huge trendy home design design in Los Angeles

 MICHAEL MITCHELL
Transitional wooden l-shaped mixed material railing staircase photo in Charleston with painted risers

 Debra Geller Interior Design
todor tsvetkov
Inspiration for a large farmhouse light wood floor living room library remodel in New York with gray walls, a standard fireplace and a concrete fireplace
Inspiration for a large farmhouse light wood floor living room library remodel in New York with gray walls, a standard fireplace and a concrete fireplace

 Valley Architects
 was the resident architecture firm for Dominus Estate, working in concert with Pritzker Prize winner Herzog & de Meuron Architects of Basel, Switzerland.


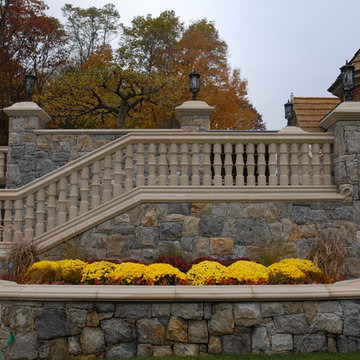
 Corinthian Cast Stone
 inc, working in concert with the Architect and Owner, created this traditional exterior combining the elegance of cast stone with the stately granite facade

 Koven Art
Large-scale sculptural installation created for a stage and film production. The piece was designed and fabricated as a suspended, multi-part form, combining sculptural aesthetics with technical and structural solutions. Developed specifically for the production, it functioned as a central visual element within the stage environment

 Arizona Tile
Bring your bathroom design inspiration to life with the Concert Series from Arizona Tile. While this tile is easy to install and maintain, it will add striking decor and style to any room of your choosing.
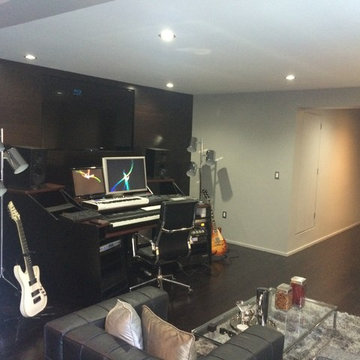


 Modern Smart Homes
Photo: Sergiu Stoian
Large minimalist gray two-story stone flat roof photo with a mixed material roof
Large minimalist gray two-story stone flat roof photo with a mixed material roof

 Vanessa Rome Interiors
Inspiration for a transitional backyard rectangular hot tub remodel in New York

 Stalburg Design
Inspiration for a small contemporary single-wall wet bar remodel with dark wood cabinets, quartz countertops, beige backsplash, stone tile backsplash and flat-panel cabinets


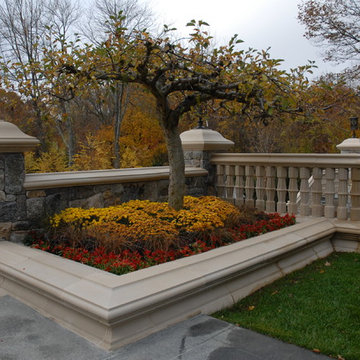 Corinthian Cast Stone
 inc, working in concert with the Architect and Owner, created this traditional exterior combining the elegance of cast stone with the stately granite facade
 Modern Smart Homes
Photo: Sergiu Stoian
Large minimalist gray two-story stone flat roof photo with a mixed material roof
Large minimalist gray two-story stone flat roof photo with a mixed material roof
29