
Search results for "Concrete floor" in Home Design Ideas

 LMB Interiors

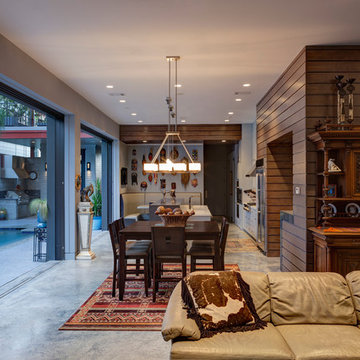
Pool house galley kitchen with concrete flooring for indoor-outdoor flow, as well as color, texture, and durability. The small galley kitchen, covered in Ann Sacks tile and custom shelves, serves as wet bar and food prep area for the family and their guests for frequent pool parties.
Polished concrete flooring carries out to the pool deck connecting the spaces, including a cozy sitting area flanked by a board form concrete fireplace, and appointed with comfortable couches for relaxation long after dark. Poolside chaises provide multiple options for lounging and sunbathing, and expansive Nano doors poolside open the entire structure to complete the indoor/outdoor objective. Photo credit: Kerry Hamilton
 Rose-Leigh Design

Urban open concept concrete floor and gray floor living room photo in Seattle with white walls
Find the right local pro for your project
 ALTUS Architecture + Design
Paul Crosby

Example of a trendy galley concrete floor and gray floor eat-in kitchen design in Minneapolis with an undermount sink, flat-panel cabinets, black cabinets, window backsplash, stainless steel appliances, an island and white countertops
Example of a trendy galley concrete floor and gray floor eat-in kitchen design in Minneapolis with an undermount sink, flat-panel cabinets, black cabinets, window backsplash, stainless steel appliances, an island and white countertops
 In2designla

Inspiration for a modern concrete floor and gray floor dining room remodel in Los Angeles with gray walls

 KAA Design
Image © Sharon Risedorph
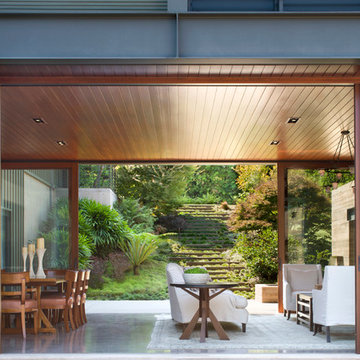
Inspiration for a contemporary concrete floor living room remodel in Los Angeles
Inspiration for a contemporary concrete floor living room remodel in Los Angeles


 Malibu Home

Study room - mid-sized contemporary freestanding desk concrete floor and gray floor study room idea in Los Angeles with white walls
 Melton Design Build

Custom built-in shelving frames this living room with additional storage space. It opens up the room, without looking too busy. Matte-white laminate cabinetry was used in this beautifully simple bookcase.
Photo Credit: Michael deLeon Photography
 2Scale Architects
Benjamin Hill Photography
Example of a trendy concrete floor great room design in Houston
Example of a trendy concrete floor great room design in Houston
 Studio Lema

Inspiration for a contemporary l-shaped gray floor and concrete floor open concept kitchen remodel in Dallas with flat-panel cabinets, gray backsplash, an island, gray countertops, an undermount sink, white cabinets, window backsplash and stainless steel appliances
 Leicht Westchester-Greenwich

Large minimalist l-shaped concrete floor eat-in kitchen photo in New York with a farmhouse sink, shaker cabinets, white cabinets, laminate countertops, brown backsplash and stainless steel appliances
 LOCKHART SUVER
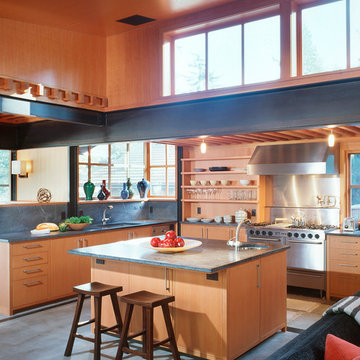
Example of a trendy u-shaped concrete floor and gray floor kitchen design in Seattle with an undermount sink, flat-panel cabinets, medium tone wood cabinets, gray backsplash, stainless steel appliances, an island and gray countertops

Sponsored
Columbus, OH

Structural Remodeling
Franklin County's Heavy Timber Specialists | Best of Houzz 2020!
 Burdge & Associates Architects

Malibu Modern Farmhouse by Burdge & Associates Architects in Malibu, California.
Interiors by Alexander Design
Fiore Landscaping
Photos by Tessa Neustadt
 Leicht Westchester-Greenwich

Example of a large minimalist l-shaped concrete floor eat-in kitchen design in New York with shaker cabinets, white cabinets, laminate countertops, brown backsplash, stainless steel appliances, a peninsula and a farmhouse sink
 AVI Windows & Doors

Marvin Windows and Doors Corner Windows in Designer Black. Contemporary large picture windows with scenic views. Available at AVI Windows and Doors in Franklin, TN
 DOUBLE OAK CONSTRUCTION

Remodeled living room concrete flooring and fire place. Unglazed Porcelain , Matte Finish,
Job: Northridge, CA 91325.
Example of a huge minimalist open concept concrete floor and gray floor living room design in Los Angeles with gray walls, a two-sided fireplace, a concrete fireplace and a wall-mounted tv
Example of a huge minimalist open concept concrete floor and gray floor living room design in Los Angeles with gray walls, a two-sided fireplace, a concrete fireplace and a wall-mounted tv


 SHED Architecture & Design
The counter was extended beyond the original range to create a protected entry way and more generous kitchen space.
Photo Credit: Mark Woods

Example of a mid-sized urban mudroom design in Seattle with white walls
Example of a mid-sized urban mudroom design in Seattle with white walls
 Feldman Architecture, Inc.
Paul Dyer

Inspiration for a contemporary concrete floor home office remodel in San Francisco with gray walls
Inspiration for a contemporary concrete floor home office remodel in San Francisco with gray walls
 Tiffany Homes

Large trendy walk-out concrete floor and brown floor basement game room photo in Denver with beige walls
24