
Search results for "Concrete floor" in Home Design Ideas
 Amy DeVault Interior Design
brian thomas jones
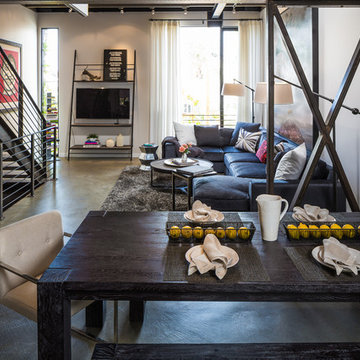
Great room - contemporary concrete floor great room idea in Los Angeles
Great room - contemporary concrete floor great room idea in Los Angeles
 Grove Park Construction

Beach style single-wall concrete floor and brown floor wet bar photo in Nashville with shaker cabinets, dark wood cabinets and gray backsplash
 Moskow Linn Architects

Example of a trendy beige tile concrete floor and gray floor freestanding bathtub design in Boston with flat-panel cabinets, medium tone wood cabinets, white walls, an undermount sink, a hinged shower door and white countertops
Find the right local pro for your project
 Haas Habitats LLC
F2FOTO

Large mountain style concrete floor and gray floor entryway photo in New York with red walls and a white front door
Large mountain style concrete floor and gray floor entryway photo in New York with red walls and a white front door

 Quinn Morgan Design
1950s galley concrete floor and gray floor open concept kitchen photo in San Francisco with an undermount sink, flat-panel cabinets, blue cabinets, stainless steel countertops, gray backsplash, paneled appliances, an island and gray countertops

 Stephenson Design Collective
Andrew Pogue Photography
Large trendy open concept ceramic tile and gray floor family room photo in Seattle with a ribbon fireplace, a metal fireplace, a wall-mounted tv and multicolored walls
Large trendy open concept ceramic tile and gray floor family room photo in Seattle with a ribbon fireplace, a metal fireplace, a wall-mounted tv and multicolored walls

 DEMESNE
Inspiration for a 1960s concrete floor and gray floor great room remodel in Dallas with white walls





 Isla Homes
Ryan Gamma Photography
Living room - mid-sized contemporary open concept and formal concrete floor, gray floor and coffered ceiling living room idea in Other with white walls and a wall-mounted tv
Living room - mid-sized contemporary open concept and formal concrete floor, gray floor and coffered ceiling living room idea in Other with white walls and a wall-mounted tv
 Woodhull of Maine

This modern Maine living room features a bright and airy space with framed artwork and a shag rug.
Trent Bell Photography
Example of a 1960s formal gray floor and concrete floor living room design in Portland Maine with white walls
Example of a 1960s formal gray floor and concrete floor living room design in Portland Maine with white walls
 Robert M. Gurney, FAIA, Architect
Anice Hoachlander

Trendy open concept concrete floor and gray floor family room library photo in DC Metro with white walls, a ribbon fireplace and no tv
Trendy open concept concrete floor and gray floor family room library photo in DC Metro with white walls, a ribbon fireplace and no tv
 Walker Workshop
Noah Walker

Minimalist guest concrete floor and gray floor bedroom photo in Los Angeles with white walls
Minimalist guest concrete floor and gray floor bedroom photo in Los Angeles with white walls
 Nick Lee Architecture

Inspiration for a contemporary galley concrete floor and gray floor kitchen remodel in San Francisco with an undermount sink, flat-panel cabinets, white cabinets, white backsplash, subway tile backsplash, stainless steel appliances, an island and gray countertops

Sponsored
Columbus, OH
Free consultation for landscape design!

Peabody Landscape Group
Franklin County's Reliable Landscape Design & Contracting

 Prentiss Balance Wickline Architects
Photography: Steve Keating
In the "Valley" artist's studio, a large, open main space allows plenty of room to work on pieces of all sizes. A long white wall can function as a gallery or blank backdrop, as needed.

 Grassi & Associates
Open concept kitchen - country galley concrete floor and gray floor open concept kitchen idea in San Francisco with flat-panel cabinets, medium tone wood cabinets, multicolored backsplash, paneled appliances, an island and white countertops

 EcoNest Architecture Inc
Photo Credit: Rob Reck
Inspiration for a southwestern concrete floor bedroom remodel in Albuquerque
Inspiration for a southwestern concrete floor bedroom remodel in Albuquerque

 Erwin Interiors & Cabinet Makers
Eclectic l-shaped concrete floor and gray floor open concept kitchen photo in Brisbane with shaker cabinets, blue cabinets, stainless steel countertops, stainless steel appliances and an island

Sponsored
Fredericksburg, OH

High Point Cabinets
Columbus' Experienced Custom Cabinet Builder | 4x Best of Houzz Winner
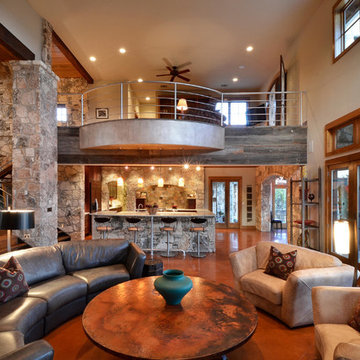


 Nordby Design, Architecture & Interiors LLC
Family room - mid-sized contemporary open concept concrete floor and gray floor family room idea in Portland with gray walls, a standard fireplace, a stone fireplace and a wall-mounted tv

 Touloukian Touloukian Inc
Anton Grassl
Example of a small cottage l-shaped concrete floor, gray floor, exposed beam and wood ceiling kitchen design in Boston with an undermount sink, light wood cabinets, white backsplash, stainless steel appliances, an island, white countertops and shaker cabinets
Example of a small cottage l-shaped concrete floor, gray floor, exposed beam and wood ceiling kitchen design in Boston with an undermount sink, light wood cabinets, white backsplash, stainless steel appliances, an island, white countertops and shaker cabinets
21