
Search results for "Concrete floor" in Home Design Ideas
 Raad Studio
Daniel Shea

Inspiration for an industrial black tile concrete floor and gray floor powder room remodel in New York with furniture-like cabinets, black walls and a vessel sink
Inspiration for an industrial black tile concrete floor and gray floor powder room remodel in New York with furniture-like cabinets, black walls and a vessel sink
 New Urban Home Builders
gsStudios

Inspiration for a modern concrete floor and gray floor sunroom remodel in Grand Rapids with a standard ceiling
Inspiration for a modern concrete floor and gray floor sunroom remodel in Grand Rapids with a standard ceiling
 Carty Custom Builders, LLC

Inspiration for a transitional concrete floor kitchen/dining room combo remodel in Austin with gray walls
Find the right local pro for your project
 PHL & SERVICES


Trendy l-shaped concrete floor and gray floor kitchen photo in Miami with a double-bowl sink, flat-panel cabinets, white cabinets, white backsplash, window backsplash, an island and gray countertops
 Tepper Architects
David Bader Photogrpahy
Kitchen - contemporary galley concrete floor and gray floor kitchen idea in Other with beaded inset cabinets, quartz countertops, white backsplash, ceramic backsplash, an island, an undermount sink, medium tone wood cabinets and paneled appliances
Kitchen - contemporary galley concrete floor and gray floor kitchen idea in Other with beaded inset cabinets, quartz countertops, white backsplash, ceramic backsplash, an island, an undermount sink, medium tone wood cabinets and paneled appliances
 Dynamic Architectural Windows & Doors
Aspen Residence by Miller-Roodell Architects

Hallway - rustic concrete floor and gray floor hallway idea in Other with gray walls
Hallway - rustic concrete floor and gray floor hallway idea in Other with gray walls
 Sherri J Photography

Inspiration for a modern u-shaped concrete floor and gray floor kitchen remodel in Los Angeles with an undermount sink, flat-panel cabinets, medium tone wood cabinets, white backsplash, stainless steel appliances, an island and white countertops

Sponsored
Columbus, OH
Free consultation for landscape design!

Peabody Landscape Group
Franklin County's Reliable Landscape Design & Contracting
 User

UserA stunning geometric pendant defines the dining area while suspended linear fixtures provide precisely aimed accent lighting for the table and furniture. A wall mount above the door reveals the texture of the concrete wall. Linear fixtures hidden above the windows bounce light off the ceiling for ambience. Photograph: Joe Fletcher, Architect: Feldman Architecture

 M.O.Daby Design
L+M's ADU is a basement converted to an accessory dwelling unit (ADU) with exterior & main level access, wet bar, living space with movie center & ethanol fireplace, office divided by custom steel & glass "window" grid, guest bathroom, & guest bedroom. Along with an efficient & versatile layout, we were able to get playful with the design, reflecting the whimsical personalties of the home owners.
credits
design: Matthew O. Daby - m.o.daby design
interior design: Angela Mechaley - m.o.daby design
construction: Hammish Murray Construction
custom steel fabricator: Flux Design
reclaimed wood resource: Viridian Wood
photography: Darius Kuzmickas - KuDa Photography
 hughesumbanhowar architects
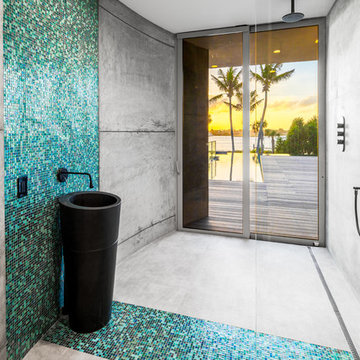
Example of a trendy turquoise tile concrete floor and gray floor bathroom design in Miami with gray walls, a console sink and black countertops
 OPRCH
OPRCHPhoto Credit: Warren Patterson

Mid-sized trendy freestanding desk gray floor and concrete floor home studio photo in Boston with white walls
Mid-sized trendy freestanding desk gray floor and concrete floor home studio photo in Boston with white walls
 Cantoni

“Today, we are living in our dream home... completely furnished by Cantoni. We couldn’t be happier.” Lisa McElroy
Photos by: Lucas Chichon

Example of a trendy hallway design in Orange County with blue walls
Example of a trendy hallway design in Orange County with blue walls

Sponsored
Columbus, OH
Free consultation for landscape design!
Peabody Landscape Group
Franklin County's Reliable Landscape Design & Contracting
 M.O.Daby Design
L+M's ADU is a basement converted to an accessory dwelling unit (ADU) with exterior & main level access, wet bar, living space with movie center & ethanol fireplace, office divided by custom steel & glass "window" grid, guest bathroom, & guest bedroom. Along with an efficient & versatile layout, we were able to get playful with the design, reflecting the whimsical personalties of the home owners.
credits
design: Matthew O. Daby - m.o.daby design
interior design: Angela Mechaley - m.o.daby design
construction: Hammish Murray Construction
custom steel fabricator: Flux Design
reclaimed wood resource: Viridian Wood
photography: Darius Kuzmickas - KuDa Photography
 Norcross and Scott

Bedroom - mid-sized industrial master gray floor and concrete floor bedroom idea in Chicago with gray walls and no fireplace
 Lucy Call
Photo: Lucy Call © 2013 Houzz

Mid-century modern concrete floor home office photo in Salt Lake City
Mid-century modern concrete floor home office photo in Salt Lake City
 TOTAL CONCEPTS
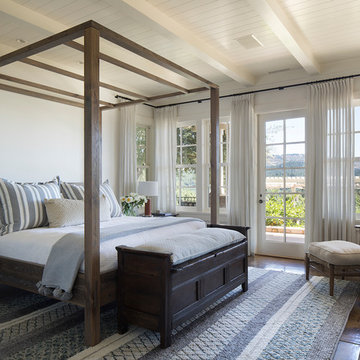
Example of a farmhouse master brown floor and concrete floor bedroom design in San Francisco with white walls

Sponsored
Fredericksburg, OH

High Point Cabinets
Columbus' Experienced Custom Cabinet Builder | 4x Best of Houzz Winner

 GriD architects
Paul Burk Photography

Inspiration for a small contemporary galley concrete floor eat-in kitchen remodel in DC Metro with a drop-in sink, flat-panel cabinets, green cabinets, white appliances, laminate countertops, white backsplash and an island
Inspiration for a small contemporary galley concrete floor eat-in kitchen remodel in DC Metro with a drop-in sink, flat-panel cabinets, green cabinets, white appliances, laminate countertops, white backsplash and an island
 Kristen Manning Interiors LLC

Bathroom - contemporary white tile and subway tile concrete floor and gray floor bathroom idea in Portland with gray cabinets, white walls and a console sink
20