
Search results for "Concrete floor" in Home Design Ideas
 SketchPad House Plans

Example of a mid-sized trendy concrete floor and gray floor sunroom design in Grand Rapids with a standard ceiling
 Fabien Charuau Photography
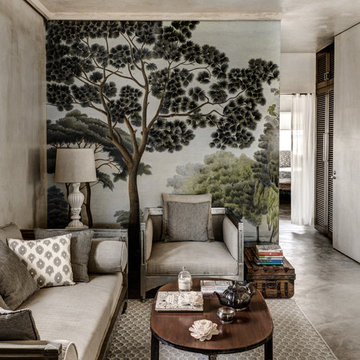
Living room - mediterranean concrete floor living room idea in Mumbai with gray walls
 Jilco Window Corp.

Living room - contemporary open concept concrete floor and black floor living room idea in New York with a wood stove
Find the right local pro for your project
 LDa Architecture & Interiors
TEAM
Interior Design: LDa Architecture & Interiors
Photographer: Greg Premru Photography


Example of a mid-sized mountain style concrete floor and gray floor entryway design in Denver with white walls and a medium wood front door
Example of a mid-sized mountain style concrete floor and gray floor entryway design in Denver with white walls and a medium wood front door

 Nicholas Design Collaborative
Kitchen
Photo: Van Inwegen Digital Arts
Example of a mid-sized trendy l-shaped concrete floor open concept kitchen design in Chicago with an undermount sink, flat-panel cabinets, brown cabinets, recycled glass countertops, gray backsplash, stone slab backsplash, paneled appliances and an island
Example of a mid-sized trendy l-shaped concrete floor open concept kitchen design in Chicago with an undermount sink, flat-panel cabinets, brown cabinets, recycled glass countertops, gray backsplash, stone slab backsplash, paneled appliances and an island
 User
UserTate Studio Architects
©ThompsonPhotographic.com 2018
Builder / Platinum Custom Homes

Open Space Office Area with fantastic views.
Home office - contemporary freestanding desk concrete floor and gray floor home office idea in Other with white walls
Home office - contemporary freestanding desk concrete floor and gray floor home office idea in Other with white walls


Sponsored
Plain City, OH

Kuhns Contracting, Inc.
Central Ohio's Trusted Home Remodeler Specializing in Kitchens & Baths
 Jodi Fleming Design

Example of a trendy concrete floor great room design in Orange County with white walls
 Arciform
Blackstone Edge

Kids' bedroom - industrial gender-neutral concrete floor and gray floor kids' bedroom idea in Portland with white walls
Kids' bedroom - industrial gender-neutral concrete floor and gray floor kids' bedroom idea in Portland with white walls

 Johnston Architects

Inspiration for a mid-sized rustic formal concrete floor living room remodel in Seattle with a wood stove, beige walls, a metal fireplace and no tv
 Hamilton Architects

Trendy master concrete floor and gray floor bedroom photo in Los Angeles with white walls
 All County Decorative Concrete
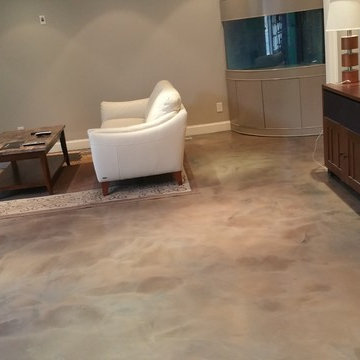
Inspiration for a modern concrete floor and beige floor family room remodel in Orange County with beige walls

Sponsored
Sunbury, OH

J.Holderby - Renovations
Franklin County's Leading General Contractors - 2X Best of Houzz!

 Coates Design Architecture + Interiors
Container House kitchen
Inspiration for a small contemporary galley concrete floor and gray floor eat-in kitchen remodel in Seattle with a farmhouse sink, flat-panel cabinets, wood countertops, an island, medium tone wood cabinets, white backsplash, window backsplash, stainless steel appliances and brown countertops
Inspiration for a small contemporary galley concrete floor and gray floor eat-in kitchen remodel in Seattle with a farmhouse sink, flat-panel cabinets, wood countertops, an island, medium tone wood cabinets, white backsplash, window backsplash, stainless steel appliances and brown countertops


 GLYNNdesignbuild
Photography by J Savage Gibson

Inspiration for a mid-sized modern l-shaped concrete floor and gray floor open concept kitchen remodel in Los Angeles with a double-bowl sink, flat-panel cabinets, light wood cabinets, quartzite countertops, beige backsplash, stainless steel appliances, an island and stone tile backsplash
Inspiration for a mid-sized modern l-shaped concrete floor and gray floor open concept kitchen remodel in Los Angeles with a double-bowl sink, flat-panel cabinets, light wood cabinets, quartzite countertops, beige backsplash, stainless steel appliances, an island and stone tile backsplash

 Averra Developments Inc.
Example of a mid-sized trendy concrete floor and gray floor great room design in Vancouver with white walls and no fireplace

Sponsored
Columbus, OH

Wannemacher Interiors
Customized Award-Winning Interior Design Solutions in Franklin Cnty OH
 Woodhull of Maine

The renovations to this home feature a bright and open, modern kitchen
Trent Bell Photography
Inspiration for a 1960s galley concrete floor, gray floor and shiplap ceiling eat-in kitchen remodel in Portland Maine with an integrated sink, flat-panel cabinets, white cabinets, stainless steel countertops, metallic backsplash, stainless steel appliances, an island and white countertops
Inspiration for a 1960s galley concrete floor, gray floor and shiplap ceiling eat-in kitchen remodel in Portland Maine with an integrated sink, flat-panel cabinets, white cabinets, stainless steel countertops, metallic backsplash, stainless steel appliances, an island and white countertops

 WAMO Studio Architects
Amadeus Leitner

Example of a large trendy formal and open concept concrete floor and brown floor living room design in Albuquerque with beige walls, no fireplace and no tv
Example of a large trendy formal and open concept concrete floor and brown floor living room design in Albuquerque with beige walls, no fireplace and no tv
28