
Search results for "Concrete floor" in Home Design Ideas

Open concept kitchen - mid-sized scandinavian single-wall concrete floor open concept kitchen idea in Paris with flat-panel cabinets, gray cabinets, gray backsplash, stone slab backsplash, paneled appliances, an undermount sink, marble countertops and no island

Example of a mid-sized minimalist galley concrete floor and gray floor kitchen design in Los Angeles with an undermount sink, flat-panel cabinets, light wood cabinets, quartz countertops, ceramic backsplash, paneled appliances, a peninsula and black backsplash

Walk-in shower - contemporary concrete floor walk-in shower idea in Burlington with a wall-mount sink
Find the right local pro for your project
 SA-DA Architecture

Inspiration for a mid-sized modern courtyard concrete patio remodel in New York with a fire pit and a roof extension
 Zin Home

Example of a transitional concrete floor and gray floor living room design in New York with a music area and white walls

Large trendy single-wall concrete floor eat-in kitchen photo in Other with an integrated sink, flat-panel cabinets, white cabinets, concrete countertops, white backsplash, colored appliances and an island



Sponsored
Columbus, OH

Hope Restoration & General Contracting
Columbus Design-Build, Kitchen & Bath Remodeling, Historic Renovations

 Isla Homes
Ryan Gamma Photography
Bathroom - tropical master white tile concrete floor and gray floor bathroom idea in Tampa with an undermount sink, flat-panel cabinets, medium tone wood cabinets, quartz countertops and beige walls
Bathroom - tropical master white tile concrete floor and gray floor bathroom idea in Tampa with an undermount sink, flat-panel cabinets, medium tone wood cabinets, quartz countertops and beige walls
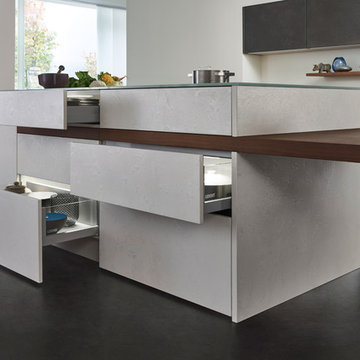
 Leicht Westchester-Greenwich
Inspiration for a mid-sized modern galley concrete floor open concept kitchen remodel in New York with flat-panel cabinets, gray cabinets, solid surface countertops, white backsplash, stainless steel appliances, an island and a drop-in sink
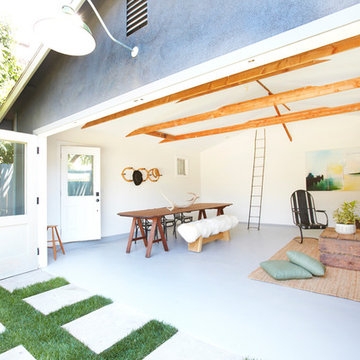


 Brion Jeannette Architecture
Kitchen - contemporary l-shaped concrete floor and gray floor kitchen idea in Orange County with an undermount sink, flat-panel cabinets, gray cabinets, black backsplash, glass sheet backsplash, stainless steel appliances and an island

 A.C.T. llc
2886 La Casita Ave Las Vegas NV 89120
Example of a large minimalist concrete floor and beige floor hallway design in Las Vegas with white walls
Example of a large minimalist concrete floor and beige floor hallway design in Las Vegas with white walls
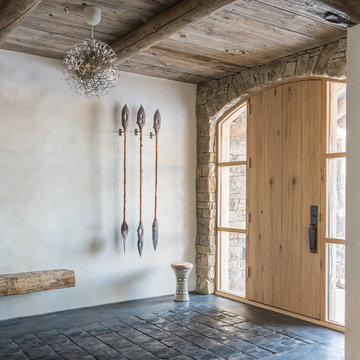
 Pearson Design Group
Mountain style concrete floor and black floor entryway photo in Other with white walls and a light wood front door



 Faure Halvorsen Architects
Inspiration for a mid-sized rustic gender-neutral concrete floor and brown floor kids' room remodel in Other with brown walls

 User
UserCountry galley concrete floor and gray floor eat-in kitchen photo in Los Angeles with an undermount sink, flat-panel cabinets, blue cabinets, concrete countertops, white backsplash, stainless steel appliances, an island and black countertops

 Alleanza Custom Homes
Living room - huge modern formal and open concept concrete floor and gray floor living room idea in Houston with white walls, no fireplace and no tv

 Gina Sims Designs
Cati Teague Photography
Cabinet design by Dove Studio.
Eclectic l-shaped concrete floor and brown floor kitchen photo in Atlanta with an undermount sink, shaker cabinets, gray cabinets, quartz countertops, green backsplash, ceramic backsplash, stainless steel appliances, white countertops and a peninsula
Eclectic l-shaped concrete floor and brown floor kitchen photo in Atlanta with an undermount sink, shaker cabinets, gray cabinets, quartz countertops, green backsplash, ceramic backsplash, stainless steel appliances, white countertops and a peninsula



Mid-sized 1950s master concrete floor and gray floor bathroom photo in Los Angeles with light wood cabinets, brown walls, concrete countertops, gray countertops, flat-panel cabinets and a trough sink
 SA-DA Architecture
Patio - mid-sized modern courtyard concrete patio idea in New York with a roof extension

 CAST architecture
Great room - mid-sized contemporary concrete floor and gray floor great room idea in Seattle with white walls and a wood stove
11