
Search results for "Condition" in Home Design Ideas

 GRIT Co.
Snap Chic Photography
Example of a huge farmhouse white three-story wood gable roof design in Austin with a metal roof
Example of a huge farmhouse white three-story wood gable roof design in Austin with a metal roof


 Dalrymple | Sallis Architecture
Greg Reigler
Small trendy brown one-story wood exterior home photo in Miami with a shed roof
Small trendy brown one-story wood exterior home photo in Miami with a shed roof
Find the right local pro for your project
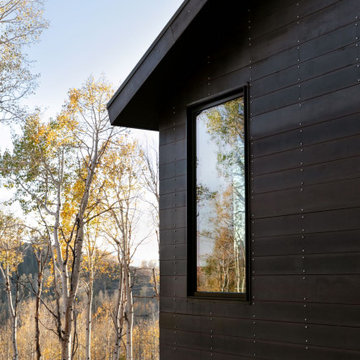
 Architectural Squared
Just a few miles south of the Deer Valley ski resort is Brighton Estates, a community with summer vehicle access that requires a snowmobile or skis in the winter. This tiny cabin is just under 1000 SF of conditioned space and serves its outdoor enthusiast family year round. No space is wasted and the structure is designed to stand the harshest of storms.

 David Manning Architecture
Daniel Dreinsky
Mid-sized trendy l-shaped concrete floor open concept kitchen photo in Austin with medium tone wood cabinets, laminate countertops, stainless steel appliances, an island, an undermount sink, shaker cabinets, gray backsplash and stone tile backsplash
Mid-sized trendy l-shaped concrete floor open concept kitchen photo in Austin with medium tone wood cabinets, laminate countertops, stainless steel appliances, an island, an undermount sink, shaker cabinets, gray backsplash and stone tile backsplash

 Ideo Architects
Inspiration for a large contemporary l-shaped porcelain tile open concept kitchen remodel in Houston with an integrated sink, flat-panel cabinets, medium tone wood cabinets, quartz countertops, multicolored backsplash, glass tile backsplash, stainless steel appliances and two islands

 Lucy Johnson Interior Design
Modern Mid-Century with waterfall counter.
Dale Lang Photography
GreenHome Solutions; Design, flooring & cabinets
Inspiration for a mid-sized 1950s l-shaped light wood floor eat-in kitchen remodel in Seattle with a farmhouse sink, flat-panel cabinets, medium tone wood cabinets, quartz countertops, white backsplash, stainless steel appliances and an island
Inspiration for a mid-sized 1950s l-shaped light wood floor eat-in kitchen remodel in Seattle with a farmhouse sink, flat-panel cabinets, medium tone wood cabinets, quartz countertops, white backsplash, stainless steel appliances and an island

 John Tarkany Associates, Inc.
The pool surround is built with ipe wood which is similar to teak. Ipe is Brazilian hardwood that is naturally rot and fungus resistant, making it perfect for the seaside and marsh front conditions on Kiawah Island.
 Dalrymple | Sallis Architecture
Greg Reigler
Small trendy brown one-story wood exterior home photo in Atlanta with a shed roof
Small trendy brown one-story wood exterior home photo in Atlanta with a shed roof

 Greg Hasler
Inspiration for a bedroom and mid-sized mid-century modern boy concrete floor and gray floor kids' bedroom remodel in Vancouver with white walls

 ideabox LLC
A modern "euro" kitchen offers full cooking in a tidy space. The mini house is conditioned via LG ductless heat pump. Spaces can be utilized as needed. Rooms open outside with sliding glass doors.
photo by ideabox LLC
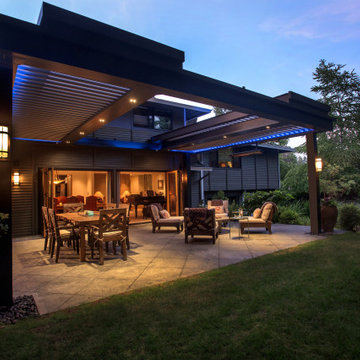
 Boca Tech and Automation
Select from a variety of available colors, materials, and finishes to complement any architectural style and conform to your aesthetics.
Benefits
• Smart roof under your control. Strong, lightweight, and non-combustible.
• Adaptable to create the perfect conditions every time you use it.
• Keeps unwanted elements out.

 Duffy and Associates Design Build Ltd
Sited on a ravine feeding the Credit River, the project comprises a new house and gardens. Of particular note are the angular geometries of the building forms, extensive use of architectural concrete, glass and millwork surfaces, and site topographies and geotechnical conditions.

 Safe Harbor Homes
Executive home in excellent condition on 2/3 acre lot! Side-entry garage, safe room! Pool recently refinished. Four HVAC zones w/3 new units! Fully equipped theater room. This home sold in less than 1 Month after we Staged it-Staging Works!
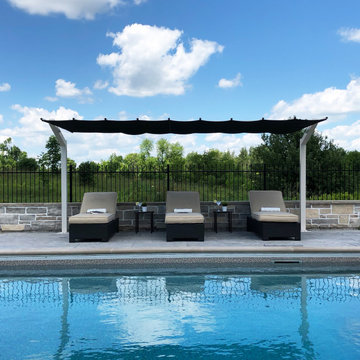
 ShadeFX
Our newest product line, the Freestanding Canopy, utilizes the same ‘Single Track Design’ technology that catapulted ShadeFX as an industry leader in residential retractable shade. Our dual post freestanding structure is ideal for poolside application where large areas of coverage or high wind conditions exist. Gone are the days of repositioning and fumbling with umbrellas.
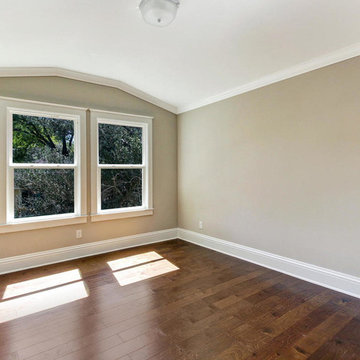
 Wise Choice Properties
Valencia has two upstairs bedrooms with walk in closets and air conditioned attic storage spaces. Both bedrooms have large windows, hardwood floor, and 8' ceilings.
 Adzofy
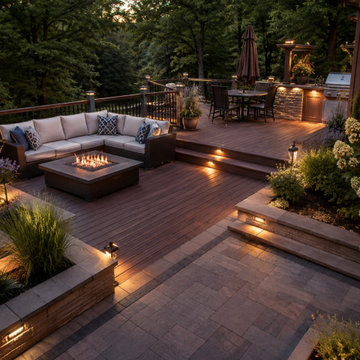
Landscaping costs can feel difficult to compare because every outdoor space has different conditions, priorities, and materials. A fair estimate is not just a price for plants or paving. It reflects planning, labour, equipment, preparation, installation skill, and the long-term performance of the finished space.

 Rosborough Partners Inc.
Keeping client walkways and drives cleared and safe for passage is a priority for us during winter months. We keep a close eye on weather conditions to effectively service each site, and take pride in maintaining good communication so clients know what to expect.
(Photo by RStarovich)


 Tom Meaney Architect, AIA
The Chapala Development offers 39 units spread over 30,000 square feet and an additional 5,000 square feet of commercial space.
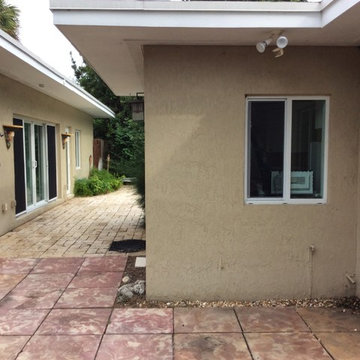
Existing condition at South West corner of Chapala and Ortega Streets.
151