
Search results for "Condition" in Home Design Ideas

 Studio Industrielle
Between the bedrooms and the open plan of the Kitchen/Dining/Family room is a 17’ high screened porch connecting with the outdoors. The porch is aligned to catch southeastern breezes and helps draw hot air from the interior of the house minimizing the need for air conditioning.
Photograph by Brent Humphreys


 Ekko Mobiles
Custom hanging mobile created for a private residence. Each semi-circular element spins independently. The recipient strategically placed the mobile below an air conditioning vent, providing plenty of airflow for the freely moving mobile. Mobile hangs 10 feet tall with a 5-foot span.
Find the right local pro for your project

 Ultimate Designs
We did not have the budget on this project to change the tile floor in the kitchen and dining room. It was a bit dated and in good condition but by changing the cabinet color and the floor beside it from carpet to wood, it helped the old look new again. I had to find a color for the old cabinets that would integrate the existing tile flooring and existing granite counters which was hard because they were not a good match to begin with. But I think this worked

 Philip Ryan
Giles Ashford
Example of a minimalist medium tone wood floor family room design in New York with white walls
Example of a minimalist medium tone wood floor family room design in New York with white walls


 Green Light Window Films
Photo Courtesy of Eastman
Homeowners may enjoy the view and natural
light more with reduced heat and glare with
window film installed
Large trendy formal and open concept medium tone wood floor living room photo in Kansas City with white walls, no fireplace and no tv
Large trendy formal and open concept medium tone wood floor living room photo in Kansas City with white walls, no fireplace and no tv

 Godwin Residential Construction
This brownstone building in Brooklyn Heights was restored back to a single family household for a returning client. On the exterior, the brownstone was restored and on the interior, the house was rewired and the air conditioning was upgraded. To create a division between the living room and dining room, a soffit and columns were added. Those rooms then received crown molding that is typical to the building style. Also, the basement was converted into two bedrooms, two bathrooms, and a mud room.
 Ekko Mobiles
Custom hanging mobile created for a private residence. Each semi-circular element spins independently. The recipient strategically placed the mobile below an air conditioning vent, providing plenty of airflow for the freely moving mobile. Mobile hangs 10 feet tall with a 5-foot span.
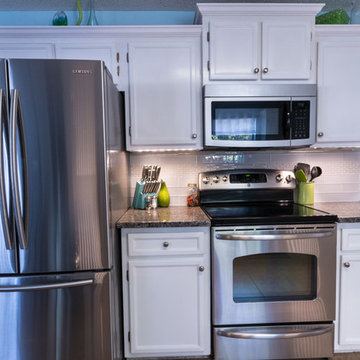
 BT Kitchen & Bath
We installed new granite in this project. This client decided to keep the old cabinets because they are still in good condition have have plenty of years ahead of them.

 Remodeling Designs, Inc.
©2016 Daniel Feldkamp, Visual Edge Imaging Studios
Mid-sized tuscan underground wine cellar photo
Mid-sized tuscan underground wine cellar photo

 RBL Architects
While originally planned as a major renovation, the condition of the house required that a completely new home be constructed only retaining a portion of the existing foundation. Working on a very tight budget, the new home provides extensive views of the valley and hills to the West. The geometry of the roof allows for light at all times of the day and provides an aesthetic that blends with the landscape. The screen porch and curved deck take in the views while being shaded by the existing large oak that was integrated with the design.

 Mason Hearn
Most porch additions look like an "after-thought" and detract from the better thought-out design of a home. The design of the porch followed by the gracious materials and proportions of this Georgian-style home. The brick is left exposed and we brought the outside in with wood ceilings. The porch has craftsman-style finished and high quality carpet perfect for outside weathering conditions.
The space includes a dining area and seating area to comfortably entertain in a comfortable environment with crisp cool breezes from multiple ceiling fans.
Love porch life at it's best!

 MW Design Workshop
Josiah Zukowski
Staircase - mid-sized modern carpeted straight carpeted staircase idea in Portland with white walls and carpeted risers
Staircase - mid-sized modern carpeted straight carpeted staircase idea in Portland with white walls and carpeted risers

 Monarch Stone International
10,000 sf driveway paved with Historic European Cobblestone, authentic reclaimed GRANITE cobble imported from Europe. (In these photos, snow and wet conditions affect appearance.) Client selected the 5" x 5" granite cobble, sawn at 2" for installation over a driveway heating system.



 FORNEY + architecture, LLC
Custom home, interior architecture project - Finished basement with walk-in wine cellar for entertaining. Glass doors will be added, and space will be conditioned for optimum wine storage. Designed by Jane Ann Forney, in collaboration with ATA.

 EcoCraft Homes
At EcoCraft homes we specialize in modern architecture and cutting edge building technologies. Inspired by west coast modern architecture, the EcoMod Home harmonizes energy efficiency and modern urban design. Thoughtfully developed to maximize performance and beauty, the EcoMod home redefines what is possible with prefab modular building technology.
The compact plan is easily adaptable to urban lot densities and specific site conditions found within the City of Pittsburgh. The EcoMod house consists of five modular units stacked upon a first floor prefabricated wall system. The EcoMod home was developed to create an efficient, livable space with a light and airy interior while including modern home design options for homeowners.

 Architecture BRIO
Sebastian Zachariah
Inspiration for a large transitional formal and enclosed marble floor living room remodel in Mumbai with beige walls and no tv
Inspiration for a large transitional formal and enclosed marble floor living room remodel in Mumbai with beige walls and no tv


200