
Search results for "Condition" in Home Design Ideas

 Remodeling Designs, Inc.
©2016 Daniel Feldkamp, Visual Edge Imaging Studios
Example of a mid-sized tuscan underground wine cellar design
Example of a mid-sized tuscan underground wine cellar design

 Cachet Wine Cellars
Here, the California residential wine cellar can be seen in its complete, remodeled form.
We refurbished the space with a cherry-stained wood door, matching the windows nicely.
A Wine Guardian Ducted System was also installed, to create and maintain the ideal climate and temperate conditions for wine storage.
Wine Cellars by Coastal http://www.winecellarsbycoastal.com
8 Waltham Rd.
Ladera Ranch, CA 92694
+1 (949) 200-8134

 Copper Beech Design
Long view of the rear window wall which runs along virtually the entire rear length of the home . Despite being almost 50 years old, the existing 8 FT wide (double-glazed) sliding glass doors were in surprisingly good condition, except for some staining. They were restored and painted.
Find the right local pro for your project
 MidMod Decor
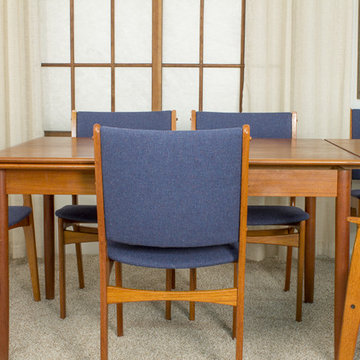
A set of Danish modern teak dining chairs, two arm chairs and four side chairs. These are classic Danish design with original finish and new upholstery. The upholstery is a handsome blue that has multicolored nubs in its texture.
Designer: unknown
Origin: Denmark
Size: side chairs- 19.75”w x 20”d x 33.25”h,
armchairs- 23.75”w x 20”d x 33.25”h
Seat height 17”, arm height 24.4”
Condition: Good vintage condition consistent with age and use.
https://www.midmod-decor.com/product/danish-modern-teak-dining-chairs/

 kimberly peck architect
photos by Pedro Marti
This large light-filled open loft in the Tribeca neighborhood of New York City was purchased by a growing family to make into their family home. The loft, previously a lighting showroom, had been converted for residential use with the standard amenities but was entirely open and therefore needed to be reconfigured. One of the best attributes of this particular loft is its extremely large windows situated on all four sides due to the locations of neighboring buildings. This unusual condition allowed much of the rear of the space to be divided into 3 bedrooms/3 bathrooms, all of which had ample windows. The kitchen and the utilities were moved to the center of the space as they did not require as much natural lighting, leaving the entire front of the loft as an open dining/living area. The overall space was given a more modern feel while emphasizing it’s industrial character. The original tin ceiling was preserved throughout the loft with all new lighting run in orderly conduit beneath it, much of which is exposed light bulbs. In a play on the ceiling material the main wall opposite the kitchen was clad in unfinished, distressed tin panels creating a focal point in the home. Traditional baseboards and door casings were thrown out in lieu of blackened steel angle throughout the loft. Blackened steel was also used in combination with glass panels to create an enclosure for the office at the end of the main corridor; this allowed the light from the large window in the office to pass though while creating a private yet open space to work. The master suite features a large open bath with a sculptural freestanding tub all clad in a serene beige tile that has the feel of concrete. The kids bath is a fun play of large cobalt blue hexagon tile on the floor and rear wall of the tub juxtaposed with a bright white subway tile on the remaining walls. The kitchen features a long wall of floor to ceiling white and navy cabinetry with an adjacent 15 foot island of which half is a table for casual dining. Other interesting features of the loft are the industrial ladder up to the small elevated play area in the living room, the navy cabinetry and antique mirror clad dining niche, and the wallpapered powder room with antique mirror and blackened steel accessories.

 Engel & Volkers Naples Bonita-Estero
Keith Issac
Bedroom - large coastal master dark wood floor and brown floor bedroom idea in Miami with beige walls
Bedroom - large coastal master dark wood floor and brown floor bedroom idea in Miami with beige walls

 Green Light Window Films
Photo Courtesy of Eastman
Window film installed on residential windows
can help homeowners enjoy the view of the
water with reduced heat and glare
Inspiration for a large transitional single-wall medium tone wood floor and brown floor wet bar remodel in Kansas City with no sink, flat-panel cabinets, medium tone wood cabinets, glass countertops, gray backsplash and green countertops
Inspiration for a large transitional single-wall medium tone wood floor and brown floor wet bar remodel in Kansas City with no sink, flat-panel cabinets, medium tone wood cabinets, glass countertops, gray backsplash and green countertops

 Keogh Design, Inc
Fast Forward Unlimited
Example of a small trendy galley enclosed kitchen design in New York with white cabinets, granite countertops, white backsplash, ceramic backsplash, a single-bowl sink, shaker cabinets, stainless steel appliances and no island
Example of a small trendy galley enclosed kitchen design in New York with white cabinets, granite countertops, white backsplash, ceramic backsplash, a single-bowl sink, shaker cabinets, stainless steel appliances and no island


 Kelly Builders Carolina, LLC
Reconfigured doorway entries, and the original master bedroom & bath, allowed for a new master suite addition as well as an access point to the backyard. The requirement of a new air conditioning handling unit enabled creative solutions to be applied to a planned custom linen closet.

 Blinds.com
's 1" Faux Wood Blinds are the perfect window treatment for windows and doors with shallow sill depths (e.g., French doors).Their durability and warp-resistance makes them perfect for humid conditions, while their natural-wood look adds sophistication to any space.

 Peake Green Design
We design wide overhangs (18" in most cases) on all of our Habitat designs. This helps shade the windows during the summer months, reducing solar gain and helping the Air Conditioning to work more efficiently. In the winter, lower sun angles sneak underneath to Let the Sunshine In!

 The Cousins
The new master bedroom is modern, comfortable, welcoming, open, and full of storage. A dark blue focal wall contrasts with the bed, while lit candles and table lamps warm the room. A new air conditioning unit and custom side table with a refrigerator for cold water help keep Mark's body temperature where it should be.

 Accoya Wood
Beautiful and bespoke, Accoya wood was selected for the decking of a terrace with a pool and sauna at this private residence. Accoya was chosen for the project due to its natural beauty, durability and high performance in all weather conditions.
Carpenters and Carpenter Ole Larsen and sons via Davidsen Odense.
 Kankel Conroy Rose & Hill Landscape Architecture
Ali Atri Photography
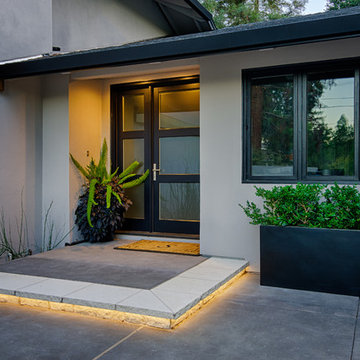
Trendy home design photo in San Francisco
Trendy home design photo in San Francisco

 Builder Boy
A traditional white Spanish house design located in Long Beach, California. This house is coated with attractive stucco to protect the house's longevity through any condition while providing a lavishly clean look. Who says you cant have your cake and eat it too? All stucco renovation done by Stucco Boy.
 Oltean Construction
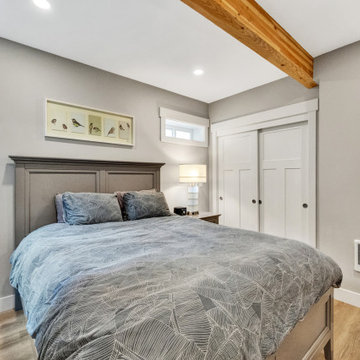
This project involved a complete top to bottom remodel of the main house, and finishing a basement to be used as an ADU.
The ADU was originally an unfinished basement which we finished by installing framing, plumbing, electrical, air conditioning and heating, insulation, and drywall. We installed new flooring, a full kitchen and bath with custom tile work, cabinetry, countertops, plumbing fixtures, and electrical fixtures. The bedroom features a large decorative beam at the client’s request.
 Landscape Aesthetics, Inc
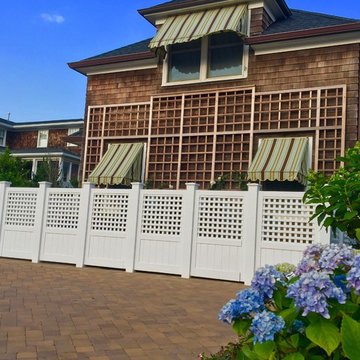
Landscape Aesthetics installed this privacy fence to obscure air conditioning units. The elaborate trellis has been planted with climbing roses to beautify the home and add visual appeal to the choice of privacy fence.



 Prep & Paint
Great condition and functional doors only in need of a refreshening coats of paint.
A bit of sanding to remove Aluminum burrs.
An thorough varsol wash on all surfaces.
Primer and Benjamin Moore finish paint turns the hands of time forward.
Refreshing!
203