
Search results for "Condition" in Home Design Ideas

 Jon Allen Fine Metal Art
JAC 140 - Twilight in Space by Jon Allen
The Jon Allen Collection is an exclusive, hand-selected group of my most personal work to date. Each piece is hand-painted on aluminum. My art itself and my chosen medium, aluminum, are blissfully married. You may not think of the word organic when you hear the word metal, but this is some of my most organic art and that’s simply because metal allows my work to achieve true sentience. Aluminum’s naturally reflective nature enables each color, shape, and stroke to reach its full potential. A new aspect of the painting will reveal itself to you as it basks in the light that surrounds, evades, or envelops it in that moment. When you see the piece from different angles, you will appreciate how vibrant, dynamic, and environmentally influenced these pieces are. What you may see and feel by morning is not what you’ll see or feel by dusk and in many ways, and as such I feel these pieces capture the ever-ebbing and complex nature of human emotion and perception.
Some of these pieces are truly abstract while others are modern takes on traditional landscapes, marine life, and portraits. I hope you enjoy them a fraction of how much I enjoyed creating them. If you have any questions, please don’t hesitate to reach out.
Number of Pieces: 1
Dimensions: 46" x 13" x 2" off the wall
Care & Cleaning: Clean with a soft cloth and plain soap & water
Other Features: Hardware is pre-installed for simple hanging and art will “float” 2” off the wall
 Grandeur Cellars
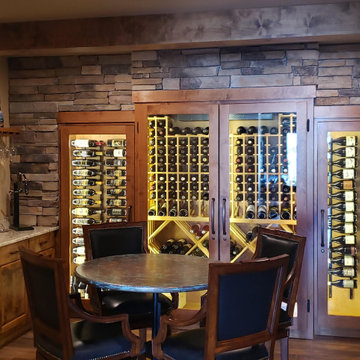
Our affiliate IWA sent us a great project to build for their client in Colorado. The stone work, bar area and wine cabinet makes for a perfect entertaining space.
Conditioned wine cabinets are an affordable way to display and store your wine properly.
They can be placed against a wall like a piece of furniture or can be placed in a niche or closet and trimmed out to look like a built-in unit. Designing your dream wine cabinet is just a click away with our new online build feature.

 M A Jaworski Landscape Design
Dual-coloured Hemerocallis (daylilies), again in the flaming hot colors which the client enjoys - one could easily imagine being in the Caribbean or in South-East Asia! Yet these flowers do very well in our area, USDA zone 3/4/Canada zone 4/5. Our Continental summers are both hot and humid, and often have extended periods of drought, but these daylilies adapt well to all these conditions.
Find the right local pro for your project
 Ognayan Design
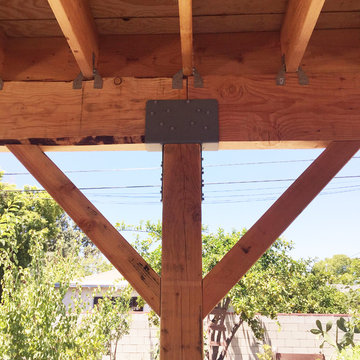
The proposal was to design and prepare construction documentation for an addition of a patio in the rear of the main house. The patio is attached to the building. We used the latest of construction detailing in our documents, particularly Simpson products like Strong Ties for bracing and footings. Douglas fir wood was mainly used for the construction after which polyurethane protection was applied to resist from weather conditions.
 K-SAMONE & CO | Evocative Interiors & Architecture
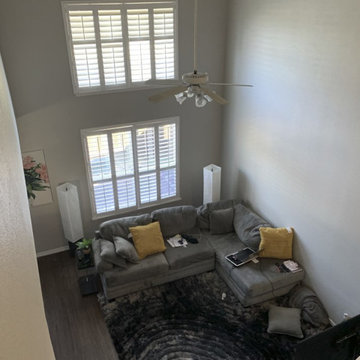
EXISTING CONDITIONS
Beach style family room photo in Dallas
Beach style family room photo in Dallas
 Stearns Design Build
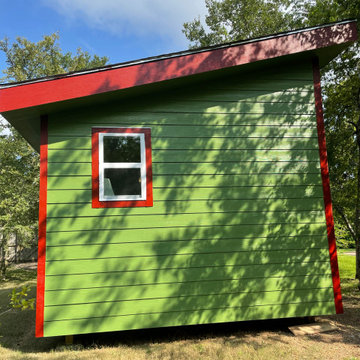
Our client wanted a home office addition. Our goals here were to create a large enough space to accommodate all of her work needs, including a view of the pool and diffused natural light to circumvent any glare.
Typically, detached spaces that are air-conditioned are a bit expensive to build, so we just tweaked the budget a bit, thus resulting in scaling back on the size just a smidgen and not including a bathroom or expansive deck.

 User
After serving countless tea parties, this diminutive brass tea kettle has been repurposed to light your cozy gatherings. The brass is in virtually flawless condition, with a few barely perceptible mars. However, the appropriately worn handle and charred bottom testify to the kettle’s long service life. 12 inches to top of bulb. 7 inches wide x 5 inches diameter. Clip on shade IS NOT INCLUDED.
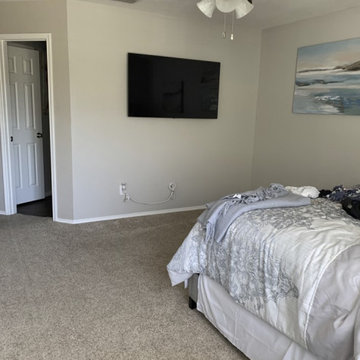 K-SAMONE & CO | Evocative Interiors & Architecture
EXISTING CONDITIONS
Beach style bedroom photo in Dallas
Beach style bedroom photo in Dallas
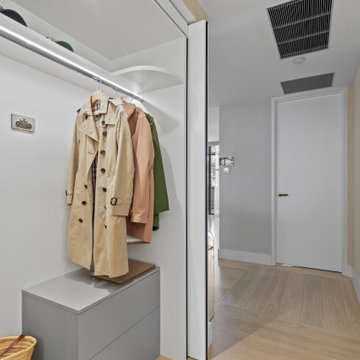
 Agius Design and Interiors
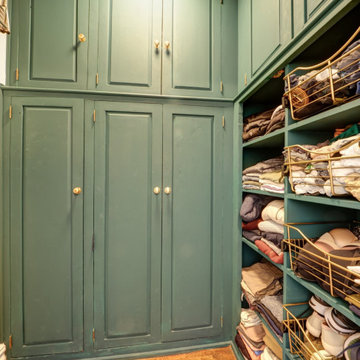
The interior of the walk-in robe showing Blum ‘Revego’ fold away doors created from an old air-conditioning cupboard.
Inspiration for a contemporary closet remodel in Sydney
Inspiration for a contemporary closet remodel in Sydney

 Liberty Construction Group
Another beautiful deck wrapped up just in time for cooler fall weather. This deck went many years without maintenance by previous owner. We were able to remove the rotted decking and fortunately the framing was still in good condition. We put down new pressure treated boards and brought this deck back to life!
Message us if you're looking to upgrade your outdoor entertaining space for the fall!

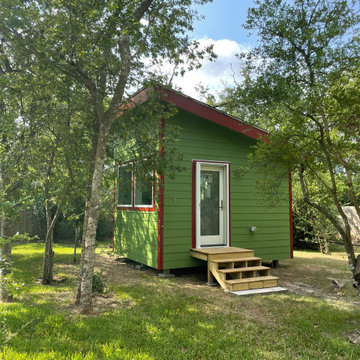 Stearns Design Build
Our client wanted a home office addition. Our goals here were to create a large enough space to accommodate all of her work needs, including a view of the pool and diffused natural light to circumvent any glare.
Typically, detached spaces that are air-conditioned are a bit expensive to build, so we just tweaked the budget a bit, thus resulting in scaling back on the size just a smidgen and not including a bathroom or expansive deck.

 Community Heritage Partners
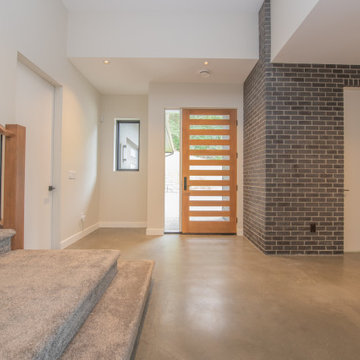
"Before" condition. Vinyl siding and sheet aluminum covering all old wood siding, eaves, all window frames and sills. (Photo Credit: Eugene Aleci, AIA - Community Heritage Partners - Architects and Preservation Consultants)
 Advanced Drafting & Design Co.
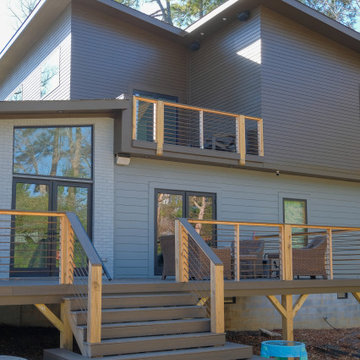
Our design process is clear, efficient, and builder‑ready. We begin by understanding your goals, site conditions, and preferred architectural style. From there, we develop a detailed floor plan, refine the exterior design, and produce accurate construction drawings that meet North Carolina building standards. Every step is focused on clarity, precision, and creating a home plan that’s beautiful, functional, and ready to build.
 Arizona Tile
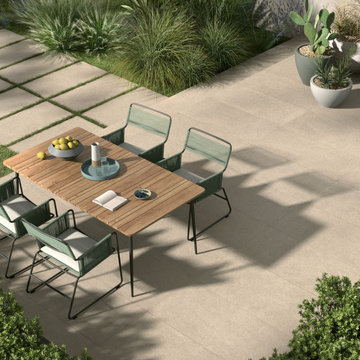
The Konkrete R11 Tile Finish Paver from Arizona Tile is a durable, low-maintenance solution ideal for outdoor patios. Its R11 Tile finish is a smart choice for improving traction in wet conditions, while the porcelain material stands up to heavy use and weather. With a modern concrete look, it brings clean, contemporary style to any outdoor space.
 Stearns Design Build
Our client wanted a home office addition. Our goals here were to create a large enough space to accommodate all of her work needs, including a view of the pool and diffused natural light to circumvent any glare.
Typically, detached spaces that are air-conditioned are a bit expensive to build, so we just tweaked the budget a bit, thus resulting in scaling back on the size just a smidgen and not including a bathroom or expansive deck.
 Oltean Construction
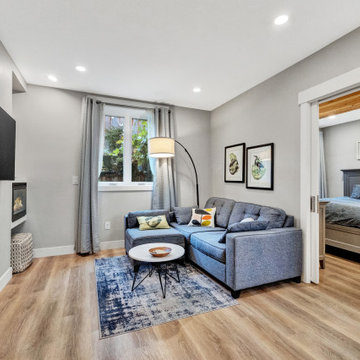
This project involved a complete top to bottom remodel of the main house, and finishing a basement to be used as an ADU.
The ADU was originally an unfinished basement which we finished by installing framing, plumbing, electrical, air conditioning and heating, insulation, and drywall. We installed new flooring, a full kitchen and bath with custom tile work, cabinetry, countertops, plumbing fixtures, and electrical fixtures. The bedroom features a large decorative beam at the client’s request.
 A. Bollman & Sons.
This sunny and warm alcove studio in NYC's London Terrace is a great example of balance within scale. The apartment was transformed from estate condition into a lovely and cozy alcove studio. The apartment received a full overhaul including new kitchen, bathroom, added alcove with sliding glass door partition, updated electrical and a fresh coats of plaster and paint.

 jJenkins Designs
Scope of work included redesigning back yard for a functional, yet, enjoyable outdoor spaces capable for lakeside entertaining; The site is located on Lake Jackson and has a gradual slope from the residence to the lake. Lending itself to a more rustic approach, the planning process took on drainage issues, typical Georgia soil conditions and spacial limitations.
232