
Search results for "Condition" in Home Design Ideas

 Nico Sauzier Design
Existing condition
Large transitional l-shaped limestone floor enclosed kitchen photo in San Francisco with a single-bowl sink, recessed-panel cabinets, gray cabinets, limestone countertops, beige backsplash, stainless steel appliances, white walls and an island
Large transitional l-shaped limestone floor enclosed kitchen photo in San Francisco with a single-bowl sink, recessed-panel cabinets, gray cabinets, limestone countertops, beige backsplash, stainless steel appliances, white walls and an island
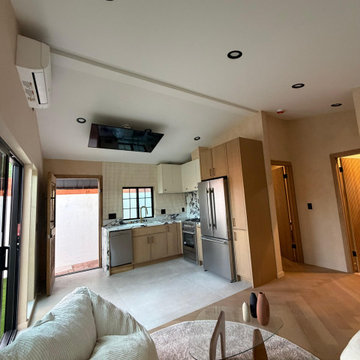
 NEW DAWN CONSTRUCTION & CONSULTING INC
Example of a mid-sized laminate floor living room design in San Francisco with yellow walls and a wall-mounted tv

 A. Bollman & Sons.
Prewar classic in NYC's London Terrace. Our 3rd full renovation in these buildings. This space was in estate condition, and required a full gut, relocation of existing plumbing and electrical risers. Opened up the kitchen, new kitchen, bathroom, features custom mill work, bar, office.
Find the right local pro for your project
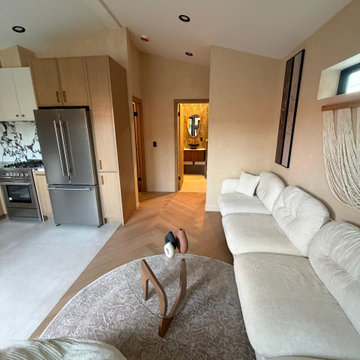 NEW DAWN CONSTRUCTION & CONSULTING INC
Example of a mid-sized laminate floor living room design in San Francisco with yellow walls and a wall-mounted tv
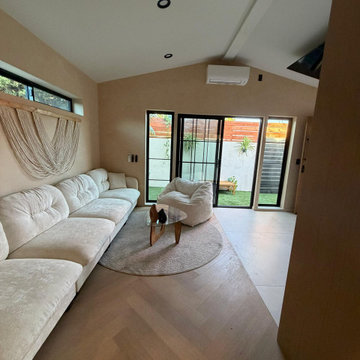 NEW DAWN CONSTRUCTION & CONSULTING INC
Living room - mid-sized laminate floor living room idea in San Francisco with yellow walls and a wall-mounted tv


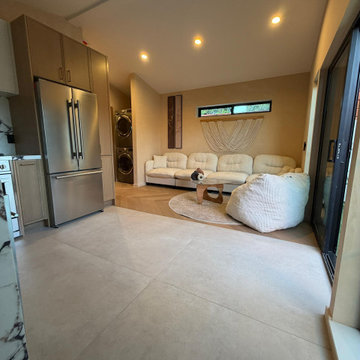 NEW DAWN CONSTRUCTION & CONSULTING INC
Inspiration for a mid-sized laminate floor living room remodel in San Francisco with yellow walls and a wall-mounted tv


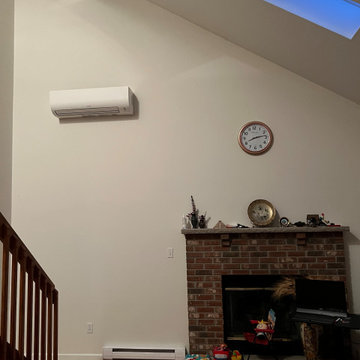

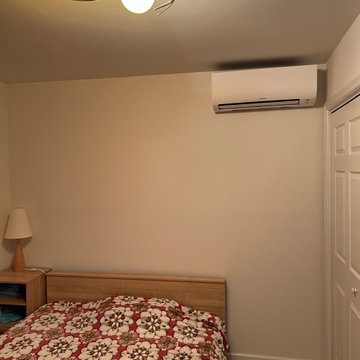
 Mazurek Architecture
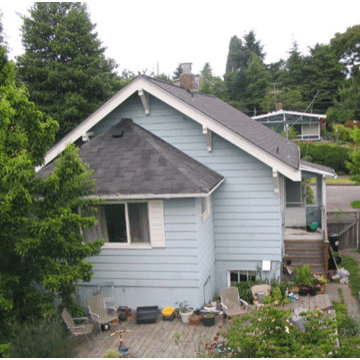
Existing conditions before project
Example of a trendy home design design in Seattle
Example of a trendy home design design in Seattle


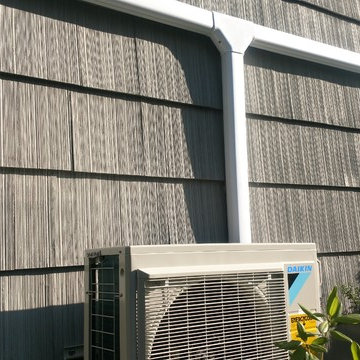


 Smarthouse Home Performance Experts
No matter what the reasons why your air conditioning decided to fail, the experts at SmartHouse can put an end to the heat wave happening in your home.

 Efi Hubschman Interior Design
A traditional Malibu Ranch house needed a complete remodel.
“This house was left in a very bad condition when the new owners called me to remodel it. Abandoned for several years and untouched, it was the perfect canvas to start new and fresh!”
The result is amazing, light bounces through the house, the large french doors gives an indoor-outdoor feeling and let the new inhabitants enjoy the view.

 Kitchen Architecture Ltd
To provide much-needed storage, the laundry was converted into a scullery, with extra benchtop space and an oversized sink. The scullery also discreetly houses the fridge/freezer and microwave. Gentle pendant lighting washes over striking square-edged benchtops, creating perfect working conditions and a sense of calm and space.
Photographer: Tony Gatman
Auckland, New Zealand.

 Jason Snyder
Photo: Jason Snyder © 2013 Houzz
Example of a trendy rooftop rooftop deck design with decking and no cover
Example of a trendy rooftop rooftop deck design with decking and no cover

 CROSS GRAIN CABINETRY (Formerly Ambiance Cabinets)
Example of a large farmhouse u-shaped medium tone wood floor and brown floor kitchen design in New Orleans with a farmhouse sink, blue cabinets, white backsplash, stainless steel appliances, an island and shaker cabinets
84