
Search results for "Condition" in Home Design Ideas

Blanket Flower / Gaillardia aristata
Photo: Matt Lavin, licensed under Creative Commons Attribution-ShareAlike 2.0 Generic
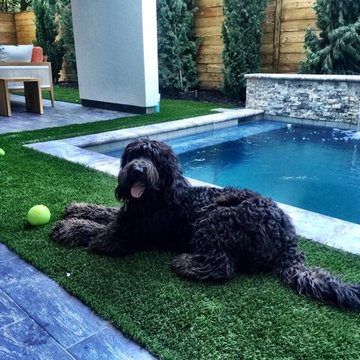
 Urbanscapes LLC
(thank you to our client for providing this photo). How to fit everything into a small back yard....Pool, entertaining and animal accommodation. Additionally our client wanted low maintenance low maintenance and a year round landscape. The artificial turf was an excellent choice for both low maintenance and pet friendly. To keep small areas of turf in pristine condition provided the conditions is highly unlikely, so the artificial turf was an obvious choice.

 Rusk Renovations
 Inc.: Contractor,
Barbara Lane: Interior Designer,
Ascher Davis: Architect,
Phillip Ennis: Photographer
Transitional formal living room photo in New York with beige walls, a standard fireplace and no tv
Transitional formal living room photo in New York with beige walls, a standard fireplace and no tv
Find the right local pro for your project




 Ulloa Design Group
Existing conditions prior to start of project
Example of a small arts and crafts concrete fiberboard exterior home design in Houston
Example of a small arts and crafts concrete fiberboard exterior home design in Houston

 DesignARC
The Tice Residences replace a run-down and aging duplex with two separate, modern, Santa Barbara homes. Although the unique creek-side site (which the client’s original home looked toward across a small ravine) proposed significant challenges, the clients were certain they wanted to live on the lush “Riviera” hillside.
The challenges presented were ultimately overcome through a thorough and careful study of site conditions. With an extremely efficient use of space and strategic placement of windows and decks, privacy is maintained while affording expansive views from each home to the creek, downtown Santa Barbara and Pacific Ocean beyond. Both homes appear to have far more openness than their compact lots afford.
The solution strikes a balance between enclosure and openness. Walls and landscape elements divide and protect two private domains, and are in turn, carefully penetrated to reveal views.
Both homes are variations on one consistent theme: elegant composition of contemporary, “warm” materials; strong roof planes punctuated by vertical masses; and floating decks. The project forms an intimate connection with its setting by using site-excavated stone, terracing landscape planters with native plantings, and utilizing the shade provided by its ancient Riviera Oak trees.
2012 AIA Santa Barbara Chapter Merit Award
Jim Bartsch Photography

 building Lab, inc.
The remodeling of the kitchen and bathroom forms the core of this interior renovation.
The existing peninsula design and cabinetry broke up the ‘great room’ and stood the kitchen as a distinct element within the room. Our design strategy operates more on a principle of integration. As such, we created a galley condition with a spine of cabinetry and appliances that anchors to the long wall of the room. The feature design element is the solid Caesarstone backsplash which appears to be carved from the wall itself.
The particular challenge in the windowless bathroom was how to create an inviting, expanded sense of depth without a resulting cave-like feel. Removal of a half wall, soffit and tub unified the space overall. We reinforced the unification with the deployment of a single large format tile spec. Smaller details such as touch latch cabinetry hardware and flush conditions between tile, wall and mirror further the principle that simpler is bigger, deeper and more inviting.
We were also charged with elevating what was a pedestrian 1990’s townhouse to something more sophisticated and engaging. Our approach was to first remove builder grade detailing around windows and railings. Then, we introduced simplified profiles and glass guardrails that would extend a consistency established in the new kitchen and bathroom designs.
photo by Scott Hargis
 Ridgecrest Designs
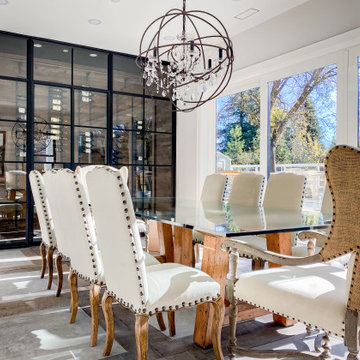
Dining room featuring conditioned wine room with authentic steel doors. Parquet flooring with poured concrete.
Enclosed dining room - mid-sized cottage concrete floor and multicolored floor enclosed dining room idea in San Francisco with white walls and no fireplace
Enclosed dining room - mid-sized cottage concrete floor and multicolored floor enclosed dining room idea in San Francisco with white walls and no fireplace


 Rick & Cindy Black Architects
Leonid Furmansky
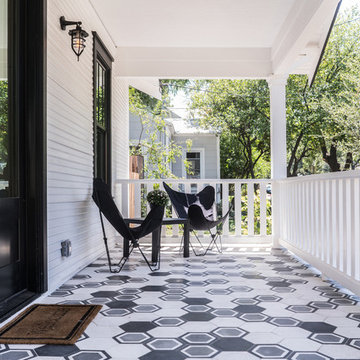
Example of a 1960s one-story brick exterior home design in Austin
Example of a 1960s one-story brick exterior home design in Austin


Variable checkerspot butterfly (Euphydryas chalcedona) on yarrow (Achillea millefolium). Photo: Thomas Spann, via Flickr, licensed under Creative Commons Attribution-2.0 Generic


 Archer & Buchanan Architecture, Ltd.
Tom Crane
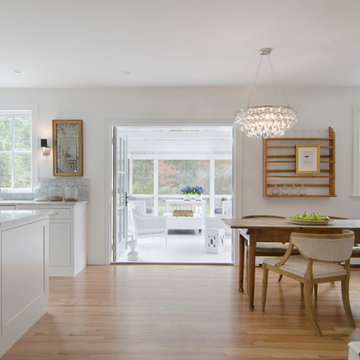
Example of a huge trendy exterior home design in Philadelphia
Example of a huge trendy exterior home design in Philadelphia

 Rick O's Construction and Remodeling
Air conditioned space perfect for enjoying the day light.
Sunroom - mid-sized traditional ceramic tile and gray floor sunroom idea in Houston with a standard ceiling
Sunroom - mid-sized traditional ceramic tile and gray floor sunroom idea in Houston with a standard ceiling
 Robert Dupuis Architect
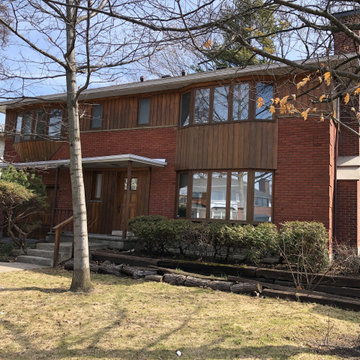
Existing Conditions
Inspiration for a contemporary home design remodel in Montreal
Inspiration for a contemporary home design remodel in Montreal

 Decisive Moment Incorporated
Complete renovation of an original-condition 1960’s side-split.
Inspiration for a mid-sized contemporary galley light wood floor eat-in kitchen remodel in Toronto with an undermount sink, flat-panel cabinets, light wood cabinets, solid surface countertops, white backsplash, porcelain backsplash, stainless steel appliances, a peninsula and beige countertops
Inspiration for a mid-sized contemporary galley light wood floor eat-in kitchen remodel in Toronto with an undermount sink, flat-panel cabinets, light wood cabinets, solid surface countertops, white backsplash, porcelain backsplash, stainless steel appliances, a peninsula and beige countertops
91