
Search results for "Condition" in Home Design Ideas

 Daniel Gomes Designs
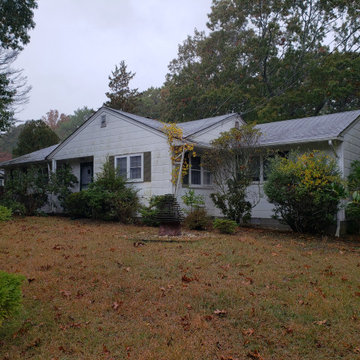
Before Photo of Existing Conditions
Home design - cottage home design idea in New York
Home design - cottage home design idea in New York

 London Bay Homes
The three-bedroom, three-bath Anguilla is just blocks from shopping and dining at the picturesque Village of Venetian Bay and the Gulf of Mexico beaches at Clam Pass Park.
With 3,584 square feet of air-conditioned living space, this luxury single-family home offers wood flooring throughout the study, separate dining room, and kitchen with café.
The café, great room and study open up into the outdoor living area and covered lanai via 10-foot sliding glass doors. Outdoors, you’ll enjoy unique luxury features that include an outdoor linear fire pit and seating, raised wood deck at the pool, a water feature at the pool focal point and a garden wall.
The master suite occupies an entire wing and boasts an expansive bedroom and bathroom, and his-and-her walk-in closets.
An additional two-car garage located on the other wing of the home is accessible through an in-and-out driveway for added convenience, and camera surveillance and security provide peace of mind.
Image ©Advanced Photography Specialists
Find the right local pro for your project

 User
The Before condition of the parking pad (with asphalt paving)
--photo by don Andberg
This is an example of a mid-sized contemporary front yard concrete paver outdoor basketball/tennis/multi-game court in DC Metro.
This is an example of a mid-sized contemporary front yard concrete paver outdoor basketball/tennis/multi-game court in DC Metro.

 Decisive Moment Incorporated
Complete renovation of an original-condition 1960’s side-split.
Example of a mid-sized trendy master white tile and porcelain tile porcelain tile, beige floor and single-sink shower bench design in Toronto with flat-panel cabinets, light wood cabinets, a one-piece toilet, white walls, an undermount sink, solid surface countertops, a hinged shower door, beige countertops and a floating vanity
Example of a mid-sized trendy master white tile and porcelain tile porcelain tile, beige floor and single-sink shower bench design in Toronto with flat-panel cabinets, light wood cabinets, a one-piece toilet, white walls, an undermount sink, solid surface countertops, a hinged shower door, beige countertops and a floating vanity


 Rick & Cindy Black Architects
Leonid Furmansky
Inspiration for a small 1950s galley porcelain tile and blue floor kitchen remodel in Austin with a farmhouse sink, flat-panel cabinets, white cabinets, quartz countertops, white backsplash and ceramic backsplash
Inspiration for a small 1950s galley porcelain tile and blue floor kitchen remodel in Austin with a farmhouse sink, flat-panel cabinets, white cabinets, quartz countertops, white backsplash and ceramic backsplash

 Paragon General Contracting, Inc.
This outdoor kitchen off the pool area can be closed in and air conditioned, or kept open.
Inspiration for a timeless patio remodel in Miami
Inspiration for a timeless patio remodel in Miami

 building Lab, inc.
The remodeling of the kitchen and bathroom forms the core of this interior renovation.
The existing peninsula design and cabinetry broke up the ‘great room’ and stood the kitchen as a distinct element within the room. Our design strategy operates more on a principle of integration. As such, we created a galley condition with a spine of cabinetry and appliances that anchors to the long wall of the room. The feature design element is the solid Caesarstone backsplash which appears to be carved from the wall itself.
The particular challenge in the windowless bathroom was how to create an inviting, expanded sense of depth without a resulting cave-like feel. Removal of a half wall, soffit and tub unified the space overall. We reinforced the unification with the deployment of a single large format tile spec. Smaller details such as touch latch cabinetry hardware and flush conditions between tile, wall and mirror further the principle that simpler is bigger, deeper and more inviting.
We were also charged with elevating what was a pedestrian 1990’s townhouse to something more sophisticated and engaging. Our approach was to first remove builder grade detailing around windows and railings. Then, we introduced simplified profiles and glass guardrails that would extend a consistency established in the new kitchen and bathroom designs.
photo by Scott Hargis


 Grandeur Cellars
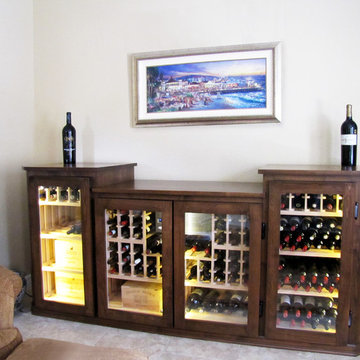
Custom Conditioned Wine Cabinet
Mid-sized elegant formal and enclosed living room photo in Austin
Mid-sized elegant formal and enclosed living room photo in Austin

 Clawson Architects, LLC
The owners acquired an adjacent property and called on our firm and a team of consultants to join the properties into one seamless private park like setting complete with a Pool Pavilion and Pool.
A study of light and space, The Pavilion offers different experiences at different times of the day. The optimum display of light and transparency occurs at dusk. At that hour, one can catch the reflections in the pool and the glowing of this small jewel within in the landscape.
Amenities include an air conditioned lounging area with TV and kitchen/bar, a laundry and changing room, a private bathroom with shower, an additional outdoor shower and a full basement for storage of pool toys and equipment.
The contemporary approach combines rich woods, stainless steel, and concrete with marble, glass tile and natural stones. Cedar shingles, a nod to the main house, recede into the landscape while the soaring glass windows and doors flood the space with light and views back into the landscape. The building also features a bead board ceiling and exposed structure. This blend of materials yields a sophisticated modern design that is calm and cheerful while providing conditioned entertaining space for the Owner’s family and friends.
The client gushes “I feel like I am transported-- on vacation-- every time I open the doors and enter the space.”
Robert Glasgow Photography





 Harrison Fine Homes
house exterior, privacy wall built to hide air conditioning unit #1, door to garage #2 and mechanical room painted red. photo by Rachel Rui
 Rick & Cindy Black Architects
Leonid Furmansky
Example of a small 1960s galley porcelain tile and blue floor kitchen design in Austin with a farmhouse sink, flat-panel cabinets, white cabinets, quartz countertops, white backsplash and ceramic backsplash
Example of a small 1960s galley porcelain tile and blue floor kitchen design in Austin with a farmhouse sink, flat-panel cabinets, white cabinets, quartz countertops, white backsplash and ceramic backsplash

 Homestead Doors, Inc.
Door #10
FP3190
Flat 3 Panel Interior Door with Farmhouse Sticking
Solid Poplar stiles and rails
MDF panels
Painted White
1 x 4 door casing
1 x 6 baseboard
Bravura 336B door knob
Call us for a quote on your door project
419-684-9582
Visit https://www.door.cc
 Decisive Moment Incorporated
Complete renovation of an original-condition 1960’s side-split.
Inspiration for a mid-sized contemporary master white tile and porcelain tile porcelain tile, beige floor and single-sink shower bench remodel in Toronto with flat-panel cabinets, light wood cabinets, a one-piece toilet, white walls, an undermount sink, solid surface countertops, a hinged shower door, beige countertops and a floating vanity
Inspiration for a mid-sized contemporary master white tile and porcelain tile porcelain tile, beige floor and single-sink shower bench remodel in Toronto with flat-panel cabinets, light wood cabinets, a one-piece toilet, white walls, an undermount sink, solid surface countertops, a hinged shower door, beige countertops and a floating vanity
 Decisive Moment Incorporated
Complete renovation of an original-condition 1960’s side-split.
Living room - contemporary living room idea in Toronto
Living room - contemporary living room idea in Toronto
92