
Search results for "Condition" in Home Design Ideas

 Designs by BSB
The new conditioned breezeway connecting the main part of the house with the guest (original maids) quarters.
Large elegant medium tone wood floor entry hall photo in Orlando with a white front door
Large elegant medium tone wood floor entry hall photo in Orlando with a white front door

 Decisive Moment Incorporated
Complete renovation of an original-condition 1960’s side-split.
Mid-sized trendy galley light wood floor eat-in kitchen photo in Toronto with an undermount sink, flat-panel cabinets, light wood cabinets, solid surface countertops, white backsplash, porcelain backsplash, stainless steel appliances, a peninsula and beige countertops
Mid-sized trendy galley light wood floor eat-in kitchen photo in Toronto with an undermount sink, flat-panel cabinets, light wood cabinets, solid surface countertops, white backsplash, porcelain backsplash, stainless steel appliances, a peninsula and beige countertops

 Planned Environment Associates
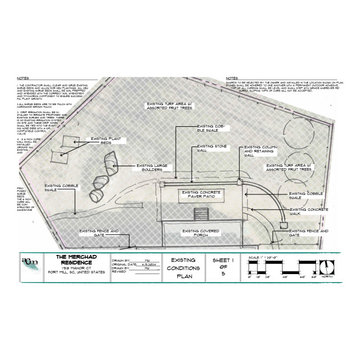
The existing conditions in the back of the house
Design ideas for a traditional backyard brick landscaping in Chicago.
Design ideas for a traditional backyard brick landscaping in Chicago.
Find the right local pro for your project

 Kimberley Bryan
Photo: Kimberley Bryan © 2014 Houzz
Living room - mid-century modern living room idea in San Diego
Living room - mid-century modern living room idea in San Diego

 Eppright Homes, LLC
Andrew Pogue Photography
Large contemporary beige two-story stone exterior home idea in Austin with a shed roof
Large contemporary beige two-story stone exterior home idea in Austin with a shed roof


 Bridgette Hyde
Updated hardware. Cabinet was in excellent condition.
Example of a mid-sized trendy kids' black and white tile and porcelain tile porcelain tile drop-in bathtub design in Dallas with raised-panel cabinets, white cabinets, a two-piece toilet, gray walls, a vessel sink and quartz countertops
Example of a mid-sized trendy kids' black and white tile and porcelain tile porcelain tile drop-in bathtub design in Dallas with raised-panel cabinets, white cabinets, a two-piece toilet, gray walls, a vessel sink and quartz countertops

 User
The air conditioning units were hidden from view in this courtyard and allowed for additional countertop space when entertaining.
Patio - small eclectic backyard patio idea in Houston with a fire pit, decking and no cover
Patio - small eclectic backyard patio idea in Houston with a fire pit, decking and no cover
 Kaz Home Improvements
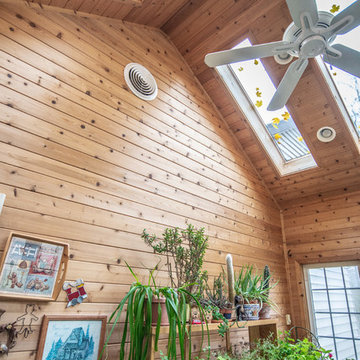
Addition put on in 2007 still in great condition, heated and kept humid for the plants.
Inspiration for a rustic home design remodel in New York
Inspiration for a rustic home design remodel in New York

 Tri-City Cedar Inc.
Yard condition before the new deck
Photo of a mid-sized backyard landscaping in Vancouver with an awning.
Photo of a mid-sized backyard landscaping in Vancouver with an awning.

 Harbaugh Developers
, Side Laundry Entry, Shadow Fence at Air Conditioning Units
Example of a beach style exterior home design in Philadelphia
Example of a beach style exterior home design in Philadelphia
 3GC ARQUITECTOS
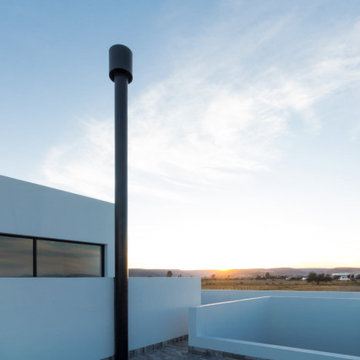
to seize the beautiful sunsets we conditioned the roof with ceramic tile
Large trendy rooftop rooftop deck photo in Mexico City
Large trendy rooftop rooftop deck photo in Mexico City
 Tri-City Cedar Inc.
Yard condition before the new deck
Design ideas for a mid-sized backyard landscaping in Vancouver with an awning.
Design ideas for a mid-sized backyard landscaping in Vancouver with an awning.

 Hudson Place Realty
Property Marketed by Hudson Place Realty - Seldom seen, this unique property offers the highest level of original period detail and old world craftsmanship. With its 19th century provenance, 6000+ square feet and outstanding architectural elements, 913 Hudson Street captures the essence of its prominent address and rich history. An extensive and thoughtful renovation has revived this exceptional home to its original elegance while being mindful of the modern-day urban family.
Perched on eastern Hudson Street, 913 impresses with its 33’ wide lot, terraced front yard, original iron doors and gates, a turreted limestone facade and distinctive mansard roof. The private walled-in rear yard features a fabulous outdoor kitchen complete with gas grill, refrigeration and storage drawers. The generous side yard allows for 3 sides of windows, infusing the home with natural light.
The 21st century design conveniently features the kitchen, living & dining rooms on the parlor floor, that suits both elaborate entertaining and a more private, intimate lifestyle. Dramatic double doors lead you to the formal living room replete with a stately gas fireplace with original tile surround, an adjoining center sitting room with bay window and grand formal dining room.
A made-to-order kitchen showcases classic cream cabinetry, 48” Wolf range with pot filler, SubZero refrigerator and Miele dishwasher. A large center island houses a Decor warming drawer, additional under-counter refrigerator and freezer and secondary prep sink. Additional walk-in pantry and powder room complete the parlor floor.
The 3rd floor Master retreat features a sitting room, dressing hall with 5 double closets and laundry center, en suite fitness room and calming master bath; magnificently appointed with steam shower, BainUltra tub and marble tile with inset mosaics.
Truly a one-of-a-kind home with custom milled doors, restored ceiling medallions, original inlaid flooring, regal moldings, central vacuum, touch screen home automation and sound system, 4 zone central air conditioning & 10 zone radiant heat.

 Erin Lau Landscape Design- Seattle
Erin Lau
This is an example of a traditional landscaping in Seattle.
This is an example of a traditional landscaping in Seattle.

 Western DuPage Landscaping, Inc.
The goal of this project was to provide a lush and vast garden for the new owners of this recently remodeled brick Georgian. Located in Wheaton this acre plus property is surrounded by beautiful Oaks.
Preserving the Oaks became a particular challenge with the ample front walk and generous entertaining spaces the client desired. Under most of the Oaks the turf was in very poor condition, and most of the property was covered with undesirable overgrown underbrush such as Garlic Mustard weed and Buckthorn.
With a recently completed addition, the garages were pushed farther from the front door leaving a large distance between the drive and entry to the home. This prompted the addition of a secondary door off the kitchen. A meandering walk curves past the secondary entry and leads guests through the front garden to the main entry. Off the secondary door a “kitchen patio” complete with a custom gate and Green Mountain Boxwood hedge give the clients a quaint space to enjoy a morning cup of joe.
Stepping stone pathways lead around the home and weave through multiple pocket gardens within the vast backyard. The paths extend deep into the property leading to individual and unique gardens with a variety of plantings that are tied together with rustic stonewalls and sinuous turf areas.
Closer to the home a large paver patio opens up to the backyard gardens. New stoops were constructed and existing stoops were covered in bluestone and mortared stonewalls were added, complimenting the classic Georgian architecture.
The completed project accomplished all the goals of creating a lush and vast garden that fit the remodeled home and lifestyle of its new owners. Through careful planning, all mature Oaks were preserved, undesirables removed and numerous new plantings along with detailed stonework helped to define the new landscape.
 Brookhaven Developments Ltd.
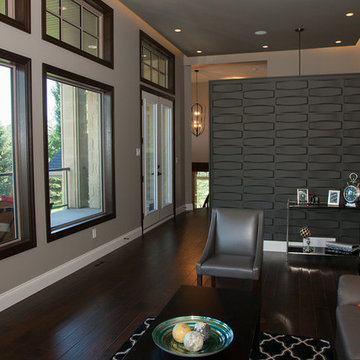
12' Office/Bonus Room Ceiling, Solid Sawn Hand Scraped Walnut Flooring, Beam Alliance Vacuum System, Upgraded Air Conditioning
Photo Credit - Robin Sundal


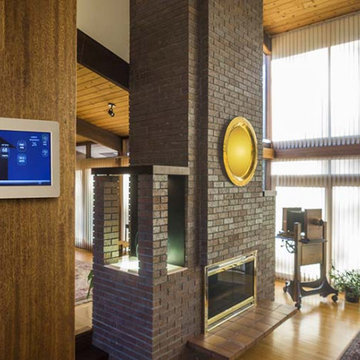


 Marvin Design Gallery by Eldredge Lumber
Integrity from Marvin Windows and Doors open this tiny house up to a larger-than-life ocean view.
Inspiration for a small contemporary single-wall light wood floor open concept kitchen remodel in Portland Maine with shaker cabinets, white cabinets, granite countertops, blue backsplash, subway tile backsplash, stainless steel appliances, an island and black countertops
Inspiration for a small contemporary single-wall light wood floor open concept kitchen remodel in Portland Maine with shaker cabinets, white cabinets, granite countertops, blue backsplash, subway tile backsplash, stainless steel appliances, an island and black countertops
94