
Search results for "Conditioned" in Home Design Ideas

 JY Design
Addition on a prairie style home. The window screens have a sliding vinyl closure that allows to shut the space down during rain and unwanted weather conditions.


 Melinda Gunther Naples Realtor
The dining room features a wall of glass that opens to the outside. Featuring a roll-down screen so it can be completely open, screened, or completely closed and air-conditioned. Photo credit: Rick Bethem
Find the right local pro for your project
 123 Remodeling Inc.
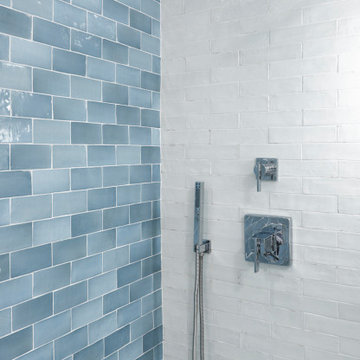
123 Remodeling’s design-build team gave this bathroom in Bucktown (Chicago, IL) a facelift by installing new tile, mirrors, light fixtures, and a new countertop. We reused the existing vanity, shower fixtures, faucets, and toilet that were all in good condition. We incorporated a beautiful blue blended tile as an accent wall to pop against the rest of the neutral tiles. Lastly, we added a shower bench and a sliding glass shower door giving this client the coastal bathroom of their dreams.

 Archadeck of Raleigh-Durham
A deck and porch combination provides flexibility for outdoor living in many weather conditions.
Elegant exterior home photo in Raleigh
Elegant exterior home photo in Raleigh

 Windham Builders
The lighting, audio-video and air-conditioning systems are controlled by a very robust Lutron/Crestron automation system.
Inspiration for a contemporary stone exterior home remodel in Houston with a metal roof
Inspiration for a contemporary stone exterior home remodel in Houston with a metal roof
 Madison Castello
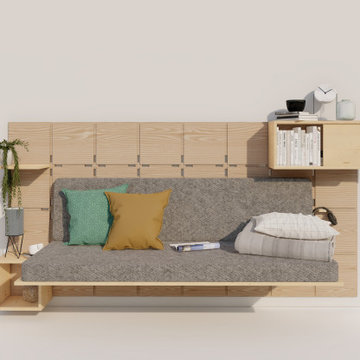
Modular furniture series, designed by MADstudio as a creative storage solution for small living conditions.
Small wood wall living room photo in Denver with beige walls
Small wood wall living room photo in Denver with beige walls

 Kustom Floors, LLC
Fire place room after photo with Sand and finish with commercial Rubio Monocoat and Conditioning treatment and Black 2C Monocoat
Wendy Alfaro
Living room - traditional living room idea in DC Metro
Living room - traditional living room idea in DC Metro
 Eisenhower Consignment
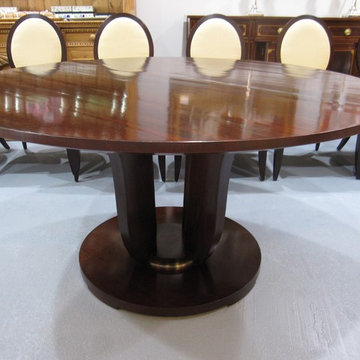
Round Dining Table (No. 3437), Hand Planed Mahogany, Brushed Nickel Accent, Java Finish, Baker Furniture - Barbara Barry Collection, Very Good Condition, Dimensions: 68"w x 29"h, Preowned Luxury Furniture, Furniture Consignment, Eisenhower Consignment

 METROTECH Heating and Air Inc
We replaced a new Trane AC system because of a car wreck that about ran over the system. It was not repairable at that point. We did go back with a 13 SEER system to match the the indoor unit. We had originally replaced the system in November 25, 2014. At that time we had installed a 13 SEER Trane condenser. Since we were able to find a new 13 SEER Trane at the factory we installed it.

 James Hardie Building Products
Available in wood grain texture, smooth and stucco, its crisp, clean lines make HardiePanel® vertical siding a smart choice for strong, contemporary designs. When combined with HardieTrim® boards, you can achieve the rustic board-and-batten look. Like all of our exterior products, it’s engineered to withstand the harshest conditions so you can spend more time enjoying your home and less time maintaining it.

 Oak View Homes
Inspiration for a timeless blue two-story mixed siding gable roof remodel in DC Metro with a shingle roof

 LUXURYSOCALREALTY
Original 1981 enclosed U shaped Kitchen with chunky dark wood cabinets, linoleum floors, canned boxed lighting, and small white tile countertops.
Example of a mid-sized classic u-shaped linoleum floor enclosed kitchen design in San Diego with tile countertops, no island, brown cabinets and white appliances
Example of a mid-sized classic u-shaped linoleum floor enclosed kitchen design in San Diego with tile countertops, no island, brown cabinets and white appliances

 Gardens by Jovan
The York Garden was all about symmetry. WildRoots redesigned this green space using existing plants, improving the growing conditions by enriching the soil and removing bricks that were buried below the planting surface and adding dwarf spruce and ornamental cabbage.

 Vigilant Inc.
This conditioned wine cabinet is made from mahogany with a chestnut finish.
Example of a classic wine cellar design in Boston
Example of a classic wine cellar design in Boston


 Laney LA, Inc.
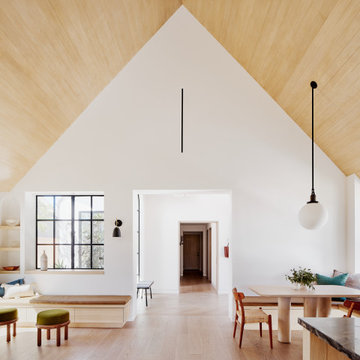
Rather than starting with an outcome in mind, this 1,400 square foot residence began from a polemic place - exploring shared conviction regarding the concentrated power of living with a smaller footprint. From the gabled silhouette to passive ventilation, the home captures the nostalgia for the past with the sustainable practices of the future.
While the exterior materials contrast a calm, minimal palette with the sleek lines of the gabled silhouette, the interior spaces embody a playful, artistic spirit. From the hand painted De Gournay wallpaper in the master bath to the rugged texture of the over-grouted limestone and Portuguese cobblestones, the home is an experience that encapsulates the unexpected and the timeless.


 Dear Garden Associates, Inc.
The pond in full autumn.
The noteworthy new addition to the pond area served a dual purpose in creating both improved growing conditions for the Larch as well as making the pond itself more of a destination point, or place of interest, within the property.
 Modern Improvements
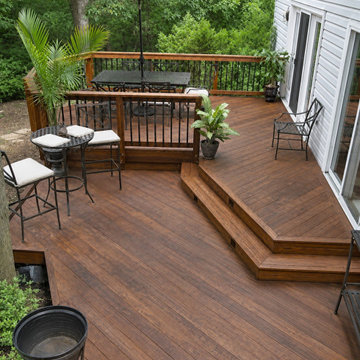
A smaller landing steps down to an outdoor dining deck beside the house. Dark balusters, planting and an umbrella frame the two-level arrangement. The visible boards, edges and surrounding site conditions document the deck at the photographed stage.
125