
Search results for "Conditioned" in Home Design Ideas
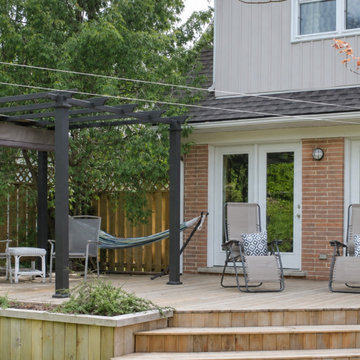
 Modern Improvements
A timber deck includes a dark pergola, seating and a hammock beside the house. A raised planting edge and broad steps organize the outdoor area. The visible boards, edges and surrounding site conditions document the deck at the photographed stage.

 Garden Accents
Shop with knowledgeable source to assure your choice of planters will be appropriate for the climate and weather conditions where they will live. Photo by Barb Olejnik
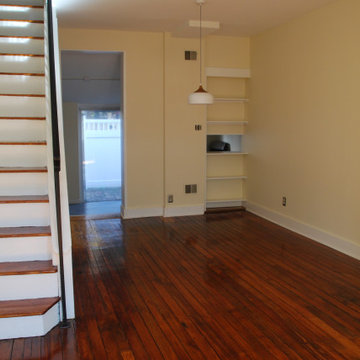
 Kate Cowing Architect, LLC
The first floor space facing the back garden. Although exposed brick is a popular style, in this case the brick was in poor condition. Additionally, the finished wall made the room feel more spacious.
Find the right local pro for your project

 Melinda Gunther Naples Realtor
The dining room features a wall of glass that opens to the outside. Featuring a roll-down screen so it can be completely open, screened, or completely closed and air-conditioned. Photo credit: Rick Bethem
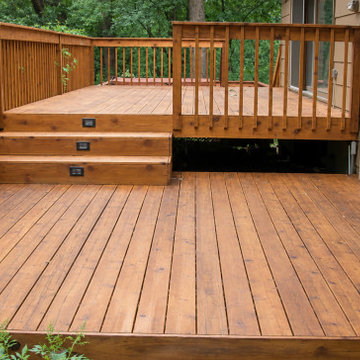 Modern Improvements
Three timber steps join two deck levels beside a sliding door. Small rectangular lights are set within the stair risers. The visible boards, edges and surrounding site conditions document the deck at the photographed stage.

 Grandeur Cellars
Our Client asked us to build a custom conditioned wine cabinet for their kitchen. The double deep display row works great for knowing what you are storing above and below in the individual bottle slot racking.
Conditioned wine cabinets are an affordable way to display and store your wine properly.
They can be placed against a wall like a piece of furniture or can be placed in a niche or closet and trimmed out to look like a built-in unit. Designing your dream wine cabinet is just a click away with our new online build feature.

 Legacy Builders Group
Inspiration for a large transitional vinyl floor and brown floor sunroom remodel in Cincinnati with a standard ceiling


 United Architects, Inc.
This is the front of the house after the remodeling. Go all the way to the bottom and see the condition of this house before it was remodeled. Even the roof was falling in!
Photo by XPR Photography

 Green Custom Framing & Carpentry, Inc.
This beautiful bathroom remodel takes space and living conditions into consideration to make an amazing bathroom with tons of storage space, a walk in closet and even a shower hidden away.
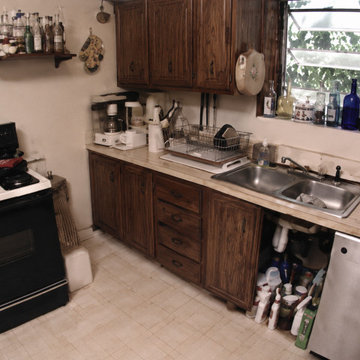 United Architects, Inc.
This is the "Before" photo of the kitchen. As you can see, if was very old and in terrible condition. Even the cabinets had fallen apart.
Mid-sized trendy enclosed kitchen photo in Miami
Mid-sized trendy enclosed kitchen photo in Miami
 Modern Improvements
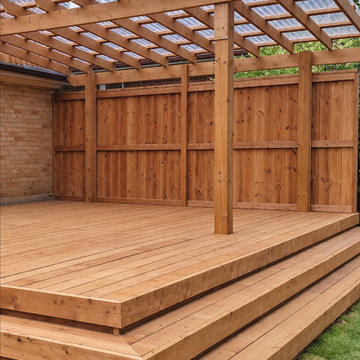
A timber pergola stands above a raised deck with broad entry steps. Tall wood screening encloses the back and side of the seating platform. The visible boards, edges and surrounding site conditions document the deck at the photographed stage.
 Modern Improvements
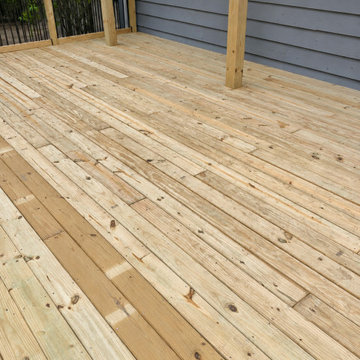
Long timber planks run beside gray siding and vertical pergola supports. The low angle records the surface near the house and posts. The visible boards, edges and surrounding site conditions document the deck at the photographed stage.
 Muzata
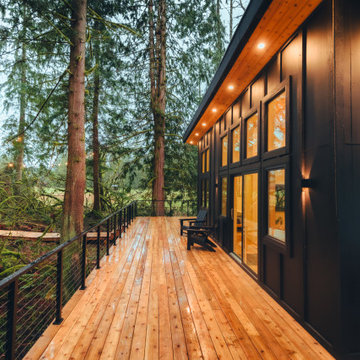
Stainless steel cable railings, ideal material to withstand a variety of harsh outdoor weather conditions.
Inspiration for a mid-sized contemporary side yard ground level metal railing deck remodel in DC Metro
Inspiration for a mid-sized contemporary side yard ground level metal railing deck remodel in DC Metro

Huge trendy open concept light wood floor family room photo in New York with white walls, no fireplace and a wall-mounted tv

 Kestrel Shutters & Doors
This 100+ year old farmhouse in Colorado had no central air conditioning. Using custom sized operable louvered doors allowed air flow throughout the house, keeping the house cool, while offering privacy when needed.
To receive a quote on our Operable Louvered doors follow the "Visit Store" link: below.

 Western DuPage Landscaping, Inc.
The goal of this project was to provide a lush and vast garden for the new owners of this recently remodeled brick Georgian. Located in Wheaton this acre plus property is surrounded by beautiful Oaks.
Preserving the Oaks became a particular challenge with the ample front walk and generous entertaining spaces the client desired. Under most of the Oaks the turf was in very poor condition, and most of the property was covered with undesirable overgrown underbrush such as Garlic Mustard weed and Buckthorn.
With a recently completed addition, the garages were pushed farther from the front door leaving a large distance between the drive and entry to the home. This prompted the addition of a secondary door off the kitchen. A meandering walk curves past the secondary entry and leads guests through the front garden to the main entry. Off the secondary door a “kitchen patio” complete with a custom gate and Green Mountain Boxwood hedge give the clients a quaint space to enjoy a morning cup of joe.
Stepping stone pathways lead around the home and weave through multiple pocket gardens within the vast backyard. The paths extend deep into the property leading to individual and unique gardens with a variety of plantings that are tied together with rustic stonewalls and sinuous turf areas.
Closer to the home a large paver patio opens up to the backyard gardens. New stoops were constructed and existing stoops were covered in bluestone and mortared stonewalls were added, complimenting the classic Georgian architecture.
The completed project accomplished all the goals of creating a lush and vast garden that fit the remodeled home and lifestyle of its new owners. Through careful planning, all mature Oaks were preserved, undesirables removed and numerous new plantings along with detailed stonework helped to define the new landscape.
 Earth Design, Inc.
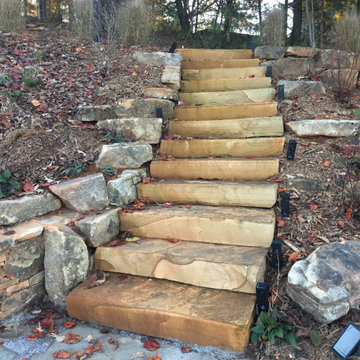
These cut stone boulder steps provide safety in wet and winter conditions as they are regularly sized yet keep the rock texture for good traction.
 Grandeur Cellars
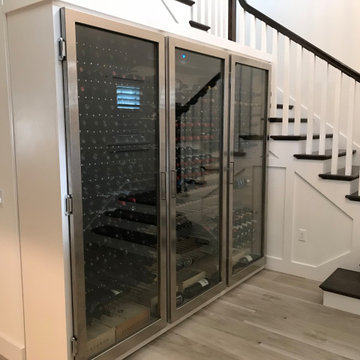
This space was a perfect fit for a 3 door conditioned wine cabinet. Color matched the white casing for the cabinet and used stainless steel clad doors for the cabinet. Interior racking is a peg style system.
Conditioned wine cabinets are an affordable way to display and store your wine properly.
They can be placed against a wall like a piece of furniture or can be placed in a niche or closet and trimmed out to look like a built-in unit. Designing your dream wine cabinet is just a click away with our new online build feature.
 Legacy Builders Group
Large transitional vinyl floor and brown floor sunroom photo in Cincinnati with a standard ceiling
127