
Search results for "Conditioned" in Home Design Ideas

 TREX COMPANY INC
Trex Seclusions Privacy Fencing System is designed to offer homeowners peace-of-mind – while still providing unsurpassed aesthetics. Manufactured with a unique combination of reclaimed wood and plastic, Trex Seclusions is not only eco-friendly – but also stands up to extreme weather conditions and insect damage

 Smart Space Org
Durable wall-mounted cabinets are designed to stand up to tough garage conditions keeping items off the floor and allow for easy cleaning underneath.
Garage - transitional garage idea in Toronto
Garage - transitional garage idea in Toronto

 Coppercreek Landscaping
The pavilion features a full outdoor kitchen with bar seating. It includes gas heaters and a misting system mounted in the rafters so the homeowners can enjoy the space in a variety of weather conditions.
Find the right local pro for your project

 gulce gokmen
Example of an eclectic formal and enclosed light wood floor and gray floor living room design with white walls, a standard fireplace, a brick fireplace and no tv

 Signature Designs Kitchen | Bath | Interiors
A dramatic master suite flooded with natural light make this master bathroom a visual delight. Long awaited master suite we designed, lets take closer look inside the featuring Ann Sacks Luxe tile add a sense of sumptuous oasis.
The shower is covered in Calacatta ThinSlab Porcelain marble-look slabs, unlike natural marble, ThinSlab Porcelain does not require sealing and will retain its polished or honed finish under all types of high-use conditions. The free standing tub is positioned for drama.
Signature Designs Kitchen Bath
Photos by Jon Upson

 Builders Glass of Bonita and The Glass Shoppe
Thick 1/2' tempered glass was used to create this custom wine cellar. The Fixed glass is set in channel that is preinstalled before the floors and walls to disappear. Climate Controlled to keep your collection at the proper storage conditions.

 David Lawrence Brown, AIA
Hiding the Air Conditioning in a Wall Unit is a great way to Cool a space without showing unsightly Grills.

 Harper Design Build
This design/build project was renovated in 2 phases. The 3,800 SF apartment was transformed from estate condition to an open, sun-filled apartment. The kitchen was relocated to create a relationship to the main living space and the East River views.
 User
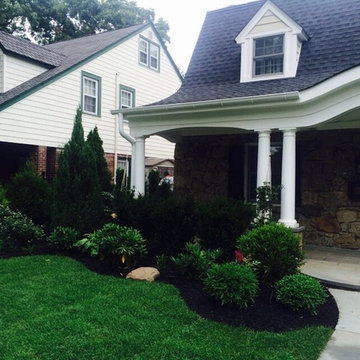
Front left corner of house. This landscape creates privacy for the back yard and also screens air conditioning units and storage bins

 Honey, Fix It (We Fix What Your Honey Doesn't!)
All photos taken by Teresa Faria - Honey, Fix It Inc.- Project Manager.
Example of a mid-sized classic backyard deck design in Philadelphia
Example of a mid-sized classic backyard deck design in Philadelphia
 Modern Improvements
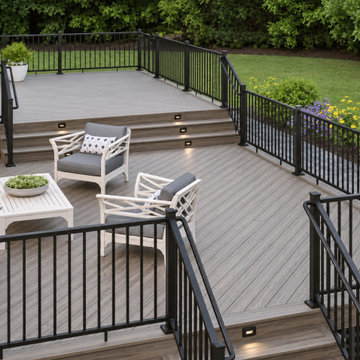
Two gray deck platforms connect by broad steps between black railings. Outdoor chairs and a table show the scale of the lower seating area. The visible boards, edges and surrounding site conditions document the deck at the photographed stage.
 Modern Improvements
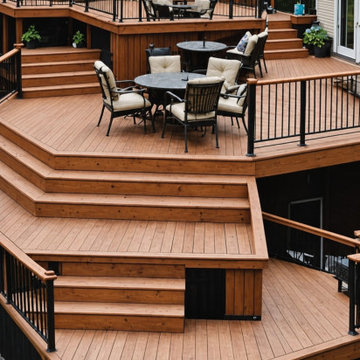
Several deck levels step down from the house around an outdoor dining area. The central stair and dark railing lines show the changes in elevation. The visible boards, edges and surrounding site conditions document the deck at the photographed stage.
 Modern Improvements
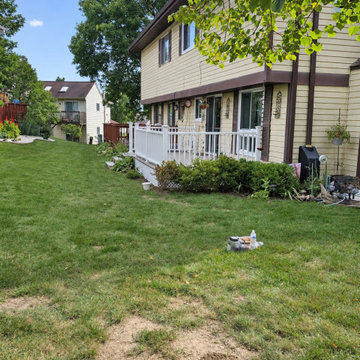
A lawn-side view follows the yellow-sided house toward a low white-railed deck. The wider context complements the closer entry and surface photographs. The visible boards, edges and surrounding site conditions document the deck at the photographed stage.
 Modern Improvements
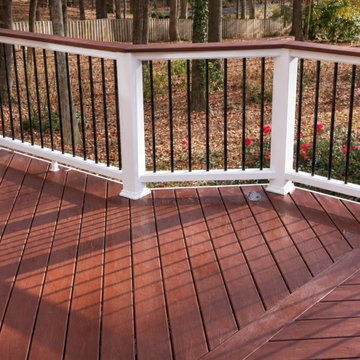
A close view follows dark balusters between white posts above reddish deck boards. The angled corner records the railing joints and perimeter layout. The visible boards, edges and surrounding site conditions document the deck at the photographed stage.
 Harper Design Build
This design/build project was renovated in 2 phases. The 3,800 SF apartment was transformed from estate condition to an open, sun-filled apartment. The kitchen was relocated to create a relationship to the main living space and the East River views.
 Windward Construction
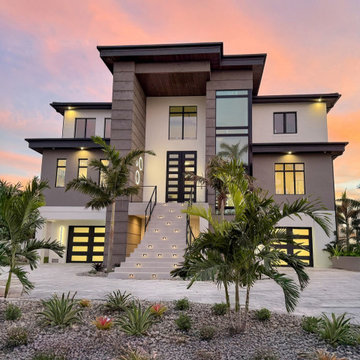
Showstopping entryway; grand staircase with calbe railing leading to 12' iron doors with wood ceiling and limewash exterior walls. This is an elevated home with fully air-conditioned garage/storage space taking up the entire lower level.
 Modern Improvements
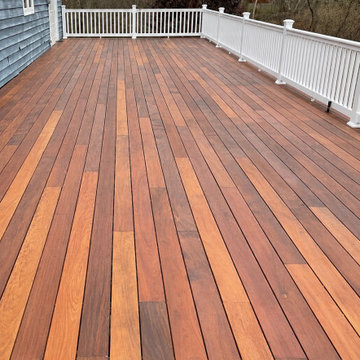
Warm-toned deck boards extend along the house between white railings. The long angle emphasizes the board direction and length of the outdoor platform. The visible boards, edges and surrounding site conditions document the deck at the photographed stage.
 Honey, Fix It (We Fix What Your Honey Doesn't!)
All photos taken by Teresa Faria - Honey, Fix It Inc.- Project Manager.
Example of a mid-sized classic backyard deck design in Philadelphia
Example of a mid-sized classic backyard deck design in Philadelphia
 Modern Improvements
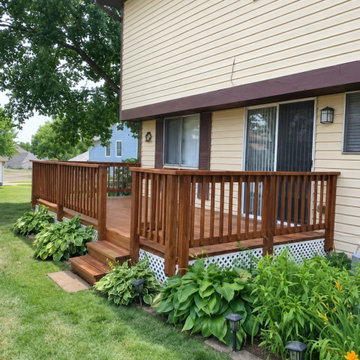
A brown timber deck and matching railing sit below the windows of a yellow-sided home. The lawn-side view records the platform and short entry steps. The visible boards, edges and surrounding site conditions document the deck at the photographed stage.
 Modern Improvements
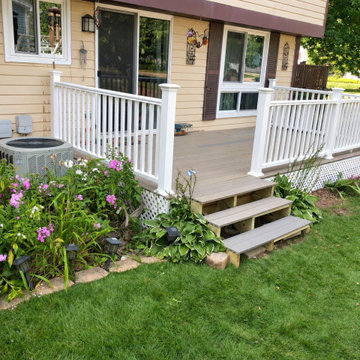
Short steps lead from the lawn to a pale deck enclosed by white railings. The closer garden angle records the entry arrangement beside the sliding door. The visible boards, edges and surrounding site conditions document the deck at the photographed stage.
129