
Search results for "Conditioned" in Home Design Ideas
 CW Property Group
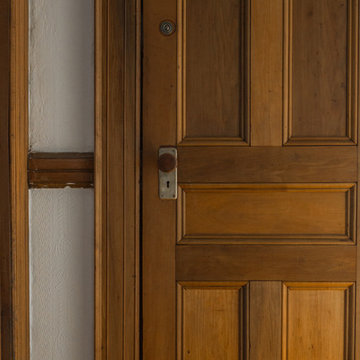
The doors were restored to near original condition.
Home design - victorian home design idea in New York
Home design - victorian home design idea in New York

 Hannoun Rugs From Morocco
Tribe: Tuareg
Code: T4
Size: 8'10X14'10
Fiber:Leather and Straw
Pile: Flat
Condition: Good
Price: $ 5500
Deck - mediterranean deck idea in Los Angeles
Deck - mediterranean deck idea in Los Angeles


Find the right local pro for your project

 Dave Hawk LLC
Here is the finished deck, fresh and ready to safely enjoy. The existing railing system was in good condition so just needed to be cleaned, sanded and painted before re-installing.


 Green Custom Framing & Carpentry, Inc.
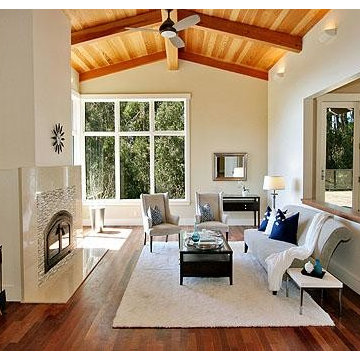
This beautiful bathroom remodel takes space and living conditions into consideration to make an amazing bathroom with tons of storage space, a walk in closet and even a shower hidden away.
 Modern Improvements
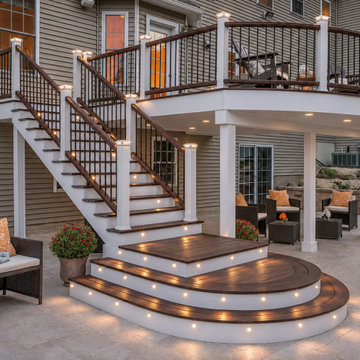
A broad exterior stair descends from an elevated deck to rounded lower steps. Small lights within the risers emphasize the stair geometry in this evening view. The visible boards, edges and surrounding site conditions document the deck at the photographed stage.

 Considered Space, LLC
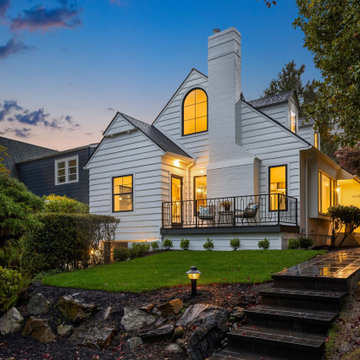
This 1941 home in the heart of Laurelhurst, Seattle was in original condition when we started our renovation. Exterior work included new roofing, decks, windows, siding repair/replacement, chimney repair, new doors, landscaping and paint.
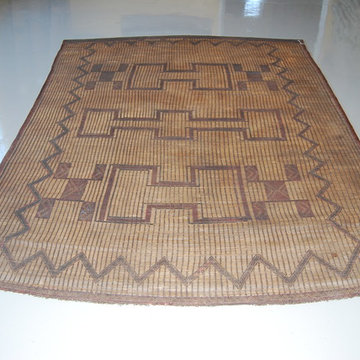 Hannoun Rugs From Morocco
Tribe: Tuareg
Code: T22
Size: 7’6X10’4
Fiber:Leather and Straw
Pile: Flat
Condition: Good
Price: $ 4500
Inspiration for a mediterranean home design remodel in Los Angeles
Inspiration for a mediterranean home design remodel in Los Angeles


 LaBonte Construction
Between the mudroom and the dinning room, there is a beautiful wet bar. Coming or going, you can make a great cocktail. There is also conditioned wine storage.
 Modern Improvements
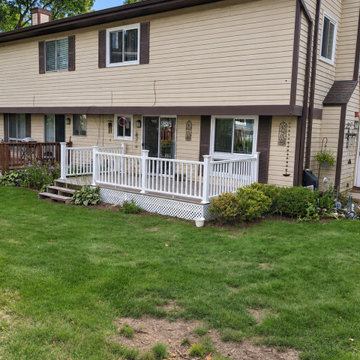
A low deck with white railings sits along the rear of a yellow-sided home. This wider lawn view records the updated-looking railing within the house elevation. The visible boards, edges and surrounding site conditions document the deck at the photographed stage.

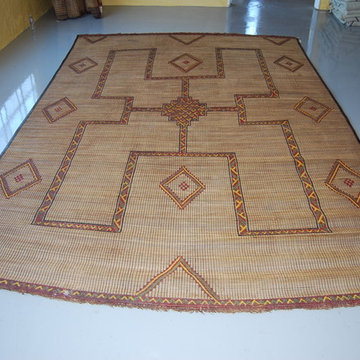 Hannoun Rugs From Morocco
Tribe: Tuareg
Code: T26
Size: 9’5X14’8
Fiber:Leather and Straw
Pile: Flat
Condition: Good
Price: $ 8750
Home design - mediterranean home design idea in Los Angeles
Home design - mediterranean home design idea in Los Angeles

 Rainier Shade
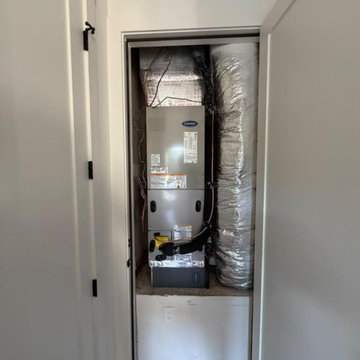
On sunny summer afternoons, this west facing home was scorching! Rainier power screens are a more cost effective cooling solution than traditional air conditioning, but still allow the homeowners to enjoy their beautiful waterfront view.
 Green Custom Framing & Carpentry, Inc.
This beautiful bathroom remodel takes space and living conditions into consideration to make an amazing bathroom with tons of storage space, a walk in closet and even a shower hidden away.

 Tom Bassett-Dilley Architect, Ltd.
This 1960 house was in need of updating from both design and performance standpoints, and the project turned into a comprehensive deep energy retrofit, with thorough airtightness and insulation, new space conditioning and energy-recovery-ventilation, triple glazed windows, and an interior of incredible elegance. While we maintained the foundation and overall massing, this is essentially a new house, well equipped for a new generation of use and enjoyment.


 Clawson Architects, LLC
The owners acquired an adjacent property and called on our firm and a team of consultants to join the properties into one seamless private park like setting complete with a Pool Pavilion and Pool.
A study of light and space, The Pavilion offers different experiences at different times of the day. The optimum display of light and transparency occurs at dusk. At that hour, one can catch the reflections in the pool and the glowing of this small jewel within in the landscape.
Amenities include an air conditioned lounging area with TV and kitchen/bar, a laundry and changing room, a private bathroom with shower, an additional outdoor shower and a full basement for storage of pool toys and equipment.
The contemporary approach combines rich woods, stainless steel, and concrete with marble, glass tile and natural stones. Cedar shingles, a nod to the main house, recede into the landscape while the soaring glass windows and doors flood the space with light and views back into the landscape. The building also features a bead board ceiling and exposed structure. This blend of materials yields a sophisticated modern design that is calm and cheerful while providing conditioned entertaining space for the Owner’s family and friends.
The client gushes “I feel like I am transported-- on vacation-- every time I open the doors and enter the space.”
Robert Glasgow Photography
130