
Search results for "Conditions" in Home Design Ideas


 building Lab, inc.
Silicon Valley ADU: modern living room with built-in cabinets and shelving.
building Lab is a design build firm specialized in modern architecture.
Example of a large minimalist open concept porcelain tile, gray floor and vaulted ceiling living room design in San Francisco with white walls and a wall-mounted tv
Example of a large minimalist open concept porcelain tile, gray floor and vaulted ceiling living room design in San Francisco with white walls and a wall-mounted tv

 Almar Building and Remodeling
Example of a mid-sized transitional medium tone wood floor and brown floor entryway design in Boston with a white front door
Find the right local pro for your project

 The Container Store Custom Closets
This gorgeous walk-in master in Pure White is the perfect backdrop for displaying your wardrobe. You'll feel like you in a high-end boutique every time you walk in!

 BRIBURN – Architecture for Life
A sunny master bedroom with a small roof deck and a great mountain view.
Photo by John W. Hession
Example of an arts and crafts medium tone wood floor bedroom design in Portland Maine with gray walls
Example of an arts and crafts medium tone wood floor bedroom design in Portland Maine with gray walls

 Locati Architects
Roger Wade Studio
Example of a mountain style brick floor wine cellar design in Other
Example of a mountain style brick floor wine cellar design in Other


 W.A. Bentz Construction, Inc.

Powder room - traditional green floor powder room idea in Miami with furniture-like cabinets, white cabinets and green countertops

 Rethink Design Studio
Richard Leo Johnson
Wall Color: Super White - Regal Aqua Satin, Latex Flat (Benjamin Moore)
Trim Color: Super White - Oil, Semi Gloss (Benjamin Moore)
Floor Color: Super White - Oil, Semi Gloss (Benjamin Moore)
Wallpaper: Orissa Silk TT62702 - Seabrook
Window Treatment: Custom White Linen Roman Shade (Maureen Eason Designs)
Chandelier: Hidden Galleries
Curtain System: Covoc
Curtain Fabric: Mazane Saraille - Designer's Guild

 Foursquare Builders
Casey Dunn
Inspiration for a large modern open concept medium tone wood floor living room remodel in Austin with white walls, a stone fireplace and a wall-mounted tv
Inspiration for a large modern open concept medium tone wood floor living room remodel in Austin with white walls, a stone fireplace and a wall-mounted tv

 Breeze Giannasio Interiors
Stacy Zurin Goldberg
Small eclectic porcelain tile and black and white tile mosaic tile floor bathroom photo in DC Metro with a wall-mount sink and gray walls
Small eclectic porcelain tile and black and white tile mosaic tile floor bathroom photo in DC Metro with a wall-mount sink and gray walls

 RUCON.build llc
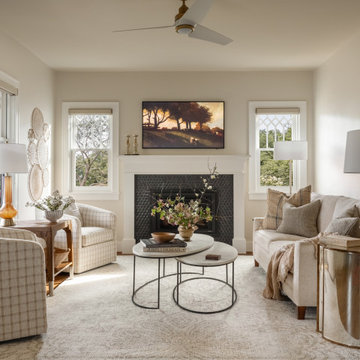
Issaquah whole house renovation interior and exterior.
Example of a mid-sized transitional dark wood floor, brown floor, tray ceiling and wainscoting living room design in Seattle with white walls, a standard fireplace, a tile fireplace and a wall-mounted tv
Example of a mid-sized transitional dark wood floor, brown floor, tray ceiling and wainscoting living room design in Seattle with white walls, a standard fireplace, a tile fireplace and a wall-mounted tv



 Janet Brooks Design
The family room, including the kitchen and breakfast area, features stunning indirect lighting, a fire feature, stacked stone wall, art shelves and a comfortable place to relax and watch TV.
Photography: Mark Boisclair

 Sherman Associates
Photos by: Bob Gothard
Mid-sized beach style open concept dark wood floor and brown floor family room photo in Boston with gray walls and a media wall
Mid-sized beach style open concept dark wood floor and brown floor family room photo in Boston with gray walls and a media wall
 Jason Snyder
Photo: Jason Snyder © 2014 Houzz

1960s concrete floor and brown floor family room library photo in Other with no fireplace
1960s concrete floor and brown floor family room library photo in Other with no fireplace

 The Artisans Group, Inc.
This prefabricated 1,800 square foot Certified Passive House is designed and built by The Artisans Group, located in the rugged central highlands of Shaw Island, in the San Juan Islands. It is the first Certified Passive House in the San Juans, and the fourth in Washington State. The home was built for $330 per square foot, while construction costs for residential projects in the San Juan market often exceed $600 per square foot. Passive House measures did not increase this projects’ cost of construction.
The clients are retired teachers, and desired a low-maintenance, cost-effective, energy-efficient house in which they could age in place; a restful shelter from clutter, stress and over-stimulation. The circular floor plan centers on the prefabricated pod. Radiating from the pod, cabinetry and a minimum of walls defines functions, with a series of sliding and concealable doors providing flexible privacy to the peripheral spaces. The interior palette consists of wind fallen light maple floors, locally made FSC certified cabinets, stainless steel hardware and neutral tiles in black, gray and white. The exterior materials are painted concrete fiberboard lap siding, Ipe wood slats and galvanized metal. The home sits in stunning contrast to its natural environment with no formal landscaping.
Photo Credit: Art Gray


 Mariani Landscape
A stunning landscape filled with traditional elements throughout. Knot gardens, formal boxwood gardens with a water feature at the center, dining under a plush pergola, and seating from front to back to enjoy every space. Multiple levels are created in the landscape with raised beds and views from the upper terrace. Extensive perennial beds fill the distance with color and texture.
Photo Credit: Linda Oyama Bryan
3