
Search results for "Conditions" in Home Design Ideas

 Mr. Hardwood, Inc.
Example of a mid-sized classic enclosed medium tone wood floor family room design in Atlanta with beige walls, a standard fireplace and a plaster fireplace
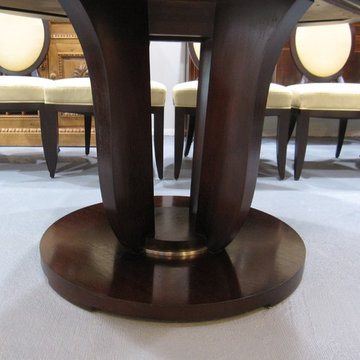
 Eisenhower Consignment
Round Dining Table (No. 3437), Hand Planed Mahogany, Brushed Nickel Accent, Java Finish, Baker Furniture - Barbara Barry Collection, Very Good Condition, Dimensions: 68"w x 29"h

 Cowart Door Systems
Custom wood garage doors create the major street view feature of this wonderful Austin home. The doors were installed in 2004 and still look beautiful today. Cowart Door offers a re-coating service to maintain our doors in as-new condition.
Find the right local pro for your project

 Kitchen Magic
When a stone countertop is in pristine condition but the cabinets need a refresh, cabinet refacing is a decidedly great solution. The Vintage style in Frosty white highlights the traditional look with elegance.
David Glasofer

 Michael Tebb Design
We recently replaced the natural grass with synthetic turf to help out with the drought conditions here in Northern California.
Photo of a traditional landscaping in San Francisco.
Photo of a traditional landscaping in San Francisco.

 Tenhulzen Construction
46 intensive hours went into washing, stripping, conditioning and varnishing this gorgeous garage door & front door in Medina
Garage - small craftsman attached two-car garage idea in Seattle
Garage - small craftsman attached two-car garage idea in Seattle

 Denver Image Photography
Tahvory Bunting, Denver Image Photography
Example of an urban medium tone wood floor kitchen design in Denver with an undermount sink, flat-panel cabinets, medium tone wood cabinets, white backsplash, mosaic tile backsplash, stainless steel appliances and a peninsula
Example of an urban medium tone wood floor kitchen design in Denver with an undermount sink, flat-panel cabinets, medium tone wood cabinets, white backsplash, mosaic tile backsplash, stainless steel appliances and a peninsula

 Mason Hearn
Most porch additions look like an "after-thought" and detract from the better thought-out design of a home. The design of the porch followed by the gracious materials and proportions of this Georgian-style home. The brick is left exposed and we brought the outside in with wood ceilings. The porch has craftsman-style finished and high quality carpet perfect for outside weathering conditions.
The space includes a dining area and seating area to comfortably entertain in a comfortable environment with crisp cool breezes from multiple ceiling fans.
Love porch life at it's best!
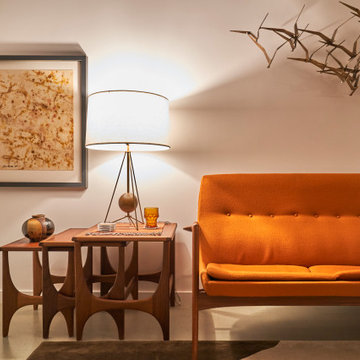
 Sklar Studios
This perfect condition Restad & Relling Sofa is what launched our relationship with our local Homesteez source where we found some of the most delicious furnishings and accessories for our client.

 Cape Associates, Inc.
This home, set at the end of a long, private driveway, is far more than meets the eye. Built in three sections and connected by two breezeways, the home’s setting takes full advantage of the clean ocean air. Set back from the water on an open plot, its lush lawn is bordered by fieldstone walls that lead to an ocean cove.
The hideaway calms the mind and spirit, not only by its privacy from the noise of daily life, but through well-chosen elements, clean lines, and a bright, cheerful feel throughout. The interior is show-stopping, covered almost entirely in clear, vertical-grain fir—most of which was source from the same place. From the flooring to the walls, columns, staircases and ceiling beams, this special, tight-grain wood brightens every room in the home.
At just over 3,000 feet of living area, storage and smart use of space was a huge consideration in the creation of this home. For example, the mudroom and living room were both built with expansive window seating with storage beneath. Built-in drawers and cabinets can also be found throughout, yet never interfere with the distinctly uncluttered feel of the rooms.
The homeowners wanted the home to fit in as naturally as possible with the Cape Cod landscape, and also desired a feeling of virtual seamlessness between the indoors and out, resulting in an abundance of windows and doors throughout.
This home has high performance windows, which are rated to withstand hurricane-force winds and impact rated against wind-borne debris. The 24-foot skylight, which was installed by crane, consists of six independently mechanized shades operating in unison.
The open kitchen blends in with the home’s great room, and includes a Sub Zero refrigerator and a Wolf stove. Eco-friendly features in the home include low-flow faucets, dual-flush toilets in the bathrooms, and an energy recovery ventilation system, which conditions and improves indoor air quality.
Other natural materials incorporated for the home included a variety of stone, including bluestone and boulders. Hand-made ceramic tiles were used for the bathroom showers, and the kitchen counters are covered in granite – eye-catching and long-lasting.

 Silliman CitySide Homes
Mid-sized mediterranean white two-story stucco house exterior idea in Orlando with a hip roof and a tile roof

 Hudson Place Realty
Property marketed by Hudson Place Realty - Urban chic meets progressive bldg. design in this award winning GOLD LEED certified building. Penthouse features a one of a kind 1300 sq. ft. ipe’ wood wrap around deck w/6 person hot tub that offers a fabulous view of the Empire State Building, 23’ ceilings, gas fireplace, a sleek Italian Valcucine kitchen, 6 burner Wolf range vented to the outside, Viking wine cooler, filtered fresh air & central air conditioning, a planted green roof for residences with dazzling NYC & Hudson River views, bike & private storage.
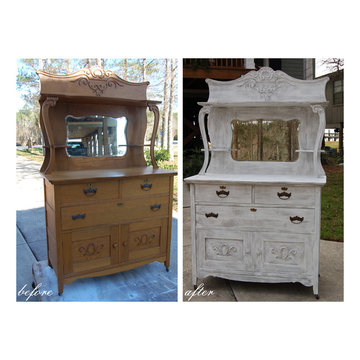
 Beautiful Changes of Fairhope
To be used in the nursery of a precious baby girl! Gorgeous Beautiful Victorian Sideboard Buffet, circa 1900. Has original beveled mirror and hardware pulls and keyholes, is in wonderful condition all drawers glide easy. This buffet is tight and solid and in excellent antique condition with no issues....ready to take its place in your home to be used and admired for many more years to come.
Photo by: Janice Garner
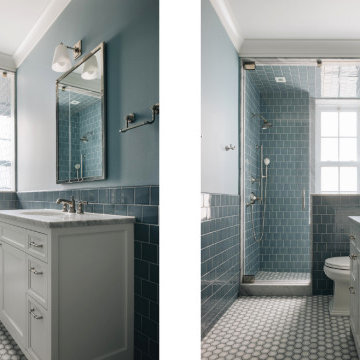
 Scott Simpson Design + Build
This bathroom previously had an air-conditioning condensing unit installed right over the bathtub, making it unusable. When we removed the air-conditioning unit, we actually found an old window opening. We were able to install a new window to make it bright and beautiful with cozy under tile floor heating and amazing cabinetry.


 Lauren Rubin Architecture
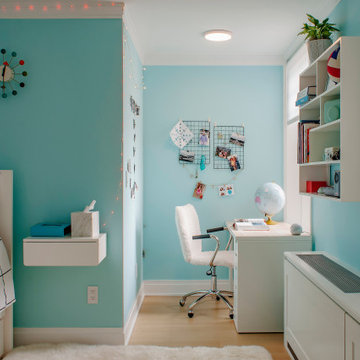
A colorful, fun kid's bedroom. Beautiful painted teal walls. White accented furniture. A custom floating side bed table. Floating, creative bookshelves. An amazing cork board painted the color of the walls and a nook for an office with a fun white desk facing the window. Built-in, custom radiator and air condition covers.


 Thomas Meyer Design
Older original cabinets were refinished white to update the look. Existing Appliances were given a scrub and brought back to perfect condition.
Kitchen - kitchen idea in Las Vegas
Kitchen - kitchen idea in Las Vegas

 Beverly Thomas LLC
Screened porch addition with exterior fireplace. Designed and constructed with future potential to be converted into conditioned space.
Inspiration for a craftsman exterior home remodel in DC Metro
Inspiration for a craftsman exterior home remodel in DC Metro
115