
Search results for "Conditions" in Home Design Ideas
 Cathie Hong Interiors
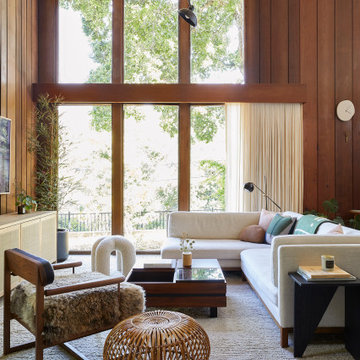
This 1960s home was in original condition and badly in need of some functional and cosmetic updates. We opened up the great room into an open concept space, converted the half bathroom downstairs into a full bath, and updated finishes all throughout with finishes that felt period-appropriate and reflective of the owner's Asian heritage.

 The Barkleys Edina Realty
Spectacular home on one of Eden Prairies best lots! Huge BRs & public rooms, 3 BAs up, outstanding condition, great neighborhood of more expensive homes. Soaring ceilings, massive brick fireplace, backyard overlooks Purgatory Creek & heavy woods.
www.jasonbarkley.com
Home tour:
http://spacecrafting.com/fbnm
 The Barkleys Edina Realty
Spectacular home on one of Eden Prairies best lots! Huge BRs & public rooms, 3 BAs up, outstanding condition, great neighborhood of more expensive homes. Soaring ceilings, massive brick fireplace, backyard overlooks Purgatory Creek & heavy woods.
www.jasonbarkley.com
Home tour:
http://spacecrafting.com/fbnm
Find the right local pro for your project
 The Barkleys Edina Realty
Spectacular home on one of Eden Prairies best lots! Huge BRs & public rooms, 3 BAs up, outstanding condition, great neighborhood of more expensive homes. Soaring ceilings, massive brick fireplace, backyard overlooks Purgatory Creek & heavy woods.
www.jasonbarkley.com
Home tour:
http://spacecrafting.com/fbnm
 Laura Redd Interiors
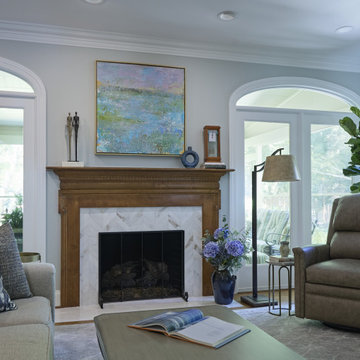
The original fireplace had dark green tile on surround and hearth. A marble herringbone was used on the surround and a oversized marble subway tile was used on the hearth.
The wood surround was cleaned and conditioned to make its wood tone shine.
The art is original and selected by the client
 Rockwell Solutions
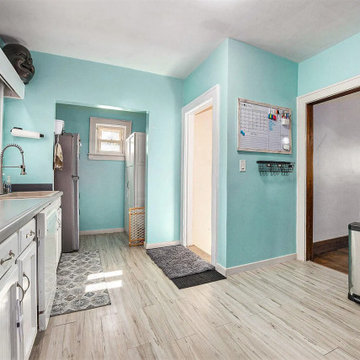
These photos capture the original condition of the kitchen before renovation, which served as the starting point for what ultimately became a dramatic transformation.


 Travis Stansel Architectural Photography
This is the living room in the Frank Lloyd Wright Home and Studio in Oak Park, IL. This room is part of the original home which he designed in 1889 at the age of 22. It has been restored to the condition and look of the home as it was in 1909.

 Custom Design & Construction
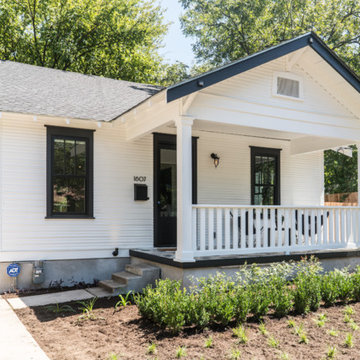
Our client came to us having recently purchased a home next to their grandchildren. Unfortunately the home was not in livable condition. The homeowners were looking for something modest and traditional for them to enjoy. The project features engineered wood flooring and countertops.


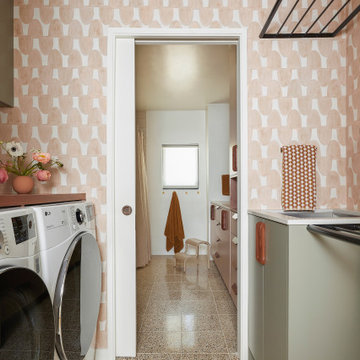 Cathie Hong Interiors
This 1960s home was in original condition and badly in need of some functional and cosmetic updates. We opened up the great room into an open concept space, converted the half bathroom downstairs into a full bath, and updated finishes all throughout with finishes that felt period-appropriate and reflective of the owner's Asian heritage.

 Godwin Residential Construction
This brownstone building in Brooklyn Heights was restored back to a single family household for a returning client. On the exterior, the brownstone was restored and on the interior, the house was rewired and the air conditioning was upgraded. To create a division between the living room and dining room, a soffit and columns were added. Those rooms then received crown molding that is typical to the building style. Also, the basement was converted into two bedrooms, two bathrooms, and a mud room.


 The Barkleys Edina Realty
Spectacular home on one of Eden Prairies best lots! Huge BRs & public rooms, 3 BAs up, outstanding condition, great neighborhood of more expensive homes. Soaring ceilings, massive brick fireplace, backyard overlooks Purgatory Creek & heavy woods.
www.jasonbarkley.com
Home tour:
http://spacecrafting.com/fbnm

 Arciform
Just outside the dutch door is the garage, which now connects to the mudroom via a covered breezeway, making this entry convenient in all weather conditions.

 Siegler Design Services + INTERIORS
Client needed space to be MORE efficient to accommodate folding laundry, refrigerator for overflow food for guest and special occasions now that children are occasional visiting adults. This family home is still a hub for gatherings and client wants it to work for everyday and for special days when family comes together.
Small spaces are the hardest to plan but, every inch is being used. There are features for hanging clothes, on a rod, on a drying rack, storing supplies to be readily accessible and some long term storage above the refrigerator. Heat in AZ, is of course an issue for keep things nice so, indoor storage with conditioned air is valued by all homeowners as important for keeping things in good condition.
Table built by Northern Spy Design httpswww.etsy.comshopNSpy

 Designs by BSB
HUGE transformation! The homes in this area quintessentially have smaller kitchens that dining rooms. In addition, there is no open floor concept so traffic flow is restricted. In this design, we choose to take over the dining room! The fortunate part is the sunroom on the backside of the home was conditioned as part of the home, so the furniture and space plan transformed this room into the "dining room". What a beautiful thing to have on the backside of the home where the view is great (future pictures to come!).
The improvements and challenges were to remove the wall between the kitchen and the formal dining room (which was rarely used) and then extend the kitchen into that space. !! This is a great challenge because it changes the flow, original architectural patterns to the home! We (client included) the plan achieved just that with some sacrifices -- but honestly, with so many more rewards.
Check back for more updates and plans to be uploaded - or send us a message to inquire about how this, is possible!
Photography by David Cannon
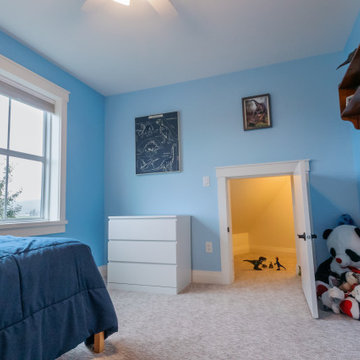
 Mountain Peak Developments Ltd
The small extra play space in this kids room was originally going to just be dead space in the attic. We made the suggestion to make it conditioned and finished space to add a fun spot for the kids to play and hid some of their toys.
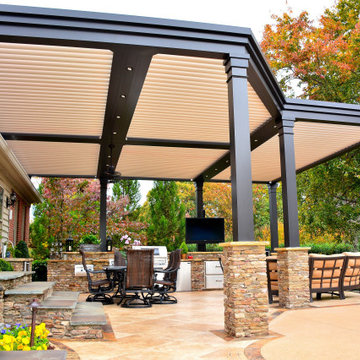
 Boca Tech and Automation
Ideal for any outdoor living areas such as patios, deck, lanais, verandas, entryways, courtyards, outdoor kitchens, even swimming pools and spas.
Benefits
• Smart roof under your control. Strong, lightweight, and non-combustible.
• Adaptable to create the perfect conditions every time you use it.
• Keeps unwanted elements out.
144