
Search results for "Conditions" in Home Design Ideas
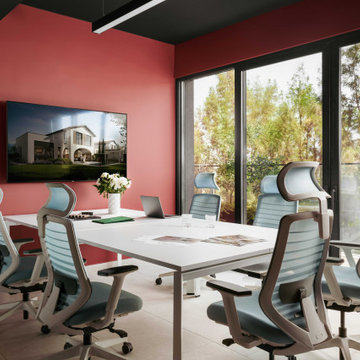
 Bolshakova Studio
A comfortable microclimate is maintained by concealed and wall-mounted air conditioning units with a central VRV compressor, as well as a water-based underfloor heating system that provides even warmth during colder days.
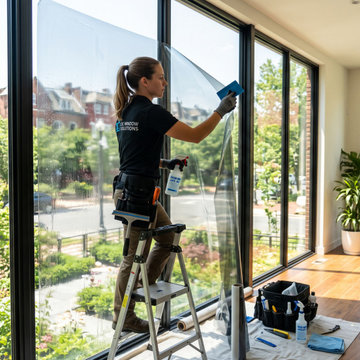
 Washington DC Window Film
DC Window Film installed energy-saving solar control film on a residential property in Washington, DC. The film blocks up to 79% of solar heat gain in summer, significantly reducing air conditioning costs while keeping interiors comfortable year-round.
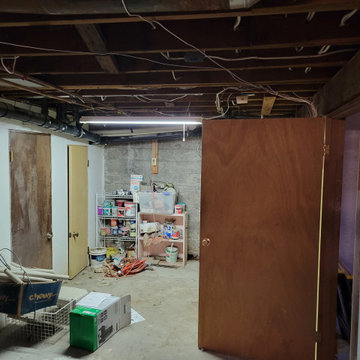
 Pacific Coast Renovations LLC
Basement useful only for storage was turned into a great conditioned hobby room with light and color.
Example of a mid-sized vinyl floor and gray floor basement design in Seattle
Example of a mid-sized vinyl floor and gray floor basement design in Seattle
Find the right local pro for your project
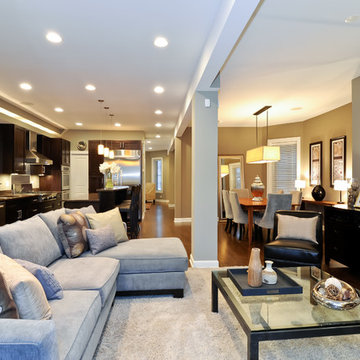


 Duffy and Associates Design Build Ltd
A highly detailed reconstruction of an urban home, the project includes extensive site cast concrete, frameless glazing, wood and millwork finishes. Trees have been planted in a subterranean grid to ensure optimal root conditions.

 Ideo Architects
Example of a large trendy l-shaped porcelain tile open concept kitchen design in Houston with an integrated sink, flat-panel cabinets, medium tone wood cabinets, quartz countertops, multicolored backsplash, glass tile backsplash, stainless steel appliances and two islands
 Cathie Hong Interiors
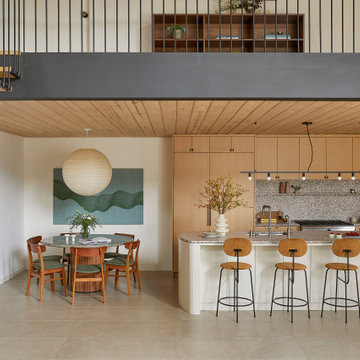
This 1960s home was in original condition and badly in need of some functional and cosmetic updates. We opened up the great room into an open concept space, converted the half bathroom downstairs into a full bath, and updated finishes all throughout with finishes that felt period-appropriate and reflective of the owner's Asian heritage.

 David Hertz & Studio of Environmental Architecture
Design ideas for a large asian partial sun backyard concrete paver formal garden for spring.

 JRP Design & Remodel
Our clients are seasoned home renovators. Their Malibu oceanside property was the second project JRP had undertaken for them. After years of renting and the age of the home, it was becoming prevalent the waterfront beach house, needed a facelift. Our clients expressed their desire for a clean and contemporary aesthetic with the need for more functionality. After a thorough design process, a new spatial plan was essential to meet the couple’s request. This included developing a larger master suite, a grander kitchen with seating at an island, natural light, and a warm, comfortable feel to blend with the coastal setting.
Demolition revealed an unfortunate surprise on the second level of the home: Settlement and subpar construction had allowed the hillside to slide and cover structural framing members causing dangerous living conditions. Our design team was now faced with the challenge of creating a fix for the sagging hillside. After thorough evaluation of site conditions and careful planning, a new 10’ high retaining wall was contrived to be strategically placed into the hillside to prevent any future movements.
With the wall design and build completed — additional square footage allowed for a new laundry room, a walk-in closet at the master suite. Once small and tucked away, the kitchen now boasts a golden warmth of natural maple cabinetry complimented by a striking center island complete with white quartz countertops and stunning waterfall edge details. The open floor plan encourages entertaining with an organic flow between the kitchen, dining, and living rooms. New skylights flood the space with natural light, creating a tranquil seaside ambiance. New custom maple flooring and ceiling paneling finish out the first floor.
Downstairs, the ocean facing Master Suite is luminous with breathtaking views and an enviable bathroom oasis. The master bath is modern and serene, woodgrain tile flooring and stunning onyx mosaic tile channel the golden sandy Malibu beaches. The minimalist bathroom includes a generous walk-in closet, his & her sinks, a spacious steam shower, and a luxurious soaking tub. Defined by an airy and spacious floor plan, clean lines, natural light, and endless ocean views, this home is the perfect rendition of a contemporary coastal sanctuary.
PROJECT DETAILS:
• Style: Contemporary
• Colors: White, Beige, Yellow Hues
• Countertops: White Ceasarstone Quartz
• Cabinets: Bellmont Natural finish maple; Shaker style
• Hardware/Plumbing Fixture Finish: Polished Chrome
• Lighting Fixtures: Pendent lighting in Master bedroom, all else recessed
• Flooring:
Hardwood - Natural Maple
Tile – Ann Sacks, Porcelain in Yellow Birch
• Tile/Backsplash: Glass mosaic in kitchen
• Other Details: Bellevue Stand Alone Tub
Photographer: Andrew, Open House VC

 California Closets Connecticut
Respecting your home during the installation process is a task we take seriously at California Closets. All closets are installed with meticulous care. Our installation crews take extra precautions to ensure that your home is handled with respect and your belongings remain in the same condition as they were found.

 Victor Lee Brown
After picture of lakefront design which included a spa, BBQ with counter seating, table area with glass shield for wind protection and fire pit. Designing for mountain homes requires special consideration for winter conditions that include snow and ice.

 Cronax Industries
 offers specialized door and access solutions for AHU rooms to maintain proper airflow control and environmental stability. Our products are designed to support HVAC systems, improve efficiency, and maintain clean, controlled conditions in industrial and commercial facilities.
 Wise Choice Properties
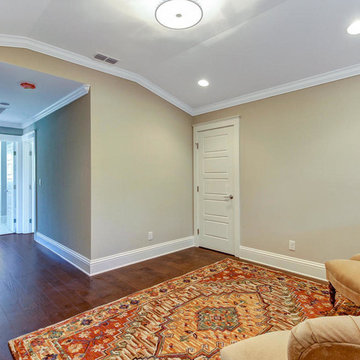
At the top of the stair's you will find a loft and two air conditioned attic storage spaces. This kind of storage is nearly impossible to find in historic Avondale!
 John Barie Design, LLC
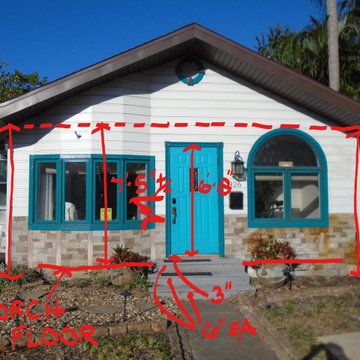
BEFORE _ Study of the existing conditions that will influence the design, including moving the door to create space for lounge chairs
Example of an arts and crafts shed design in Tampa
Example of an arts and crafts shed design in Tampa
 Grandeur Cellars
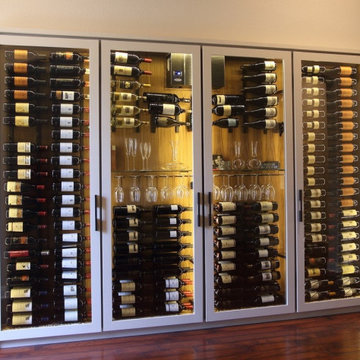
Custom built shallow style conditioned wine cabinet using walnut interiors and maple wood exteriors painted light grey finish. Floating glass shelf for stemware. Used matte black door handles from Hardware Resources
 Grandeur Cellars
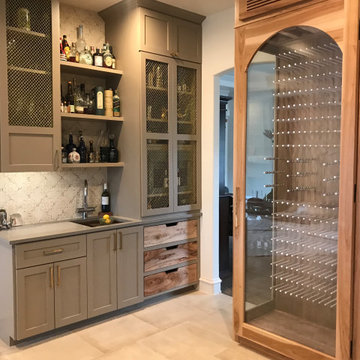
The client had an extensive wine (approx. 250 bottles) and liquor portfolio they wanted to access easily and showcase. Maximizing the space our design team had, and expert craftsmanship translated into a attractive and functional wine cellar and wet bar.

 Austin Ganim Landscape Design, LLC
Chionanthus virginicus - White Fringe Tree, these feathery white flowers are fragrant in the late spring on this small flowering tree. USDA Hardiness Zones 4-9. Austin Ganim Landscape Design, LLC


 Kitchen Applance Repair
We are one of the most experienced wall heater repair in Glendale, CA. We accept residential and commercial repair for all types of air conditioning and heating systems for customers in LA, Our company is also committed to bringing the best and most affordable rates for air conditioning, pumps, and heating installation and repair in Los angles.

 Habitat Building Group
Within this traditional look we installed Diamond - Crandall Maple Square Cabinetry, African Rainbow Granite and all new Maple hardwood flooring. Between all of the cabinetry, countertop, backsplash and lighting this kitchen has a magnificent and notable transformation from its prior condition.
146