
Search results for "Conditions" in Home Design Ideas


 Terrace Creations
An offset oval of Eramosa Limestone set between some wider boards of Thermowood.
Eramosa Fleuri Cut Limestone gives a feel of a topographic map and a more organic pattern. This can be ordered in a honed ( a more polished look), sand blasted (rougher but with better foot grip) or flamed (like sandblasted but reveals more distinctive grain) finishes.
Thermowood is a northern hardwood, usually ash, that is heated in a kiln in a vacuum condition. This essentially seals the grain to make it impervious to rot and gives it a 50-75 year life in exposed conditions.The colour is consistent and it is less likely to cup or split. Its also very attractive with more exposed grain. A decking material that is hard and eco-friendly with no chemical treatments.

 Argent Advisors
Original herringbone floors from 1927 restored to near perfect condition. All plaster moldings and window casing are also original.
Transitional family room photo in New York
Transitional family room photo in New York
Find the right local pro for your project
 Designing Homemaker
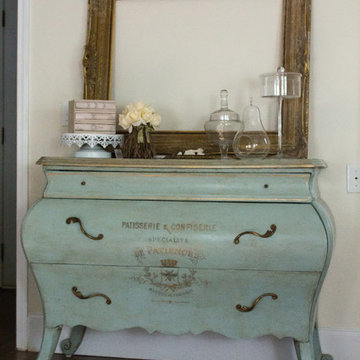
Mandy Loriot - photo of an old bombay chest I bought in poor condition at an antique warehouse, stripped the old cracked leather off of it, and gave it some love to fashion it after old French furniture. The gold frame needs to be hung with something in it, but for now it is sitting on the chest.

 Mason Hearn
Most porch additions look like an "after-thought" and detract from the better thought-out design of a home. The design of the porch followed by the gracious materials and proportions of this Georgian-style home. The brick is left exposed and we brought the outside in with wood ceilings. The porch has craftsman-style finished and high quality carpet perfect for outside weathering conditions.
The space includes a dining area and seating area to comfortably entertain in a comfortable environment with crisp cool breezes from multiple ceiling fans.
Love porch life at it's best!

 Sara Slade | Interior Design
A clever use of the space in this bedroom, with an upholstered wall that leads to the En Suite with a handy inset mirror.
The house is very warm due to the amount of glass used in the structure, so it was necessary to install an air-conditioning unit, this was the least obvious place to install it as you don't see it as you enter the room.
Sara Slade Ltd
(Photo: Jonathan Bond Photography)

 Thiel Studios
This client had requested a very "raw" and "rough" looking concrete kitchen island, yet something that will maintain sanitary conditions and easy to clean.

 Clawson Architects, LLC
The owners acquired an adjacent property and called on our firm and a team of consultants to join the properties into one seamless private park like setting complete with a Pool Pavilion and Pool.
A study of light and space, The Pavilion offers different experiences at different times of the day. The optimum display of light and transparency occurs at dusk. At that hour, one can catch the reflections in the pool and the glowing of this small jewel within in the landscape.
Amenities include an air conditioned lounging area with TV and kitchen/bar, a laundry and changing room, a private bathroom with shower, an additional outdoor shower and a full basement for storage of pool toys and equipment.
The contemporary approach combines rich woods, stainless steel, and concrete with marble, glass tile and natural stones. Cedar shingles, a nod to the main house, recede into the landscape while the soaring glass windows and doors flood the space with light and views back into the landscape. The building also features a bead board ceiling and exposed structure. This blend of materials yields a sophisticated modern design that is calm and cheerful while providing conditioned entertaining space for the Owner’s family and friends.
The client gushes “I feel like I am transported-- on vacation-- every time I open the doors and enter the space.”
Robert Glasgow Photography

 The Barkleys Edina Realty
Spectacular home on one of Eden Prairies best lots! Huge BRs & public rooms, 3 BAs up, outstanding condition, great neighborhood of more expensive homes. Soaring ceilings, massive brick fireplace, backyard overlooks Purgatory Creek & heavy woods.
www.jasonbarkley.com
Home tour:
http://spacecrafting.com/fbnm

 Building Studio Architects
Example of a large trendy u-shaped medium tone wood floor kitchen design in New York with flat-panel cabinets, white cabinets, stainless steel appliances, white backsplash and a peninsula

 Thomas Michael Interiors
With being the largest LVT plank on the market, rigid plank technology allows easy handing and installation. COREtec Plus XL is inert and dimension-ally Stable; it will not expand or contract under normal conditions. COREtec Plus XL is Green Guard Gold certified for indoor air quality to help keep your home healthy and happy.
 nC2 architecture llc
Winner of a NYC Landmarks Conservancy Award for historic preservation, the George B. and Susan Elkins house, dating to approximately 1852, was painstakingly restored, enlarged and modernized in 2019. This building, the oldest remaining house in Crown Heights, Brooklyn, has been recognized by the NYC Landmarks Commission as an Individual Landmark and is on the National Register of Historic Places.
The house was essentially a ruin prior to the renovation. Interiors had been gutted, there were gaping holes in the roof and the exterior was badly damaged and covered with layers of non-historic siding.
The exterior was completely restored to historically-accurate condition and the extensions at the sides were designed to be distinctly modern but deferential to the historic facade. The new interiors are thoroughly modern and many of the finishes utilize materials reclaimed during demolition.

 Iron Envy Wrought Iron Doors
Iron Faux Window Inserts
The customer for this project ordered and was shipped 5 Iron Doors and 4 window inserts for the construction of his new home. The units all arrived in perfect condition, installed easily and were an exact fit. The customer and his contractor were extremely happy with the quality of the product and service.

 From House To Home
This was a renovation project. Existing lattice was in deteriorated condition and was removed and replaced with 6" cedar boards. Structural elements were also repaired or replaced. The boards were stained in Cabot's Exterior Wood Stain in Cordovan Brown. The structural elements were stained black to offer contrast. Better photos to come!

 George Ranalli Architect
 provided historic restoration services for an 1877 townhouse located in the Upper East Side Historic District of Manhattan, which had been previously redesigned in 1918 by architect James E. Casale. The project aimed to restore the building's exterior to its original historic condition, and addressed previous non-historic alterations at the archway and front facade. Additionally, the project included the installation of a new metal fence at the areaway coping, a decorative basement level window grille, and slate shingle roofing at the projection of the third-floor window bay. The restoration successfully brought the building back to its original historic condition.
 Thiel Studios
This client had requested a very "raw" and "rough" looking concrete kitchen island, yet something that will maintain sanitary conditions and easy to clean.
 Kitchen Associates
This couple came to us as newly transplanted homeowners in Sterling, MA, uprooted from Rochester, MA so they could be closer to their growing family and granddaughter.
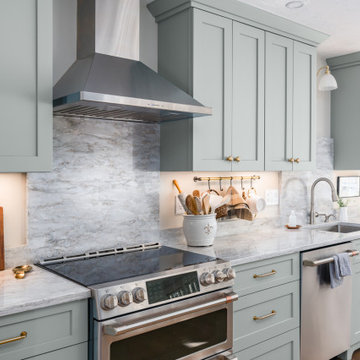
The former kitchen was a bit of a “Plain Jane”, but we transformed it into a charming, modern country farmhouse kitchen. The custom paint color on the cabinets came from a Wood-Mode sample called “Agate.” This lovely paint color is a chameleon, ranging from gray/green, to a beautiful blue hue depending on the lighting conditions. The uniqueness of this color is what caught the homeowner’s eye and it has become a customer favorite. This Sterling home is the perfect setting for such a beautiful color!
As a trained chef and former restaurant owner, the husband does all the cooking in the house. Ample room was needed for prepping and serving, so he loves the long, wide peninsula. A full-height quartz backsplash behind the range and sink make for easy clean up.
Very deep drawers flank both sides of the range, and the top drawer has special storage for spices. The cabinet over the refrigerator has vertical partitions for both cookie sheets, trays and pans. A tall pantry to the right of the refrigerator is equipped with heavy duty wood rollouts perfect for storing dry goods. Conveniently located to the right of the sink is a double trash cabinet. The end of the peninsula also has a 27” wide cabinet with dual rollouts storing small appliances, casserole dishes & Tupperware.
The new space has plenty of room for prepping, cooking and entertaining family and guests in the adjacent dining room. Stepping outside the “white & gray” of common paints into this beautiful custom color has delighted these customers and their friends. We find it both inviting and soothing, a cool color that will be stylish for years to come!
BRAND: Brighton Cabinetry
DOOR STYLE: Thompson
FINISH: Custom Paint Match - Wood-Mode “Agate”
COUNTERTOP: “Matterhorn” Hanstone Quartz
HARDWARE: Top Knobs TK824HB Pulls, TK832HB Knobs
DESIGNER: Ruth Bergstrom
PHOTOS: Baumgart Creative Media

 zdes_db
The glass sliding door allows natural air and sunlight to enter the house. When it is open, the living room is extended to the balcony. Residents gets to have a larger living area without having to air condition the balcony. Photo by Paul Hester.

 Custom Design & Construction
Our client came to us having recently purchased a home next to their grandchildren. Unfortunately the home was not in livable condition. The homeowners were looking for something modest and traditional for them to enjoy. The project features engineered wood flooring and countertops.
 Architecturally Designed Interiors
After photo - Renovation - 1981 Cape - Granby, CT
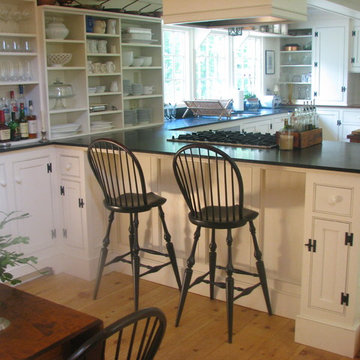
Eating area with small dry bar and open shelving. Notice that the counter tops are of a continuous 36" height but because of existing condition of step, it allowed for a 42" bar height eating area.
Robert Sparks - Architecturally Designed Interiors, Fitzgerald Builders.
147