
Search results for "Conditions" in Home Design Ideas

 Specialty Air Inc
Always make sure that the air ducts for your air conditioner are checked periodically to clean out the dirt that builds up as the dirty vents can strain the HVAC system and affect the indoor air quality. Read the blog for detailed information.

 Prep & Paint
Great condition and functional doors only in need of a refreshening coats of paint.
A bit of sanding to remove Aluminum burrs.
An thorough varsol wash on all surfaces.
Primer and Benjamin Moore finish paint turns the hands of time forward.
Refreshing!

 Deck King USA
Awnings will lower the temperature on your deck and patio by up to 20 degrees and lower indoor temperatures by 10 to 15% - lowering air conditioning costs!
Find the right local pro for your project
 Rockland Interiors Incorporated
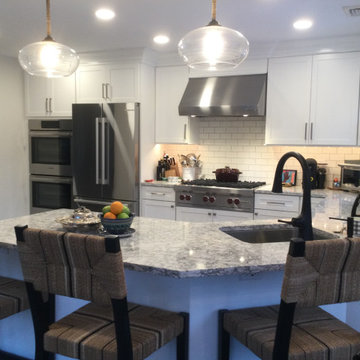
The work triangle functioned well for the customer, who felt no need to replace all the cabinets. The existing cabinetry was in very good condition. They acquired a custom cabinet painter who did an incredible job of transforming their kitchen.

 Coppercreek Landscaping
The pavilion features a full outdoor kitchen with bar seating. It includes gas heaters and a misting system mounted in the rafters so the homeowners can enjoy the space in a variety of weather conditions.
The gas fire pit creates a focal point that can be appreciated from the pavilion, the pool, and even inside the house.

 Larry Craven
The client wanted to update their existing roller shades that were in excellent condition. The window frames are not wired for motorization, so we converted them to battery operated. Small additional deduction was taken to make them fit in the same space. Somfy motors and controls make raising and lowering multiple shades so much easier!
Larry Caven

 Habitation Solutions
On this steeply sloping site, the customers wanted a custom home that would maximize their living space within the constraints of the site conditions. The chosen solution embraces outdoor living with an open living floor plan.

 Dawson & Clinton
The design for this home in Palo Alto looked to create a union between the interior and exterior, blending the spaces in such a way as to allow residents to move seamlessly between the two environments. Expansive glazing was used throughout the home to complement this union, looking out onto a swimming pool centrally located within the courtyard.
Within the living room, a large operable skylight brings in plentiful sunlight, while utilizing self tinting glass that adjusts to various lighting conditions throughout the day to ensure optimal comfort.
For the exterior, a living wall was added to the garage that continues into the backyard. Extensive landscaping and a gabion wall was also created to provide privacy and contribute to the sense of the home as a tranquil oasis.
 Boca Tech and Automation
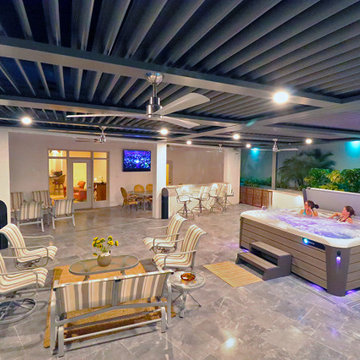
Lightweight, Strong, Non-Corrosive, Resilient, and Reflective. Aluminum weighs less, made as strong as needed, it is non-corrosive, able to flex under loads or spring back the shock of impact, and reflective to shield products or areas from light.
Benefits
• Smart roof under your control. Strong, lightweight, and non-combustible.
• Adaptable to create the perfect conditions every time you use it.
• Keeps unwanted elements out.

 Hudson Place Realty
Property Marketed by Hudson Place Realty - Seldom seen, this unique property offers the highest level of original period detail and old world craftsmanship. With its 19th century provenance, 6000+ square feet and outstanding architectural elements, 913 Hudson Street captures the essence of its prominent address and rich history. An extensive and thoughtful renovation has revived this exceptional home to its original elegance while being mindful of the modern-day urban family.
Perched on eastern Hudson Street, 913 impresses with its 33’ wide lot, terraced front yard, original iron doors and gates, a turreted limestone facade and distinctive mansard roof. The private walled-in rear yard features a fabulous outdoor kitchen complete with gas grill, refrigeration and storage drawers. The generous side yard allows for 3 sides of windows, infusing the home with natural light.
The 21st century design conveniently features the kitchen, living & dining rooms on the parlor floor, that suits both elaborate entertaining and a more private, intimate lifestyle. Dramatic double doors lead you to the formal living room replete with a stately gas fireplace with original tile surround, an adjoining center sitting room with bay window and grand formal dining room.
A made-to-order kitchen showcases classic cream cabinetry, 48” Wolf range with pot filler, SubZero refrigerator and Miele dishwasher. A large center island houses a Decor warming drawer, additional under-counter refrigerator and freezer and secondary prep sink. Additional walk-in pantry and powder room complete the parlor floor.
The 3rd floor Master retreat features a sitting room, dressing hall with 5 double closets and laundry center, en suite fitness room and calming master bath; magnificently appointed with steam shower, BainUltra tub and marble tile with inset mosaics.
Truly a one-of-a-kind home with custom milled doors, restored ceiling medallions, original inlaid flooring, regal moldings, central vacuum, touch screen home automation and sound system, 4 zone central air conditioning & 10 zone radiant heat.

 Canter Construction
This was a standard screen porch addition but the client wanted a durable floor for the exterior conditions. We added a wood grain tile flooring to give the soft feel of wood with the durability of tile.
Wood grain tile is becoming more of an alternative for situations like this or for houses on slab concrete foundations that want to have a wood floor look.


 Hudson Place Realty
Property Marketed by Hudson Place Realty - Seldom seen, this unique property offers the highest level of original period detail and old world craftsmanship. With its 19th century provenance, 6000+ square feet and outstanding architectural elements, 913 Hudson Street captures the essence of its prominent address and rich history. An extensive and thoughtful renovation has revived this exceptional home to its original elegance while being mindful of the modern-day urban family.
Perched on eastern Hudson Street, 913 impresses with its 33’ wide lot, terraced front yard, original iron doors and gates, a turreted limestone facade and distinctive mansard roof. The private walled-in rear yard features a fabulous outdoor kitchen complete with gas grill, refrigeration and storage drawers. The generous side yard allows for 3 sides of windows, infusing the home with natural light.
The 21st century design conveniently features the kitchen, living & dining rooms on the parlor floor, that suits both elaborate entertaining and a more private, intimate lifestyle. Dramatic double doors lead you to the formal living room replete with a stately gas fireplace with original tile surround, an adjoining center sitting room with bay window and grand formal dining room.
A made-to-order kitchen showcases classic cream cabinetry, 48” Wolf range with pot filler, SubZero refrigerator and Miele dishwasher. A large center island houses a Decor warming drawer, additional under-counter refrigerator and freezer and secondary prep sink. Additional walk-in pantry and powder room complete the parlor floor.
The 3rd floor Master retreat features a sitting room, dressing hall with 5 double closets and laundry center, en suite fitness room and calming master bath; magnificently appointed with steam shower, BainUltra tub and marble tile with inset mosaics.
Truly a one-of-a-kind home with custom milled doors, restored ceiling medallions, original inlaid flooring, regal moldings, central vacuum, touch screen home automation and sound system, 4 zone central air conditioning & 10 zone radiant heat.
 Matthew Bolt Graphic Design
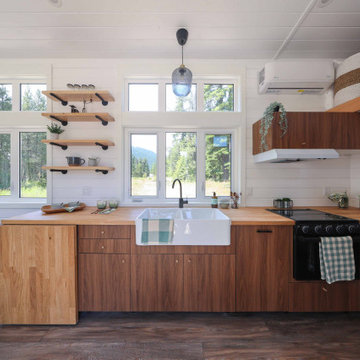
Open Kitchen concept with raisable kitchen table on left. Sleek kitchen cabinetry and exposed windows. On the right hand side is a sleek black cooktop and oven with oven hood. Also seen is the Air Conditioning unit above on the right hand side.
 RK Design, Inc.
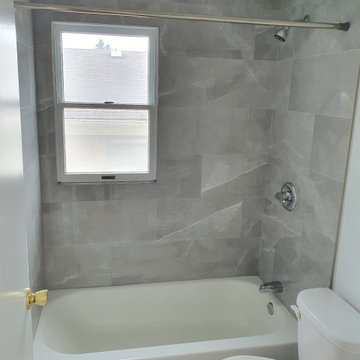
Renovation & rehab of multi-family properties SOW based on ROI. Value engineered SOW varies with market condition & trends.
We specialize in assisting property ownerships with target specific results.
 Linea
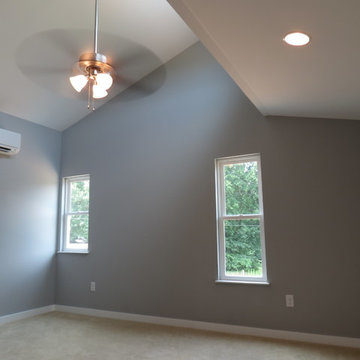
vaulted master bedroom - ductless min-split air conditioning unit seen beyond
Project context: A modern home gives the farmhouse a contemporary twist through daylight, views and an open-feeling interior. Cedar and fibre-cement siding, tiled floors and carefully considered window placement connect the architecture to its surrounding farmland.
 Accessibility Design, Inc.
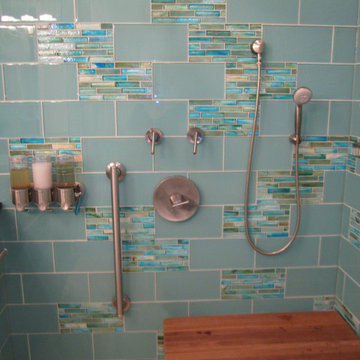
The bathroom consisted of a roll-in shower and bathtub combo area. One side is designated for showering. A shower bench was installed along with grab bars, wall mounted soap, shampoo, and condition dispenser, hand held shower head and lever plumbing controls.

 T.W. Ellis LLC
The gorgeous new master suite addition was built in the same location as a carport that previously had been converted into conditioned space. The bedroom flows smoothly into an existing room, creating an open spacious feeling. The master bedroom features Jacksonwood-Banquet cherry wood flooring, while the adjoining sitting room displays Continental Slate porcelain tile on the floor.


 Ambient Elements
 creates conscious designs for innovative spaces by combining superior craftsmanship, advanced engineering and unique concepts while providing the ultimate wellness experience. We design and build saunas, infrared saunas, steam rooms, hammams, cryo chambers, salt rooms, snow rooms and many other hyperthermic conditioning modalities.
178