
Search results for "Conditions" in Home Design Ideas

 Rick & Cindy Black Architects
Leonid Furmansky
Example of a small 1960s galley porcelain tile and blue floor kitchen design in Austin with a farmhouse sink, flat-panel cabinets, white cabinets, quartz countertops, white backsplash and ceramic backsplash
Example of a small 1960s galley porcelain tile and blue floor kitchen design in Austin with a farmhouse sink, flat-panel cabinets, white cabinets, quartz countertops, white backsplash and ceramic backsplash

 Harrison Fine Homes
house exterior, privacy wall built to hide air conditioning unit #1, door to garage #2 and mechanical room painted red. photo by Rachel Rui

 Decisive Moment Incorporated
Complete renovation of an original-condition 1960’s side-split.
Living room - contemporary living room idea in Toronto
Living room - contemporary living room idea in Toronto
Find the right local pro for your project

 Decisive Moment Incorporated
Complete renovation of an original-condition 1960’s side-split.
Inspiration for a mid-sized contemporary master white tile and porcelain tile porcelain tile, beige floor and single-sink shower bench remodel in Toronto with flat-panel cabinets, light wood cabinets, a one-piece toilet, white walls, an undermount sink, solid surface countertops, a hinged shower door, beige countertops and a floating vanity
Inspiration for a mid-sized contemporary master white tile and porcelain tile porcelain tile, beige floor and single-sink shower bench remodel in Toronto with flat-panel cabinets, light wood cabinets, a one-piece toilet, white walls, an undermount sink, solid surface countertops, a hinged shower door, beige countertops and a floating vanity

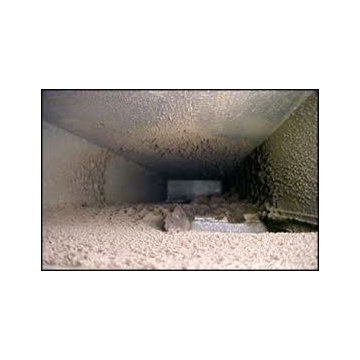
 Air Duct Cleaning San Antonio
Scarlet Chaillet
Inspiration for a modern home design remodel in Austin
Inspiration for a modern home design remodel in Austin

 Hanna Homes
This level of the transitional Mediterranean design custom home features double coffered ceilings with recessed lighting, 10 foot doors, 6 inch base boards, Korus hurricane impact windows, linear air-conditioning diffusers and polished chrome door hinges. Construction by Robelen Hanna Homes.





 Georgio Home
Inspiration for a mid-sized transitional carpeted curved staircase remodel in New York with carpeted risers

 JWT Associates
The front entry incorporates a custom pivot front door and new bluestone walls. We also designed all of the hardscape and landscape. The beams and boarding are all original.

 Caroline Sharpnack
Photo: Caroline Sharpnack © 2017 Houzz
Living room - industrial enclosed brown floor living room idea in Nashville with beige walls
Living room - industrial enclosed brown floor living room idea in Nashville with beige walls




 I House Architecture LLC
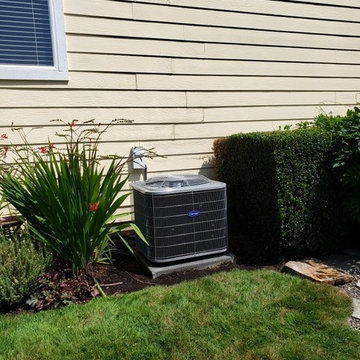
Designed Outdoor grill to screen off air condition units
Elegant patio photo in New York
Elegant patio photo in New York


 Ilene Lampitt
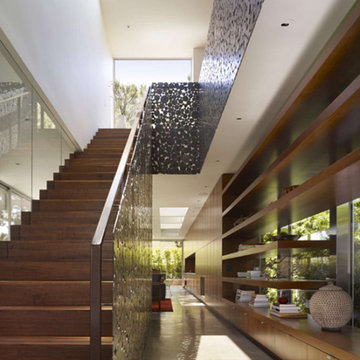
We had to use paint thinner to get some of the paint off the treads, but the wood was in good condition!
Inspiration for a modern staircase remodel in Philadelphia
Inspiration for a modern staircase remodel in Philadelphia



 Karen Smuland Architect, LLC
Cheryl McIntosh Photographer | greatthingsaredone.com
Mid-sized danish l-shaped medium tone wood floor and brown floor eat-in kitchen photo with an undermount sink, flat-panel cabinets, white cabinets, concrete countertops, white backsplash, ceramic backsplash, paneled appliances, an island and gray countertops
Mid-sized danish l-shaped medium tone wood floor and brown floor eat-in kitchen photo with an undermount sink, flat-panel cabinets, white cabinets, concrete countertops, white backsplash, ceramic backsplash, paneled appliances, an island and gray countertops
93