
Search results for "Conditions" in Home Design Ideas

 Western DuPage Landscaping, Inc.
The goal of this project was to provide a lush and vast garden for the new owners of this recently remodeled brick Georgian. Located in Wheaton this acre plus property is surrounded by beautiful Oaks.
Preserving the Oaks became a particular challenge with the ample front walk and generous entertaining spaces the client desired. Under most of the Oaks the turf was in very poor condition, and most of the property was covered with undesirable overgrown underbrush such as Garlic Mustard weed and Buckthorn.
With a recently completed addition, the garages were pushed farther from the front door leaving a large distance between the drive and entry to the home. This prompted the addition of a secondary door off the kitchen. A meandering walk curves past the secondary entry and leads guests through the front garden to the main entry. Off the secondary door a “kitchen patio” complete with a custom gate and Green Mountain Boxwood hedge give the clients a quaint space to enjoy a morning cup of joe.
Stepping stone pathways lead around the home and weave through multiple pocket gardens within the vast backyard. The paths extend deep into the property leading to individual and unique gardens with a variety of plantings that are tied together with rustic stonewalls and sinuous turf areas.
Closer to the home a large paver patio opens up to the backyard gardens. New stoops were constructed and existing stoops were covered in bluestone and mortared stonewalls were added, complimenting the classic Georgian architecture.
The completed project accomplished all the goals of creating a lush and vast garden that fit the remodeled home and lifestyle of its new owners. Through careful planning, all mature Oaks were preserved, undesirables removed and numerous new plantings along with detailed stonework helped to define the new landscape.



Find the right local pro for your project

 Marvin Design Gallery by Eldredge Lumber
Integrity from Marvin Windows and Doors open this tiny house up to a larger-than-life ocean view.
Inspiration for a small contemporary single-wall light wood floor open concept kitchen remodel in Portland Maine with shaker cabinets, white cabinets, granite countertops, blue backsplash, subway tile backsplash, stainless steel appliances, an island and black countertops
Inspiration for a small contemporary single-wall light wood floor open concept kitchen remodel in Portland Maine with shaker cabinets, white cabinets, granite countertops, blue backsplash, subway tile backsplash, stainless steel appliances, an island and black countertops

 Cole Harris Associates LLC
Bedroom - transitional master medium tone wood floor and brown floor bedroom idea in New York with white walls, a ribbon fireplace and a stone fireplace

 I House Architecture LLC
Designed Outdoor grill to screen off air condition units
Elegant patio photo in New York
Elegant patio photo in New York


 Kaz Home Improvements
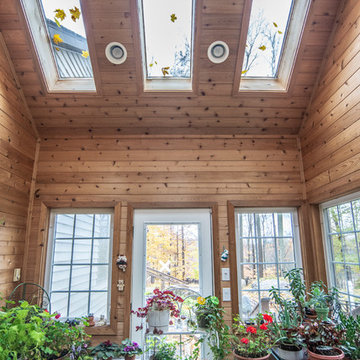
Addition put on in 2007 still in great condition, heated and kept humid for the plants.
Home design - rustic home design idea in New York
Home design - rustic home design idea in New York

www.shopcuratedgoods.com
Excellent condition with minor wear for it's age. Very comfortable and leather has a small tear on the top right next to seam. It has been repaired , so the tear will not get bigger. The rest of the leather is in great condition with a distressed look.
Material: Leather
Color: Brown
Dimensions
46" L x 40" D x 34" H
Seat: 34" L x 27" D x 30.5" H
 Ridgecrest Designs
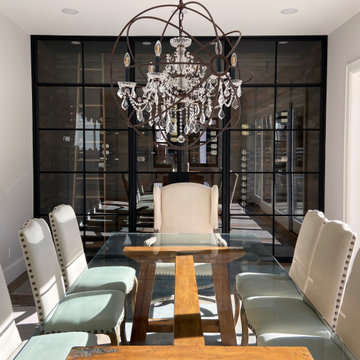
Dining room featuring conditioned wine room with authentic steel doors. Parquet flooring with poured concrete.
Mid-sized cottage concrete floor and multicolored floor enclosed dining room photo in San Francisco with white walls and no fireplace
Mid-sized cottage concrete floor and multicolored floor enclosed dining room photo in San Francisco with white walls and no fireplace

 Ginkgo Leaf Studio
Overall view of the new front yard. Ginkgo trees act as street trees with a native musclewood planted closer to the home.
Westhauser Photography
This is an example of a mid-sized mid-century modern front yard driveway in Milwaukee.
This is an example of a mid-sized mid-century modern front yard driveway in Milwaukee.




 Milton Gregory Grew, AIA
Mechanical, electrical, heating and air conditioning equipment room.
Large elegant basement photo in New York
Large elegant basement photo in New York

 Haven Design and Construction
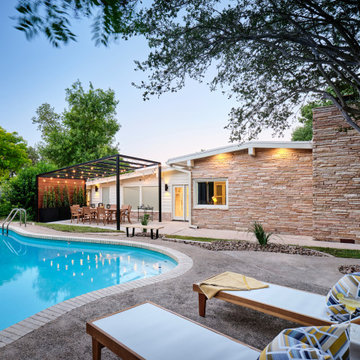
The home's original pool was in great condition. The team cleaned up the overgrown brush in the back yard and installed new landscaping and a new cedar fence. The large patio provided the perfect spot for the team to incorporate a custom designed mid century wood and steel pergola.




 Kaz Home Improvements
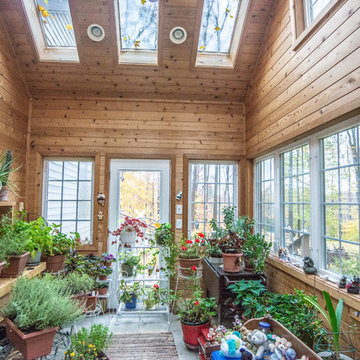
Addition put on in 2007 still in great condition, heated and kept humid for the plants.
Home design - rustic home design idea in New York
Home design - rustic home design idea in New York
95