
Search results for "Condo spare" in Home Design Ideas

Example of a small cottage enclosed medium tone wood floor family room design in New York with beige walls, a wall-mounted tv and no fireplace
 Stage to Sell or Live, Co.
Mark Haidwicke
Home design - contemporary home design idea in San Francisco
Home design - contemporary home design idea in San Francisco

 Deborah Kirk Interiors, Inc.
Mid-sized mountain style guest bedroom photo in Austin with gray walls and no fireplace
Find the right local pro for your project

 Resource Furniture
In the beach-side town of Asbury Park, New Jersey, stands Palomino Blackwing, a newly renovated 1920s Art Deco building. Now home to 23 modern duplex apartments, the building was designed with sustainable living in mind. Rather than seeking more space, the ideal design was shifted to using space ingeniously.
Some highlights of each unit include:
The Atoll 000 sofa/wall bed system transforms the living room into a guest bedroom for two when needed.
A Lollisoft bunk bed system with a desk, which allows the downstairs flex space to function in multiple ways as needed: a home office/work space, lounge, or bedroom for two. The two steel frame, single beds easily fold down and comfortably accommodate two children or adults.
Goliath transforming Console/Dining Table eliminates the need for a separate dining room, yet can easily accommodate up to 10 people.
Folding Pocket Chairs that are less than 1” deep when closed; 8 chairs are stored on a rack less than 5.5” deep and hung on the wall above the Goliath.

Example of a small trendy gray tile and porcelain tile limestone floor corner shower design in Phoenix


 Brookes + Hill Custom Builders
Inspiration for a coastal master blue tile alcove bathtub remodel in Boston



 B Interior
Kitchen - small contemporary galley medium tone wood floor kitchen idea in New York with flat-panel cabinets, white cabinets, an island, marble countertops and stainless steel appliances



 AFT Construction
High Res Media
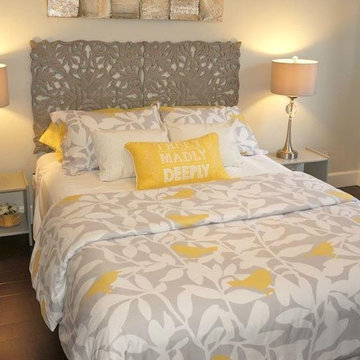
Mid-sized cottage master light wood floor bedroom photo in Phoenix with gray walls and no fireplace
Mid-sized cottage master light wood floor bedroom photo in Phoenix with gray walls and no fireplace

 Michelle Thomas Design
Carlos Barron

Inspiration for a contemporary guest and freestanding desk carpeted home office remodel in Austin with multicolored walls
Inspiration for a contemporary guest and freestanding desk carpeted home office remodel in Austin with multicolored walls

 Jaimie Nelson Design
This charming 1925 condo was due for a bathroom remodel. I had so much fun on this Mid Century Modern influenced design! Kohler's Purist fixtures in brushed gold was the starting point on this design. All other decisions were curated around the simplicity of this collection.


 Ore Studios
Lauren Colton
Inspiration for a small scandinavian open concept light wood floor and beige floor living room remodel in Seattle with white walls, a two-sided fireplace and a stone fireplace
Inspiration for a small scandinavian open concept light wood floor and beige floor living room remodel in Seattle with white walls, a two-sided fireplace and a stone fireplace
 Lori Pedersen Home
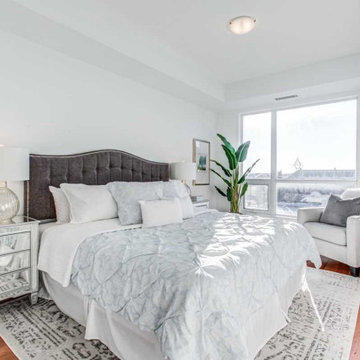
Despite its small footprint, this sunny and bright condo has well defined spaces for living well - this bedroom easily holds a king sized bed, with room to spare!

 ClosetPlace
Entry closet in a small downtown condo with room to spare for shoes, coats and even audio-video components.
Example of a small transitional gender-neutral reach-in closet design in Manchester with open cabinets and light wood cabinets
Example of a small transitional gender-neutral reach-in closet design in Manchester with open cabinets and light wood cabinets


 Thomas and Birch - Kitchens and Living
Drop-in bathtub - small modern 3/4 white tile and porcelain tile medium tone wood floor drop-in bathtub idea in Vancouver with an undermount sink, flat-panel cabinets, white cabinets, solid surface countertops, a one-piece toilet and white walls

 Maraya Interior Design
Children's beach bath with bright glass tiles.
A small weekend beach resort home for a family of four with two little girls. Remodeled from a funky old house built in the 60's on Oxnard Shores. This little white cottage has the master bedroom, a playroom, guest bedroom and girls' bunk room upstairs, while downstairs there is a 1960s feel family room with an industrial modern style bar for the family's many parties and celebrations. A great room open to the dining area with a zinc dining table and rattan chairs. Fireplace features custom iron doors, and green glass tile surround. New white cabinets and bookshelves flank the real wood burning fire place. Simple clean white cabinetry in the kitchen with x designs on glass cabinet doors and peninsula ends. Durable, beautiful white quartzite counter tops and yes! porcelain planked floors for durability! The girls can run in and out without worrying about the beach sand damage!. White painted planked and beamed ceilings, natural reclaimed woods mixed with rattans and velvets for comfortable, beautiful interiors Project Location: Oxnard, California. Project designed by Maraya Interior Design. From their beautiful resort town of Ojai, they serve clients in Montecito, Hope Ranch, Malibu, Westlake and Calabasas, across the tri-county areas of Santa Barbara, Ventura and Los Angeles, south to Hidden Hills- north through Solvang and more.
5