
Search results for "Condominium's management" in Home Design Ideas

 WPL Interior Design
Long time clients who are "empty nesters" downsized from a larger house to this new condominium, designed to showcase their small yet impressive collection of modern art. The space plan, high ceilings, and careful consideration of materials lends their residence an quiet air of sophistication without pretension. Existing furnishings nearly 30 years old were slightly modified and reupholstered to work in the new residence, which proved both economical and comforting.
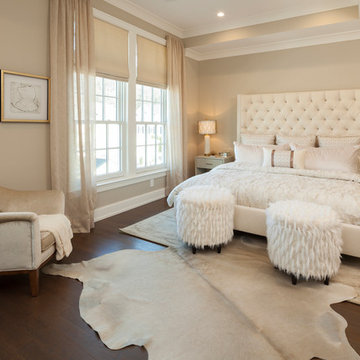
 Peter Edson
Photography by Peter B. Edson
Example of a transitional dark wood floor and brown floor bedroom design in New York with beige walls
Example of a transitional dark wood floor and brown floor bedroom design in New York with beige walls
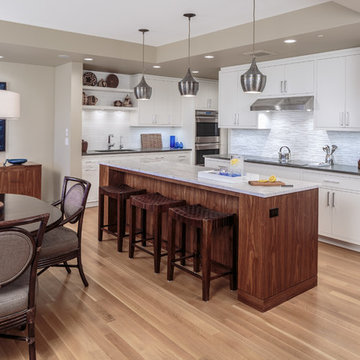
 Gordon Wang Photography
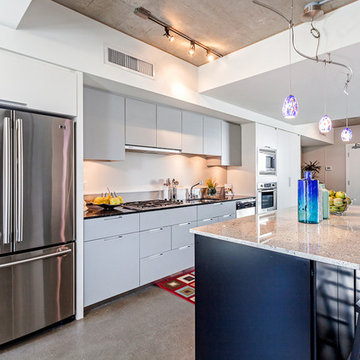
Lumen Condominium kitchen
Gordon Wang © 2014
Example of a large urban galley concrete floor open concept kitchen design in Seattle with an undermount sink, flat-panel cabinets, gray cabinets, granite countertops, stainless steel appliances, white walls and an island
Example of a large urban galley concrete floor open concept kitchen design in Seattle with an undermount sink, flat-panel cabinets, gray cabinets, granite countertops, stainless steel appliances, white walls and an island
Find the right local pro for your project
 DLZ | INTERIORS
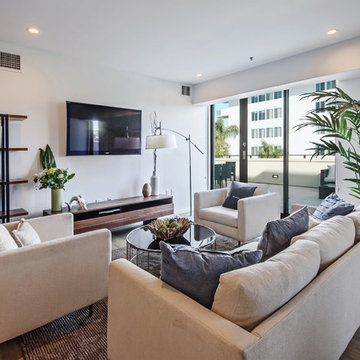
Gregory Frost Photography | Photos courtesy of Pacific Star Condominiums, Beverly Hills
Example of a large trendy open concept light wood floor and brown floor living room design in Los Angeles with white walls and a wall-mounted tv
Example of a large trendy open concept light wood floor and brown floor living room design in Los Angeles with white walls and a wall-mounted tv
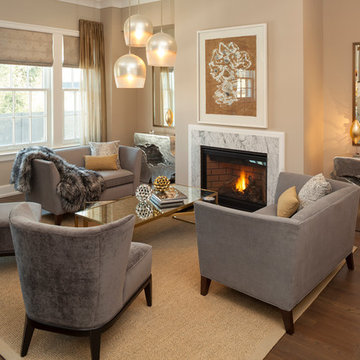 Peter Edson
Photography by Peter B. Edson
Inspiration for a timeless dark wood floor and brown floor living room remodel in New York with beige walls and a standard fireplace
Inspiration for a timeless dark wood floor and brown floor living room remodel in New York with beige walls and a standard fireplace

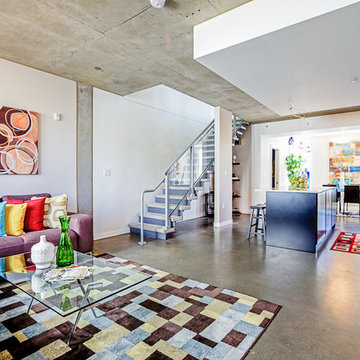 Gordon Wang Photography
Gordon Wang
Inspiration for an industrial open concept and formal concrete floor living room remodel in Seattle with white walls and no fireplace
Inspiration for an industrial open concept and formal concrete floor living room remodel in Seattle with white walls and no fireplace

Sponsored
Sunbury, OH

J.Holderby - Renovations
Franklin County's Leading General Contractors - 2X Best of Houzz!
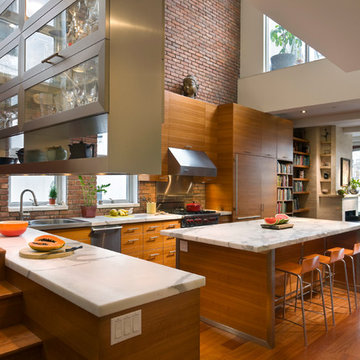
 Freyer Collaborative Architects
Cynthia Wu
Inspiration for a contemporary l-shaped medium tone wood floor open concept kitchen remodel in New York with flat-panel cabinets, medium tone wood cabinets and marble countertops
Inspiration for a contemporary l-shaped medium tone wood floor open concept kitchen remodel in New York with flat-panel cabinets, medium tone wood cabinets and marble countertops
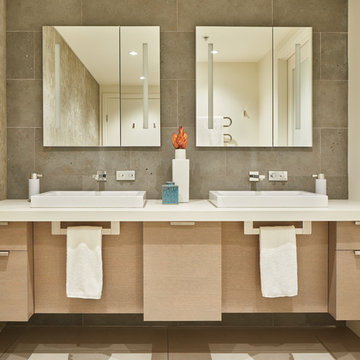
 Sheri Olson Architecture PLLC
Benjamin Benschneider
Large trendy master gray tile and limestone tile ceramic tile and gray floor bathroom photo in Seattle with flat-panel cabinets, a vessel sink, quartz countertops, light wood cabinets, white walls and white countertops
Large trendy master gray tile and limestone tile ceramic tile and gray floor bathroom photo in Seattle with flat-panel cabinets, a vessel sink, quartz countertops, light wood cabinets, white walls and white countertops

 Dresner Design | Chicago Custom Kitchens Cabinets
Dresner Design possesses the expertise to design cutting edge, cost-effective kitchens, baths and closets for developer’s multi-unit projects. They were recently part of the design team for The Ronsley, River North's best new luxury condominium development.
This former industrial timber loft building was transformed into an incredible 41-unit building, and Dresner Design was hired to design both the kitchens and baths using Italian cabinetry from Stosa Cucine.
Challenges:
All the units were the same but with varying configurations. The goal was to make all the units feel and look the same but each of the layouts was different- making 30 layouts in all.
Concept:
The kitchens and baths were designed to be sleek and modern, blending in with the loft style. The kitchen islands fabricated with wood compliments the wood ceilings and beams typical of loft living. White kitchens are always timeless and the Ronsley used the most beautiful and high-end cabinetry made of 100% lacquer.
Photography by Jim Tschetter

 The Decorators Unlimited
Crisp contemporary Azure condominium in Palm Beach Gardens, FL. With modern details and finishes, this contemporary home has crisp and clean look while still feeling cozy and at home.
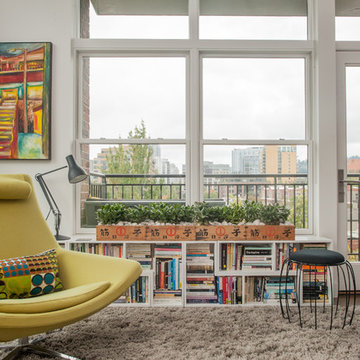
 Dana Schaefer Home
Even on a cloudy Portland day the view is a highlight. New handles and hinges at the door to the balcony, along with new hardware on all the existing windows, are details that complete the package for this wonderful client. Bookshelves keep part of the Owners literary collection close at hand.
 Dresner Design | Chicago Custom Kitchens Cabinets
Dresner Design possesses the expertise to design cutting edge, cost-effective kitchens, baths and closets for developer’s multi-unit projects. They were recently part of the design team for The Ronsley, River North's best new luxury condominium development.
This former industrial timber loft building was transformed into an incredible 41-unit building, and Dresner Design was hired to design both the kitchens and baths using Italian cabinetry from Stosa Cucine.
Challenges:
All the units were the same but with varying configurations. The goal was to make all the units feel and look the same but each of the layouts was different- making 30 layouts in all.
Concept:
The kitchens and baths were designed to be sleek and modern, blending in with the loft style. The kitchen islands fabricated with wood compliments the wood ceilings and beams typical of loft living. White kitchens are always timeless and the Ronsley used the most beautiful and high-end cabinetry made of 100% lacquer.
Photography by Jim Tschetter



 Linda Perry Design Inc.
Sargent Photography
J/Howard Design Inc
Kitchen/dining room combo - small contemporary marble floor and white floor kitchen/dining room combo idea in Miami with no fireplace and gray walls
Kitchen/dining room combo - small contemporary marble floor and white floor kitchen/dining room combo idea in Miami with no fireplace and gray walls
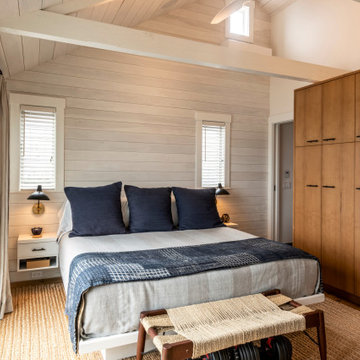
 Hammer Architects
The upper level Provincetown condominium was fully renovated to optimize its waterfront location and enhance the visual connection to the harbor
The program included a new kitchen, two bathrooms a primary bedroom and a convertible study/guest room that incorporates an accordion pocket door for privacy
 Linda Perry Design Inc.
Sargent Photography
J/Howard Design Inc
Living room - mid-sized contemporary open concept and formal white floor living room idea in Miami with gray walls, no fireplace and no tv
Living room - mid-sized contemporary open concept and formal white floor living room idea in Miami with gray walls, no fireplace and no tv
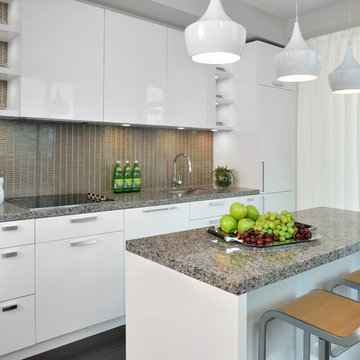
 Estee Design
Arnal Photography | 416.998.8038 | www.arnalpix.com | info@arnalpix.com
Example of a small trendy single-wall dark wood floor open concept kitchen design in Toronto with an undermount sink, flat-panel cabinets, white cabinets, brown backsplash, stainless steel appliances, an island, mosaic tile backsplash and granite countertops
Example of a small trendy single-wall dark wood floor open concept kitchen design in Toronto with an undermount sink, flat-panel cabinets, white cabinets, brown backsplash, stainless steel appliances, an island, mosaic tile backsplash and granite countertops

Sponsored
Columbus, OH

Snider & Metcalf Interior Design, LTD
Leading Interior Designers in Columbus, Ohio & Ponte Vedra, Florida
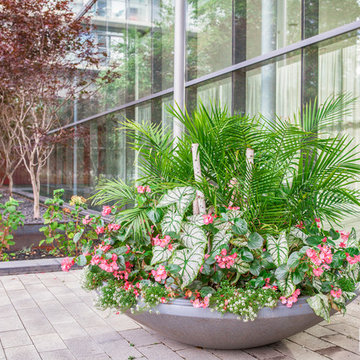
 Infinite Possibilities Landscape & Design
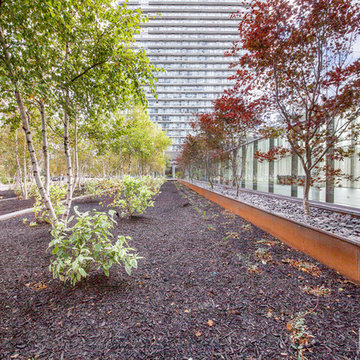
corten steel, planter, Japanese maple, courtyard, entrance, modern, boulders, river rock, native planting, commercial, garden beds, mulch, birch, dogwood, granite, condominium, condo, boulevard, natural, water management, maintenance, flower, lighting
 Infinite Possibilities Landscape & Design
corten steel, planter, Japanese maple, courtyard, entrance, modern, boulders, river rock, native planting, commercial, garden beds, mulch, birch, dogwood, granite, condominium, condo, boulevard, natural, water management, maintenance, flower, lighting
 Infinite Possibilities Landscape & Design
corten steel, planter, Japanese maple, courtyard, entrance, modern, boulders, river rock, native planting, commercial, garden beds, mulch, birch, dogwood, granite, condominium, condo, boulevard, natural, water management, maintenance, flower, lighting
2