
Search results for "Conducting" in Home Design Ideas
 STUDIO / PUBLIC

On the Upper West Side of Manhattan, a transformative renovation project was unfolding as two spacious apartments seamlessly merged into a luxurious, expansive residence. Walls came down, creating an open and flowing layout that embraced the essence of open plan living.
The fusion of the two spaces allowed for the creation of a grand living area, adorned with oversized windows that bathed the rooms in natural light. The kitchen which is now a culinary haven, features state of the art appliances and a central island conductive both to cooking and entertaining. Bathrooms were reimagined into private recreates, each with its own charm. This harmonious blending of two large apartments crafted a singular, sophisticated urban dwelling that epitomized the grandeur of New York City living.
 Oak Construction Design and Build
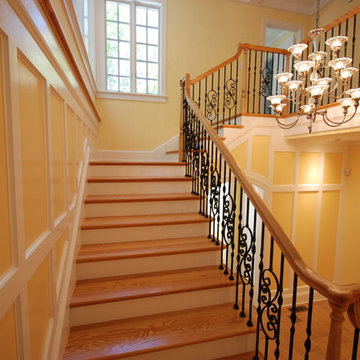
When it comes time to sell your home or retail space, custom millwork will improve the value and attract more buyers. If the cabinets in your kitchen are run down, outdated, or bland, potential customers will view that as a project they will have to conduct after the purchase. Custom Millwork could entice them to choose a house that would not require as much updating and may even cause them to extend an offer below what you are hoping to receive for your home. The kitchen and bathrooms are two key spaces that buyers seek out and directly affect the value of your home. When these areas are visually appealing and customized, it will greatly benefit you when it comes time to sell your home or other space.
 Kustom Home Design
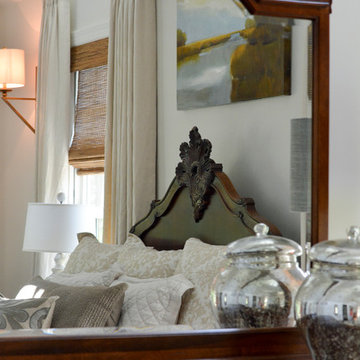
A master suite was added onto this idyllic farmhouse located in Fountain Inn, SC near Greenville. The addition provided a master suite on the main level of the home with a vaulted master bedroom with clerestory dormer windows, vaulted master bathroom with a central freestanding tub set in a framed alcove in front of a gorgeous picture window and crowned with a shimmering chandelier. An oversized marble tile shower with glass enclosure, tile niches and a bench seat flanks the tub on one side and is opposite and enclosed water closet with transom lites. Separate sink vanities allow for comfort and a seated make-up vanity is perfectly placed at the window for natural lighting. The hall leading to the master bathroom retreat is flanked by separate walk-in closets and has recessed pocket doors with transom lites. The suite has it's own vestibule providing the perfect transition area and access to the new study and half bath.
The study was once part of a wrap-around porch and still benefits from the existing stone veneer chimney that was intentionally left exposed. The vaulted, yet intimate space is perfect for relaxing, reading, watching tv and conducting business. A paneled trophy wall adorns the wall opposite the stone chimney and provides a home for hunting trophies and cherished works of art.
The powder room has a beautiful rustic barn door with circular saw marks and forged door hardware. A decorative open vanity with vessel sink and beaded chandelier add character and class.
Kimberly Kerl, Kustom Home Design
Find the right local pro for your project

 Do Arch LLC
Our Process
Every siding project we complete follows a structured, detail-focused approach to ensure long-term performance and a clean, high-end finish:
1. Preparation & Protection
We begin by protecting all surrounding areas, including landscaping, walkways, and entry points. This ensures a safe and clean job site from start to finish.
2. Removal of Existing Siding
The old siding is carefully removed and disposed of. During this stage, we inspect the underlying structure for any signs of damage or moisture issues.
3. Surface Inspection & Repairs
We address any compromised sheathing or framing as needed to create a solid, secure base for the new installation.
4. Weather Barrier Installation
A proper moisture barrier is installed to improve energy efficiency and protect the home from water intrusion.
5. Siding Installation
We install Double 4.5" Encore Dutch Lap siding in Natural Clay with precision, ensuring straight lines, tight seams, and consistent spacing throughout.
6. Trim, Shutters & Moldings
All shutters and exterior moldings are carefully reinstalled and aligned, maintaining the home’s original character while enhancing the updated look.
7. Final Detailing & Cleanup
We complete all finishing touches, conduct a full quality check, and leave the property clean and ready to enjoy.
 Lighting EVER
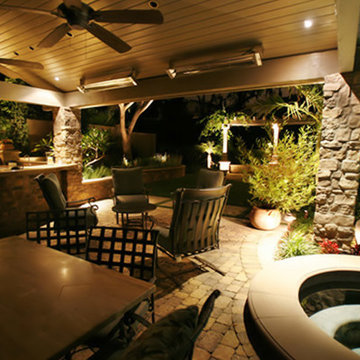
While we may normally think of it as a mere, functional necessity, creative use of outdoor patio lights can not only give a great look to your patio but also make your summer evenings more pleasurable. Cool outdoor/patio lighting ideas can help you to get more use as well as enjoyment from your outdoor living spaces.
Some of such outdoor and patio lighting ideas are presented below:
Star Lit Floors:
You can use fiber optic lighting to give your deck the star lit sky effect. In this type of lighting, light would travel through thin flexible cables, ending in points of light which are inserted into small holes drilled in the decking. The cables and lights are safe to use in all weather conditions since there is no electricity or heat conducted. This can also be done as a good DIY project, if you are so inclined.
Lighting the Way:
This type of deck lighting cannot just add safety but also help extend the deck party time. Post-mounted fixtures can provide ambient lighting and also signal the locations of the railings. You can use low-voltage LED fixtures operating on 12 volts which is much safer than the regular household level of 120 volts.
Movable Deck-Standing Lighting:
An over-sized floor-standing lamp that is designed for outdoor use can light up the whole deck sitting area using a 250 watts halogen lamp. This fixture can be made waterproof with an aluminum base, galvanized steel frame and a plastic shade. Stability in windy conditions can be ensured with adequate use of lead weights.
String Lights:
These can go up in any location including patios in order to offer versatility as well as style. String lights are easily available in many styles and sizes and the wiring does not need to be concealed, since it is a part of the fixture itself. Low-voltage (12 volts) or the regular (120 volts) lights can be used, as suitable. Although a bit expensive initially, outdoor solar powered lights can also be used which will save money in the long run, since they don't use the grid electricity.
Combination Light and Ceiling Fan:
Keep your covered patio cool and stylish at the same time with a combination light and ceiling fan. The fan would need a 120 volts supply so you could use that to power the light as well. The wires can easily be concealed by painting them to match with the woodwork and/or running them along the framing members.
Patio Stairway Lights:
As you may be aware, many municipality building codes require you to light exterior deck, patio and entrance stairways. This sensible safety measure can be achieved with easy and style using motion-activated lighting. These bright LED lights would automatically turn on when they detect motion a few feet away and then turn off after the delay of a pre-set number of seconds. They can be easily installed anywhere with the help of screws or double-sided tape.
Put any of these ideas for outdoor patio lights to good use – wish you all the best.
 Artistic Illumination
Go Green with LED Landscape & Interior Lighting
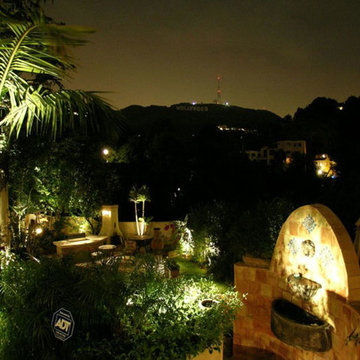
Artistic Illumination has conducted extensive testing and has compiled a complete line of LED lamps to match our existing Halogen lighting systems without any changes to the appearance and affect your current system offers, maintaining the original visual design.
LED lamps are guaranteed for 5 years by Artistic Illumination!
Request Design Quote Online
http://artisticillumination.com/gallery-hollywood-hills-landscape-lighting.htm
#lightingdesign
 Penza Bailey Architects
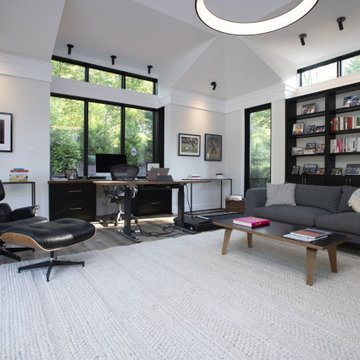
An intimate understanding of the clients led to the immaculate renovation of this Baltimore County project by Penza Bailey Architects. After conducting a feasibility study to assist the clients in selecting the right home, the firm got to work, removing traditional trim and dated finishes to craft a contemporary retreat. In addition to cosmetic upgrades, the home received a four-foot addition to expand the living and dining rooms, now with expansive windows overlooking the new resort style pool, cabana, and complementing pool house perfect for summer gatherings or solo swims. Inside, a four-foot expansion enhances the open-concept floor plan. Contemporary finishes, like the wide plank flooring, outfit the more casual office located in the pool house and complement the main home’s aesthetic.
 Innovative Design Build

Our homeowners need a flex space and an existing cinder block garage was the perfect place. The garage was waterproofed and finished and now is fully functional as an open office space with a wet bar and a full bathroom. It is bright, airy and as private as you need it to be to conduct business on a day to day basis.
 Asbury Remodeling & Construction, LLC

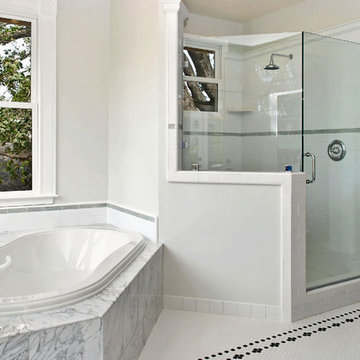
Beautiful open kitching, dining room and living room. Tile wall with floating shelves. Jennaire appliances with induction cooktop and Bluestar oven. A mix of white and stained cabinets create a warm and inviting space.
 Costa Bella Builders
On this major remodel in Santa Cruz we were faced with a dilapidated Victorian built in 1904. We began by creating a complete set of building plans detailing the renovation and remodeling of the building. We added new square footage to the master bedroom, reengineered and rebuilt the back half of the structure and then completely replaced all of the plumbing and electrical services. All of our construction on the exterior was required to match the original in order to comply with the historical status of the building.
This project was conducted under the new green building guidelines established by the City of Santa Cruz. We were able to recycle nearly 80% of our demolition and construction refuse. We took care to preserve and renovate the existing redwood window casings and all of the original custom heart redwood doors in the home. These were planed, sanded and refinished to both save cost and maintain the vintage warmth of the original structure. The windows were recycled and new Marvin dual pane wood windows installed in their place. The original upstairs redwood flooring was preserved and the damaged sections replaced with material salvaged from the flooring at the first story. These surfaces were sanded and finished to recreate the look of the former flooring. We were also able to save and reuse the decorative fireplace mantle from the original construction.
 Premier Copper Products
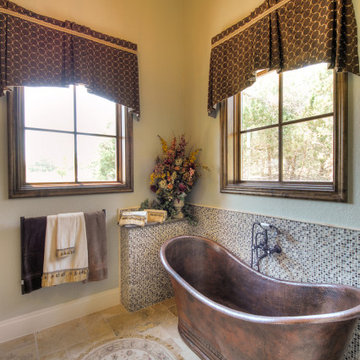
Envelop yourself in luxury! Our freestanding copper bathtubs transform ordinary bathrooms into spa-like sanctuaries. The richness of the copper coupled with its natural heat-conducting elements allow you to luxuriate in the tub longer, elevating bath time bliss and bathroom style to unprecedented levels.
 Premier Copper Products
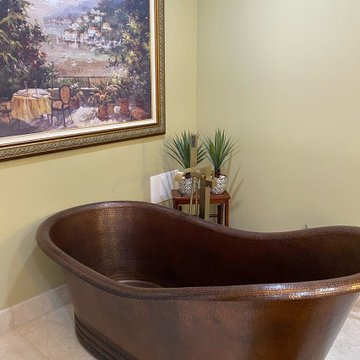
Envelop yourself in luxury! Our freestanding copper bath tubs transform ordinary bathrooms into spa-like sanctuaries. The richness of the copper coupled with its natural heat conducting elements allow you to luxuriate in the tub longer, elevating bath time bliss and bathroom style to unprecedented levels.
 MBS Interiors
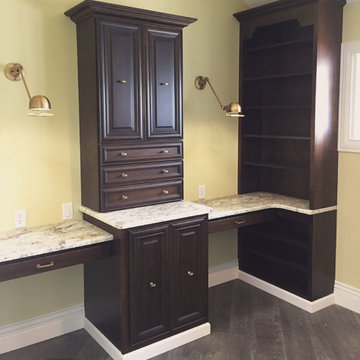
The built-in StarMark desk with Alder Venice doors in Hazelnut offers plenty of open and closed storage in this office/study and is an inviting area for conducting business, or for kids doing homework.

 Cordeiro Construction, Inc
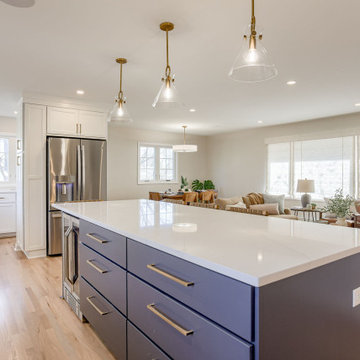
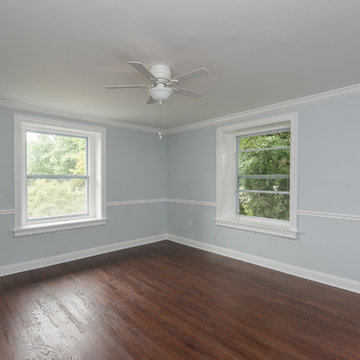
In Merion Station, PA, we successfully completed a comprehensive home renovation project that revitalized the entire property. Our services included new framing, drywall installation, and insulation upgrades to enhance energy efficiency and comfort. We also conducted interior painting to refresh the home's appearance. The kitchen was fully remodeled with modern cabinets, brand new countertops, and high-quality appliances, creating a functional and stylish culinary space. Bathrooms were renovated with new fixtures and updated vanities. Additional upgrades encompassed new hardwood floors, updated stairs, and improvements to three fireplaces. Exterior enhancements included a new roof, landscaping, and a refreshed driveway. This renovation has significantly improved the home's aesthetic appeal and functionality in Merion Station, PA.
 Factory Tile Depot
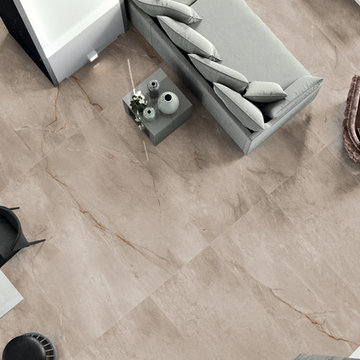
Attention all you wonderful awesome talented designers!! Our showroom is yours! Bring your clients in to @FactoryTile to enjoy a full service #tile experience. Conduct your business without interference.
 Costa Bella Builders
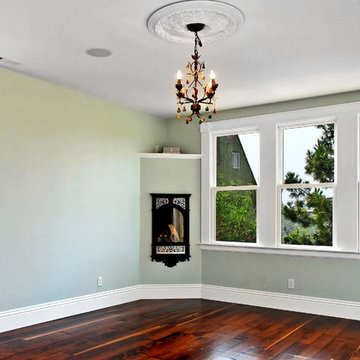
On this major remodel in Santa Cruz we were faced with a dilapidated Victorian built in 1904. We began by creating a complete set of building plans detailing the renovation and remodeling of the building. We added new square footage to the master bedroom, reengineered and rebuilt the back half of the structure and then completely replaced all of the plumbing and electrical services. All of our construction on the exterior was required to match the original in order to comply with the historical status of the building.
This project was conducted under the new green building guidelines established by the City of Santa Cruz. We were able to recycle nearly 80% of our demolition and construction refuse. We took care to preserve and renovate the existing redwood window casings and all of the original custom heart redwood doors in the home. These were planed, sanded and refinished to both save cost and maintain the vintage warmth of the original structure. The windows were recycled and new Marvin dual pane wood windows installed in their place. The original upstairs redwood flooring was preserved and the damaged sections replaced with material salvaged from the flooring at the first story. These surfaces were sanded and finished to recreate the look of the former flooring. We were also able to save and reuse the decorative fireplace mantle from the original construction.
 SUPERIOR CHIMNEY SERVICES CORPORATION
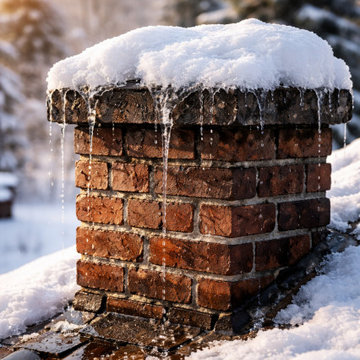
Why is Snow Melting on My Chimney?
We all get a bit excited when the predictions call for warmer temperatures. It’s a welcome relief from the layers of sweaters, thick socks and gloves that we need to wear to protect from the cold. When that warmth hits, it is amazing. But, are chimney’s ‘happy’ in their own way when the temperatures are rising? Homeowners sometimes take notice of the changes going on outside and call us to ask, why is snow melting on my chimney?
Why is Snow Melting on My Chimney?
It sounds like a silly question to ask, but there is a reason for it. Once you understand what causes it, you will then know if your chimney is starting to have a problem or not. Let’s take a look at a few of the causes for melting slow.
1. Transfer of Heat: Let’s get the most obvious out of the way. When you use your fireplace, the firebox heats up and as we all know, heat rises. Meaning, it will go through the chimney and out through the top. As the heat continues, the snow around the chimney begins to melt and turn into water.
2. Attic Insulation: Warm air from the room your fireplace resides, rises and can get into the attic. The warm air settles around the roof deck causing it to warm up around the chimney. It will melt the snow around the chimney.
3. Condensation: It is true when the warm air meets cold air, condensation, or a wet moisture forms. When the warm air makes it way up to the chimney top and it meets the cold outside air, condensation forms. The only problem with this cycle is that it can be concerning when it forms ice and can be dangerous.
What Can Be Done?
Now’s the time to schedule a chimney inspection. As the snow melts quickly with the warmer temperatures, you want to watch for water leaks. However, if you ‘see’ the results from a water leak, you’re too late, damage is done. This is where a chimney inspection can catch the water leak before it begins or before it can do any real damage.
Superior Chimney will conduct a 14 point inspection. The 14-point inspection is for you to gain a better understanding of the thorough check that we do each and every time, inside and outside of the home. This is critical as water leaks loom when the chimney is not functioning at its fullest capacity. A certified chimney technician has been fully trained to identify chimney leaks, or when creosote buildup can be dangerous to the safety of the home.
Contact us today to get your chimney cleaned and checked.
 Andrea Canedo Design
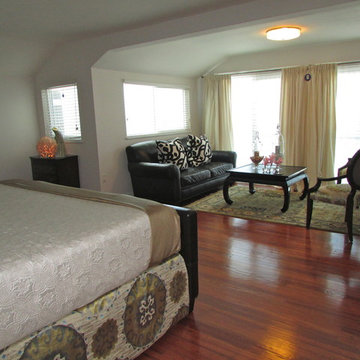
For the master suite, we created an elegant and chic heaven with a sense of style that is conductive to rest and relaxation.
We selected a specific color combination to create the perfect ambiance for this room. We mixed the quietness of a soothing neutral pallet with the sophistication and elegance of silver. We added drops of blue, which is considered beneficial to the mind and body. It slows human metabolism and produces a calming effect. We incorporated green, the color of life, renewal, nature, and energy.
Natural silk glimmer curtains, wave reflecting silver wall paper, a hand woven silk and wool rug from India, an original oil painting acquired in Paris 40 year ago, two elegant designer reupholstered chairs, were elements that spoke by themselves in this classic contemporary master bedroom.
The sitting room invites you to linger and enjoy the breathtaking vista of the Golf of Mexico. Sinking into the sofa allows you carve out restorative moments, to unwind, unplug and recharge.
 Tampa Home Inspections
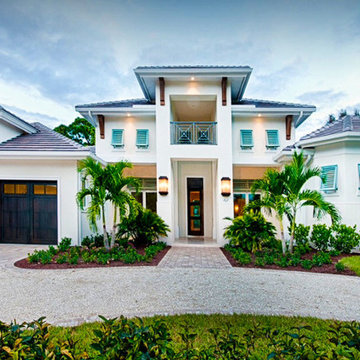
Tampa Home Inspections specializes in home inspection services in Wesley Chapel, FL and the greater Tampa area. Serving all four counties of Hillsborough, Pasco, Hernando, and Pinellas. Our expert team offers a range of services such as Four-Point Inspections, Wind Mitigation Inspections, 11-Month Warranty Inspections, Standard Home Inspections, and Pre-Drywall Inspections. Certified by InterNACHI and highly experienced, we ensure each inspection is conducted with meticulous attention to detail. Whether you're a homeowner seeking peace of mind or a prospective buyer needing a thorough property evaluation, we provide accurate assessments to meet all your inspection needs. Trust us for reliable, efficient, and professional inspection services in the Tampa area.
35