
Search results for "Configuration" in Home Design Ideas

 J.P. Hoffman Design Build
With the large addition, we designed a 2nd floor laundry room at the start of the main suite. Located in between all the bedrooms and bathrooms, this room's function is a 10 out of 10. We added a sink and plenty of cabinet storage. Not seen is a closet on the other wall that holds the iron and other larger items.
 The Cleary Company

Inspiration for a mid-sized timeless single-wall vinyl floor and multicolored floor dedicated laundry room remodel in Columbus with a farmhouse sink, recessed-panel cabinets, white cabinets, quartz countertops, green walls, a side-by-side washer/dryer and white countertops
 J.L.C. Remodel Consulting & Interior Design
VIP Photography

Inspiration for a timeless l-shaped gray floor utility room remodel in Minneapolis with an undermount sink, shaker cabinets, blue cabinets, white walls, a stacked washer/dryer and gray countertops
Inspiration for a timeless l-shaped gray floor utility room remodel in Minneapolis with an undermount sink, shaker cabinets, blue cabinets, white walls, a stacked washer/dryer and gray countertops
Find the right local pro for your project
 Kristen Fegale Interiors

Laundry room - transitional single-wall light wood floor and beige floor laundry room idea in Dallas with an undermount sink, shaker cabinets, gray cabinets, white walls, a side-by-side washer/dryer and white countertops

 A. Perry Homes
Large transitional u-shaped porcelain tile and gray floor dedicated laundry room photo in Chicago with a farmhouse sink, blue cabinets, wood countertops, a side-by-side washer/dryer, shaker cabinets, multicolored walls and beige countertops
 NMB Custom Homes & Renovations

Modest priced cabinetry with a custom flair. We brought the cabinets over the washer and dryer down to finish flush to give a built in look. Simple white dal tile backsplash is accented with custom, hand painted inserts.
 MENATWORK Design Build

Example of a mid-sized trendy dedicated laundry room design in Toronto with an undermount sink, flat-panel cabinets, white cabinets, white walls, a side-by-side washer/dryer and white countertops


 John Kraemer & Sons

Builder: John Kraemer & Sons | Design: Rauscher & Associates | Staging: Ambiance at Home | Landscaping: GT Landscapes | Photography: Landmark Photography
 ADŌR Homes

Benjamin Moore Tarrytown Green
Shaker style cabinetry
flower wallpaper
quartz countertops
10" Hex tile floors
Emtek satin brass hardware
Photo by @Spacecrafting
 AFT Construction

Laundry room with concrete flooring and decorative marble backsplash. White cabinets and gray quartz counters
Example of a mid-sized transitional galley ceramic tile and black floor dedicated laundry room design in Phoenix with an undermount sink, white cabinets, quartz countertops, beige walls, a side-by-side washer/dryer, gray countertops and recessed-panel cabinets
Example of a mid-sized transitional galley ceramic tile and black floor dedicated laundry room design in Phoenix with an undermount sink, white cabinets, quartz countertops, beige walls, a side-by-side washer/dryer, gray countertops and recessed-panel cabinets
 Tracy Lynn Studio

Blue cabinetry
Dedicated laundry room - mid-sized transitional single-wall slate floor and gray floor dedicated laundry room idea in San Diego with quartz countertops, white countertops, a farmhouse sink, shaker cabinets, gray cabinets and a side-by-side washer/dryer
Dedicated laundry room - mid-sized transitional single-wall slate floor and gray floor dedicated laundry room idea in San Diego with quartz countertops, white countertops, a farmhouse sink, shaker cabinets, gray cabinets and a side-by-side washer/dryer
 Heritage Homes of Jacksonville
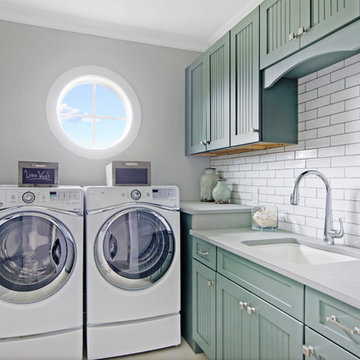
Dedicated laundry room - small coastal l-shaped dedicated laundry room idea in Jacksonville with an undermount sink, recessed-panel cabinets, a side-by-side washer/dryer, gray countertops and blue cabinets
 User

UserExample of a large transitional galley light wood floor and beige floor dedicated laundry room design in Detroit with a farmhouse sink, recessed-panel cabinets, gray cabinets, white walls, an integrated washer/dryer, gray countertops and granite countertops
 Crisp Architects
Rob Karosis

Farmhouse single-wall dark wood floor laundry room photo in New York with shaker cabinets, white cabinets, white walls, gray countertops and a concealed washer/dryer
Farmhouse single-wall dark wood floor laundry room photo in New York with shaker cabinets, white cabinets, white walls, gray countertops and a concealed washer/dryer
 All About Home Design

Inspiration for a cottage u-shaped dark wood floor and brown floor utility room remodel in Denver with shaker cabinets, beige cabinets, a stacked washer/dryer and gray walls
 Meyer Design

Spacious Laundry room with abundant storage, drop-down hanging bars, and built-in washer & dryer.
Photos: Reel Tour Media
Example of a large trendy galley multicolored floor and porcelain tile dedicated laundry room design in Chicago with an undermount sink, flat-panel cabinets, white cabinets, white walls, a side-by-side washer/dryer, white countertops, quartz countertops, gray backsplash and quartz backsplash
Example of a large trendy galley multicolored floor and porcelain tile dedicated laundry room design in Chicago with an undermount sink, flat-panel cabinets, white cabinets, white walls, a side-by-side washer/dryer, white countertops, quartz countertops, gray backsplash and quartz backsplash

 Jones Design Group LLC
Example of a mid-sized transitional single-wall ceramic tile, black floor and wallpaper dedicated laundry room design in Indianapolis with shaker cabinets, white cabinets, wood countertops, white walls, a stacked washer/dryer and brown countertops

 David Sharff Architect, P.C.
Michael J. Lee Photography
Example of a classic medium tone wood floor dedicated laundry room design in Boston with a side-by-side washer/dryer, a drop-in sink, open cabinets and multicolored walls
Example of a classic medium tone wood floor dedicated laundry room design in Boston with a side-by-side washer/dryer, a drop-in sink, open cabinets and multicolored walls
 Heliotrope Architects
Photo Credit: Aaron Leitz

Minimalist l-shaped concrete floor laundry room photo in Seattle with flat-panel cabinets, white cabinets, a side-by-side washer/dryer, a drop-in sink, laminate countertops and white walls
Minimalist l-shaped concrete floor laundry room photo in Seattle with flat-panel cabinets, white cabinets, a side-by-side washer/dryer, a drop-in sink, laminate countertops and white walls
 Brandon Architects, Inc.

Beach style u-shaped multicolored floor dedicated laundry room photo in Orange County with shaker cabinets, white cabinets, white walls, a side-by-side washer/dryer and gray countertops
24