
Search results for "Configuration" in Home Design Ideas

 Beth Dana
Inspiration for a cottage galley multicolored floor laundry room remodel in Santa Barbara with shaker cabinets, white cabinets, beige walls, a side-by-side washer/dryer and white countertops

 Snowden Builders LLC
Example of a large beach style galley vinyl floor and gray floor dedicated laundry room design in Grand Rapids with a drop-in sink, blue cabinets, laminate countertops, a side-by-side washer/dryer, gray countertops, shaker cabinets and beige walls
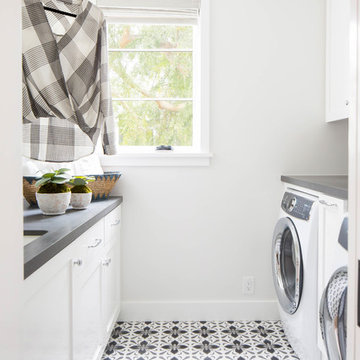
 Blackband Design
Build: Graystone Custom Builders, Interior Design: Blackband Design, Photography: Ryan Garvin
Mid-sized beach style galley gray floor dedicated laundry room photo in Orange County with an undermount sink, shaker cabinets, white cabinets, white walls, a side-by-side washer/dryer and gray countertops
Mid-sized beach style galley gray floor dedicated laundry room photo in Orange County with an undermount sink, shaker cabinets, white cabinets, white walls, a side-by-side washer/dryer and gray countertops
Find the right local pro for your project

 Nautilus Homes
Old Grove estate featuring painted wood floors, built-in custom cabinetry, sliding ladder, and Dutch door leading into the mud room.
Design and Architecture: William B. Litchfield
Builder: Nautilus Homes
Photos:
Jessica Glynn
www.jessicaglynn.com

 Sheila Mayden Interiors
Farmhouse laundry room with shiplap walls and butcher block counters.
Dedicated laundry room - mid-sized cottage l-shaped porcelain tile, black floor and shiplap wall dedicated laundry room idea in Seattle with shaker cabinets, white cabinets, wood countertops, shiplap backsplash, white walls, a side-by-side washer/dryer and brown countertops
Dedicated laundry room - mid-sized cottage l-shaped porcelain tile, black floor and shiplap wall dedicated laundry room idea in Seattle with shaker cabinets, white cabinets, wood countertops, shiplap backsplash, white walls, a side-by-side washer/dryer and brown countertops
 User

UserDedicated laundry room - transitional single-wall medium tone wood floor dedicated laundry room idea in Edmonton with an undermount sink, white cabinets, gray walls, a side-by-side washer/dryer and recessed-panel cabinets
 User
UserEric Staudemeier

Trendy brown floor laundry room photo in Los Angeles with flat-panel cabinets, white cabinets, beige walls, a stacked washer/dryer and white countertops
Trendy brown floor laundry room photo in Los Angeles with flat-panel cabinets, white cabinets, beige walls, a stacked washer/dryer and white countertops



 CVI Design - Carly Visser
Example of a trendy l-shaped light wood floor dedicated laundry room design in Grand Rapids with a drop-in sink, flat-panel cabinets, white cabinets, white walls and a side-by-side washer/dryer
 Rocky Mountain Homes/Rocky Mountain Log Homes

Mid-sized mountain style single-wall slate floor and beige floor dedicated laundry room photo in Seattle with a drop-in sink, raised-panel cabinets, dark wood cabinets, tile countertops, beige walls, a side-by-side washer/dryer and brown countertops

 Peg Berens Interior Design LLC
Please visit my website directly by copying and pasting this link directly into your browser: http://www.berensinteriors.com/ to learn more about this project and how we may work together!
This bright and cheerful laundry room will make doing laundry enjoyable. The frog wallpaper gives a funky cool vibe! Robert Naik Photography.
 Corin Havens Interiors


Beach style single-wall medium tone wood floor utility room photo in Charleston with shaker cabinets, green cabinets, white walls and a side-by-side washer/dryer
 Studio Design Elements

Inspiration for a large transitional u-shaped ceramic tile, white floor and shiplap wall utility room remodel in Atlanta with a drop-in sink, shaker cabinets, white cabinets, laminate countertops, white walls, a side-by-side washer/dryer and white countertops
 Northwest Arkansas Home Builders Association
Celtic Construction
Farmhouse single-wall gray floor laundry room photo in Other with recessed-panel cabinets, white cabinets and a stacked washer/dryer
Farmhouse single-wall gray floor laundry room photo in Other with recessed-panel cabinets, white cabinets and a stacked washer/dryer
 ARCHPOINT
Ivan Sorokin

Example of a trendy single-wall dedicated laundry room design in Moscow with an undermount sink, flat-panel cabinets, white cabinets, white walls and a stacked washer/dryer
Example of a trendy single-wall dedicated laundry room design in Moscow with an undermount sink, flat-panel cabinets, white cabinets, white walls and a stacked washer/dryer

 Kandrac & Kole Interior Designs, Inc.
This laundry room was tight and non-functional. The door opened in and was quickly replaced with a pocket door. Space was taken from the attic behind this space to create the niche for the laundry sorter and a countertop for folding.
The tree wallpaper is Thibaut T35110 Russell Square in Green.
The countertop is Silestone by Cosentino - Yukon Leather.
The overhead light is from Shades of Light.
The green geometric indoor/outdoor rug is from Loloi Rugs.
The laundry sorter is from The Container Store.
 Wendy Word Design
Ryan Garvin

Inspiration for a farmhouse galley blue floor dedicated laundry room remodel in Los Angeles with recessed-panel cabinets, white cabinets, blue walls, a side-by-side washer/dryer and white countertops
Inspiration for a farmhouse galley blue floor dedicated laundry room remodel in Los Angeles with recessed-panel cabinets, white cabinets, blue walls, a side-by-side washer/dryer and white countertops
 E Builders Homes
Zach Molino

Inspiration for a large transitional l-shaped porcelain tile and white floor utility room remodel in Salt Lake City with granite countertops, gray walls, a side-by-side washer/dryer, blue cabinets and recessed-panel cabinets
Inspiration for a large transitional l-shaped porcelain tile and white floor utility room remodel in Salt Lake City with granite countertops, gray walls, a side-by-side washer/dryer, blue cabinets and recessed-panel cabinets
 Frankel Design Build

Huge trendy u-shaped ceramic tile and multicolored floor dedicated laundry room photo in Houston with a drop-in sink, gray cabinets, white walls, a side-by-side washer/dryer and white countertops
 PB Built
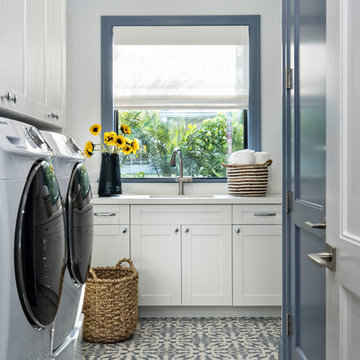
Beach style multicolored floor dedicated laundry room photo in Miami with an undermount sink, shaker cabinets, white cabinets, white walls, a side-by-side washer/dryer and white countertops
 Detailed Designs By Denise
Matt Harrer

Inspiration for a mid-sized timeless galley medium tone wood floor and brown floor utility room remodel in St Louis with an undermount sink, flat-panel cabinets, white cabinets, gray walls, a side-by-side washer/dryer and gray countertops
Inspiration for a mid-sized timeless galley medium tone wood floor and brown floor utility room remodel in St Louis with an undermount sink, flat-panel cabinets, white cabinets, gray walls, a side-by-side washer/dryer and gray countertops
27