
Search results for "Configurator" in Home Design Ideas
 Rachael Elise Design

Inspiration for a mid-sized transitional galley gray floor and light wood floor dedicated laundry room remodel in Dallas with white cabinets, a side-by-side washer/dryer, ceramic backsplash, white countertops, gray backsplash and white walls

 Color Zen
Utility room - transitional galley black floor utility room idea in Milwaukee with recessed-panel cabinets, white cabinets, wood countertops, gray walls and a side-by-side washer/dryer

 Architectural Tile & Stone
Design Studio2010
Inspiration for a large timeless u-shaped brown floor dedicated laundry room remodel in Austin with an undermount sink, raised-panel cabinets, blue cabinets, white walls, a side-by-side washer/dryer and black countertops
Inspiration for a large timeless u-shaped brown floor dedicated laundry room remodel in Austin with an undermount sink, raised-panel cabinets, blue cabinets, white walls, a side-by-side washer/dryer and black countertops
Find the right local pro for your project
 Orion Ruckle
rancho photos

Inspiration for a timeless laundry room remodel in San Diego with an undermount sink, a side-by-side washer/dryer and gray countertops
Inspiration for a timeless laundry room remodel in San Diego with an undermount sink, a side-by-side washer/dryer and gray countertops
 Coastal Signature Homes

Transitional l-shaped dedicated laundry room photo in Atlanta with an undermount sink, shaker cabinets, white cabinets, quartz countertops, green backsplash, a stacked washer/dryer and white countertops
 Chad Hemphill Construction

Laundry room - transitional laundry room idea in Oklahoma City with an undermount sink, shaker cabinets, white cabinets, white walls and a side-by-side washer/dryer

 Grassroots Design & Build Inc.
JVL Photography
Example of a small trendy single-wall light wood floor dedicated laundry room design in Ottawa with flat-panel cabinets, white cabinets, wood countertops, gray walls, a side-by-side washer/dryer and beige countertops
Example of a small trendy single-wall light wood floor dedicated laundry room design in Ottawa with flat-panel cabinets, white cabinets, wood countertops, gray walls, a side-by-side washer/dryer and beige countertops



 Shaw Cabinetry, LLC
www.photosbycherie.net
Utility room - mid-sized traditional galley porcelain tile and beige floor utility room idea in San Francisco with an undermount sink, recessed-panel cabinets, white cabinets, beige walls, a side-by-side washer/dryer and granite countertops
Utility room - mid-sized traditional galley porcelain tile and beige floor utility room idea in San Francisco with an undermount sink, recessed-panel cabinets, white cabinets, beige walls, a side-by-side washer/dryer and granite countertops

 Riley Custom Homes & Renovations
Example of a classic beige floor laundry room design in Baltimore with an undermount sink, raised-panel cabinets, green cabinets, beige walls, a side-by-side washer/dryer and beige countertops
 User

UserInspiration for a mid-sized transitional single-wall dark wood floor laundry room remodel in Chicago with shaker cabinets, gray cabinets, quartz countertops, white walls and a side-by-side washer/dryer

 Arlene Williams
Elegant dark wood floor dedicated laundry room photo in Other with an undermount sink, raised-panel cabinets, white cabinets, beige walls, granite countertops and a side-by-side washer/dryer
 Woodworking Design Ltd
Millwork Designed, Manufactured and Installed by Woodworking Design Ltd
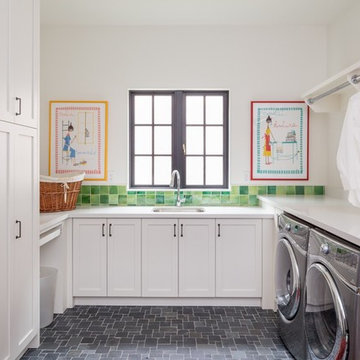
Inspiration for a timeless u-shaped dedicated laundry room remodel in Toronto with an undermount sink, shaker cabinets, white cabinets, white walls and a side-by-side washer/dryer
Inspiration for a timeless u-shaped dedicated laundry room remodel in Toronto with an undermount sink, shaker cabinets, white cabinets, white walls and a side-by-side washer/dryer

 Soda Pop Design Inc.
Stephani Buchman Photography
Transitional single-wall dedicated laundry room photo in Toronto with an undermount sink, blue cabinets, white walls and a side-by-side washer/dryer
Transitional single-wall dedicated laundry room photo in Toronto with an undermount sink, blue cabinets, white walls and a side-by-side washer/dryer

 Tony Colangelo Photography
Tony Colangelo Photography
Laundry room - traditional laundry room idea in Vancouver with an undermount sink, recessed-panel cabinets, white cabinets, white walls, a side-by-side washer/dryer and white countertops
Laundry room - traditional laundry room idea in Vancouver with an undermount sink, recessed-panel cabinets, white cabinets, white walls, a side-by-side washer/dryer and white countertops
 User
UserLaundry room - traditional single-wall laundry room idea in Toronto with an undermount sink, raised-panel cabinets, white cabinets, white walls, a side-by-side washer/dryer and gray countertops

 barlow reid design
Kerri Torrey Photography
Example of a transitional gray floor dedicated laundry room design in Toronto with an undermount sink, shaker cabinets, white cabinets, gray walls, a side-by-side washer/dryer and white countertops
Example of a transitional gray floor dedicated laundry room design in Toronto with an undermount sink, shaker cabinets, white cabinets, gray walls, a side-by-side washer/dryer and white countertops

 LIDA Homes
Dedicated laundry room - transitional l-shaped gray floor dedicated laundry room idea in Vancouver with an undermount sink, shaker cabinets, white cabinets, white walls, a side-by-side washer/dryer and white countertops

Inspiration for a farmhouse utility room remodel in Other with a farmhouse sink, open cabinets, yellow walls and a side-by-side washer/dryer
 Tony Colangelo Photography
Tony Colangelo Photography
Dedicated laundry room - traditional l-shaped dedicated laundry room idea in Vancouver with shaker cabinets, white cabinets and a stacked washer/dryer
Dedicated laundry room - traditional l-shaped dedicated laundry room idea in Vancouver with shaker cabinets, white cabinets and a stacked washer/dryer

 Carriage Lane Design-Build Inc.
Example of a small transitional single-wall dark wood floor and brown floor laundry closet design in Toronto with a side-by-side washer/dryer, gray cabinets, white walls and white countertops
9