
Search results for "Confirmed" in Home Design Ideas

 Briggs Freeman Sotheby's International Realty
Contemporary LEED Platinum certified one story home built in 2010 in coveted sustainable community of Urban Reserve. The home has 2 bedrooms and 2 bathrooms each located on opposite ends of the 1200 square foot well equipped home. The sophisticated GREEN design elements intertwined with the sustainable elements such as the Geo Thermal HVAC system, the polished concrete floors and solar panels. Upon entering the front door from the private courtyard the living area and dining area await, overlooking the spacious custom kitchen. Beautifully designed by Wendy Konradi, there is a separate work area that is tucked behind the house with the refrigerator and washer and dryer area. The master bedroom is down the hallway, complete with barn closing doors and a luscious master bath with Ann Sacks tile work and full floor to ceiling ocean colored frosted glass doors that house the shower and separate water closest. The master bedroom overlooks a private terrace and creek view for coffee in the morning. This home exemplifies simplicity, modern comfort and contemporary design.
All information is from sources believed to be reliable and is subject to change of price, rental, commission or other conditions, prior sale, lease or financing or withdrawal without notice. No representation is made as to the accuracy of any description. All measurements and square footage are approximate and all information should be confirmed by customer.
 Pygmalion House Design
After
Photo - PHD
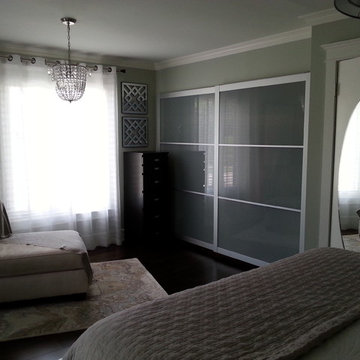
The linen closet at the end of the hall was closed off so that it could be added to the existing closet in the second bedroom - creating a 9 ft. closet. IKEA frosted glass sliding door panels were adapted - which took a bit of head scratching before the perfect method of attaching was engineered.
Dressers/sliding door panels/mirdoor - Ikea

Find the right local pro for your project
 Dan Nelson, Designs Northwest Architects
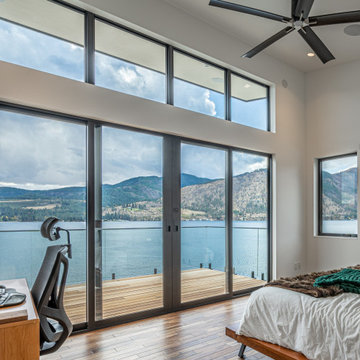
Master bedroom overlooking Lake Chelan, Washington.
Bedroom - large master medium tone wood floor and brown floor bedroom idea in Seattle with white walls
Bedroom - large master medium tone wood floor and brown floor bedroom idea in Seattle with white walls
 The Parks of Plaquemines
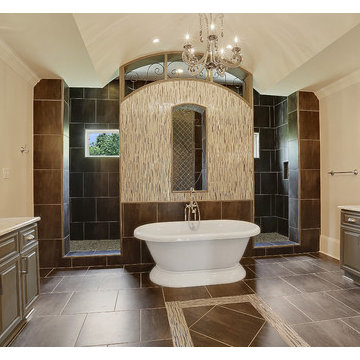
This bathroom defies description as a picture tells a thousand words. Amazing attention to detail with 3 types of ceramic and granite meshed into a brilliant design.
 Raykon Construction
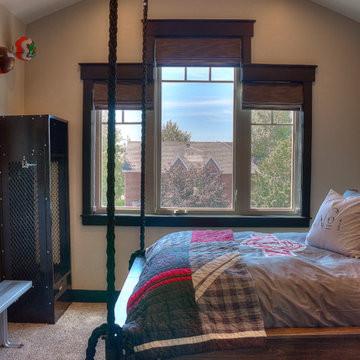
Inspiration for a bedroom and mid-sized timeless boy carpeted kids' bedroom remodel in Salt Lake City with beige walls
 Elz Design
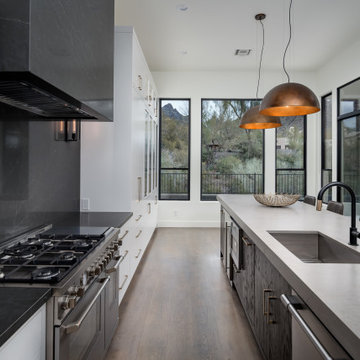
Minimalist medium tone wood floor kitchen photo in Phoenix with flat-panel cabinets, quartz countertops, stone slab backsplash and stainless steel appliances

Sponsored
Sunbury, OH

J.Holderby - Renovations
Franklin County's Leading General Contractors - 2X Best of Houzz!

 Cabex Construction
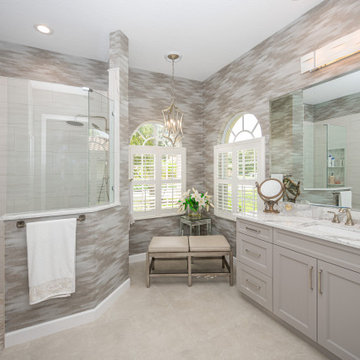
Transitional master bathroom in Sarasota's Misty Creek Country Club.
Inspiration for a mid-sized transitional master gray floor, single-sink and wallpaper corner shower remodel in Tampa with gray cabinets, a one-piece toilet, gray walls, a drop-in sink, white countertops and a built-in vanity
Inspiration for a mid-sized transitional master gray floor, single-sink and wallpaper corner shower remodel in Tampa with gray cabinets, a one-piece toilet, gray walls, a drop-in sink, white countertops and a built-in vanity
 MDT, Inc.
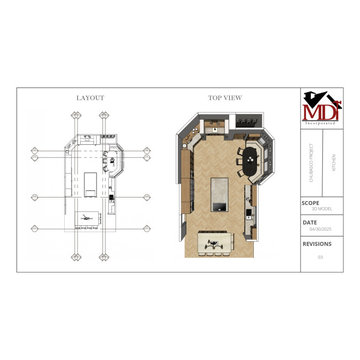
The top view shown in this design presentation provides a full-color, scaled 3D overview of the final kitchen layout. It allows clients and trade professionals to visualize the spatial relationships between key elements—such as the two islands, perimeter cabinetry, appliance zones, custom banquette, and bar area—in a single glance.
Why It’s Important:
Clarifies Functionality: The top view reveals how traffic will flow, how different zones (cooking, prep, dining, entertaining) interact, and how open the space feels after removing the dividing wall.
Enhances Communication: It serves as a bridge between the technical floor plan and the client’s understanding—making it easier for everyone from homeowners to electricians and cabinet installers to be on the same page.
Reduces Mistakes: With every element clearly placed and proportioned, it helps avoid on-site guesswork and ensures proper measurements and installations from day one.
Sets Expectations: It visually confirms the final design intent, so clients know exactly what to expect—eliminating surprises later in construction.
This top view is a vital part of MDT’s seamless preconstruction process, ensuring our vision is fully aligned with our clients’ goals before we even break ground.
 Homescapes of New England, LLC
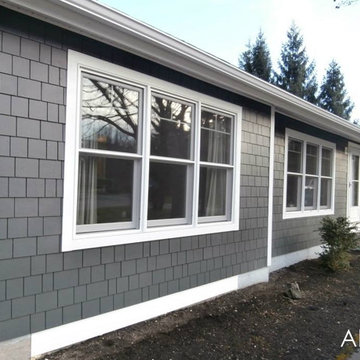
All new HardieShingle siding in Iron Gray and Arctic White trim including new white seamless aluminum gutters was installed around the house by Homescapes of New England
 Calafia Design
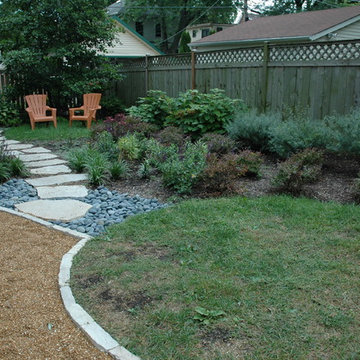
Katy Sheppard - All new plantings are tougher than the two dogs, and space is left between the fence and the plants to allow for squirrel chasing!
Photo of a small contemporary full sun backyard gravel landscaping in Chicago.
Photo of a small contemporary full sun backyard gravel landscaping in Chicago.


Sponsored
Sunbury, OH
J.Holderby - Renovations
Franklin County's Leading General Contractors - 2X Best of Houzz!
 DesignARC
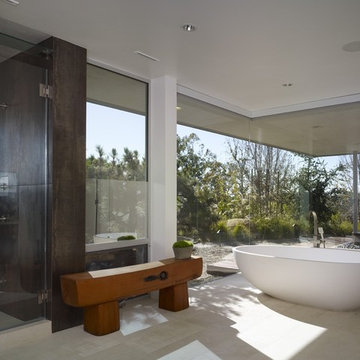
LOS ANGELES, CA / SINGLE FAMILY RESIDENTIAL
The Bel-Air House sits above Hollywood, along scenic Mulholland Drive, the storied thoroughfare that acts as a winding referee between the compact density of the San Fernando Valley, and the more ex-urban conditions of Los Angeles. In contrast to the client’s weekend beach house, here the client envisioned a home that could share equally in the energy of the city, and the rustic qualities of canyon living. The resulting home is both minimal and refined—its abstract forms read against the wilder aspects of its nominally natural setting.
As a patron of music, and the arts, the client’s creative interests suggested the overall design approach: A simple yet sophisticated backdrop for the presentation of recitals, and the display and appreciation of beautiful artifacts. The house avows a museum-like attitude—the rich but restrained material palette draws from the colors and textures of the Santa Monica Mountains, and opposes natural with refined, polished with honed, quietly confirming a reverential aspect to this “temple on the hill”.
The focus of the house is a dark and silent pool. Intended as a space of emptiness, the pool is an enigmatic statement—at once a source of origin for the house, as well as its apparent conclusion. The spatial aspects unfold from this moment, with the various rooms revolving around this essential void. The pool and its open rotunda echo the reservoir in the canyon below the house, while the ocean beyond ultimately underscores the house’s strong commitment to water.
Simple stone walls, taut rooflines, and disciplined and minimal detailing allow the home to act as an armature for the client’s personal expression of taste and creativity. In complement to the client’s Mussel Shoals House, which suggests a relationship with the vast, and ever-widening horizon, the architectural resolution of the Bel-Air House emerges from the sheltered and enveloping emotion of the canyon.
 User
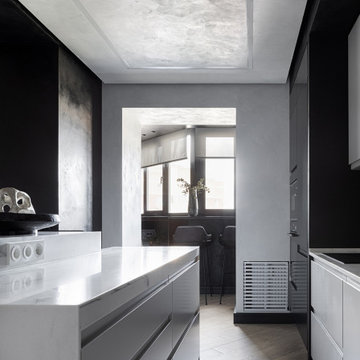
UserMan cave for a confirmed bachelor⚪️
You can find the ideal male space on the pages of Elle Decoration, the famous interior magazine.
SEVERITY | LACONISM | STYLE
Monochrome and straight lines.
On the pictures: the unique interior design where the FiNEX engineered planks in Gram colour were installed ?
For some reason, it is believed that a man without a woman's touch should live in a man cave. At best, a bachelor's place is a senseless jumble of computers, music systems, TV sets and game consoles with ambiguous posters on the walls and a pile of dirty dishes. But, undoubtedly, many of you have friends - bachelors who value comfort and style, cosiness and brutality of their places.
The living room is the icon of any home, especially a modern man cave. And even if the perfect evening for you is a soft sofa, a huge TV and delicious pizza, a purely man’s living room should look elegant. A combination of beauty and convenience, style and functionality is a must. Strong geometric lines and neutral tones will allow you to create an interior that is relevant for many years. If you want it, take it.
For any information, please, contact us via services below:
✉️ export@finexfloors.com
? + 32 1198 81 60,
visit our website
? www. finexfloors.com
and follow us on
? Pinterest (Luxterior Finex Handcrafted floors)
? Instagram (luxterior_finexfloors)
? Houzz https://www.houzz.ru/pro/luxterior-finex
? YouTube (Luxterior bvba Finex)
? Facebook ( https://www.facebook.com/luxterior.finex)
.
#finex #herringbone #chevron #woodentiles #patternpanels #planks #oakparquetflooring #finexfloors #bestflooring #highqualityfloors #stylishfloors #finexgroup #luxterior_finex #luxteriorbvba #finexbrand #flooring #flooringideas #woodenfloor #woodininterior
 TELFORD+BROWN STUDIO ARCHITECTURE
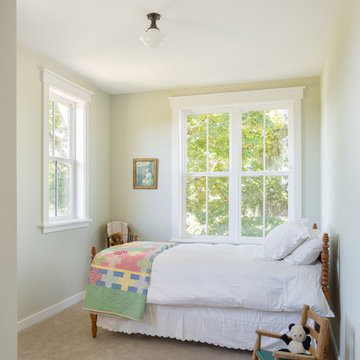
The Shadowood House is part of a farm that has been in the client's family for generations. At the beginning of the process, the clients were living in a house (where this one now sits) that had been through addition after addition, making the spaces feel cramped and non-cohesive. They wanted a space for family gatherings, that was a modern take on a simple farmhouse. The clients wanted a house that feels comfortable for their children and grandchildren, but also enables them to age-in-place. In short, they wanted a house that would offer generations to come a place to feel at home.
Josh Partee AIAP, ASMP, LEED AP / Architectural Photographer
 Celtic Custom Homes

Basement - large craftsman walk-out porcelain tile and blue floor basement idea with white walls

Sponsored
Columbus, OH

Trish Takacs Design
Award Winning & Highly Skilled Kitchen & Bath Designer in Columbus
 ABNORM studio inc
Design by ABNORM studio inc.
Photos by Ji Won Jun + Aboudi Hassoune
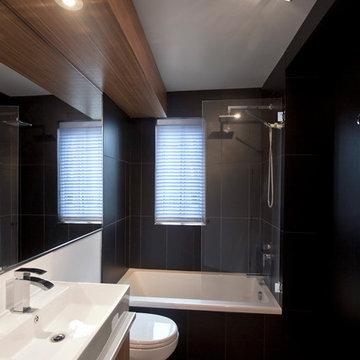
Alcove bathtub - mid-sized contemporary master white tile and porcelain tile porcelain tile alcove bathtub idea in Montreal with a vessel sink, flat-panel cabinets, medium tone wood cabinets, quartz countertops, a one-piece toilet and black walls
Alcove bathtub - mid-sized contemporary master white tile and porcelain tile porcelain tile alcove bathtub idea in Montreal with a vessel sink, flat-panel cabinets, medium tone wood cabinets, quartz countertops, a one-piece toilet and black walls
 Taragano Design and Build
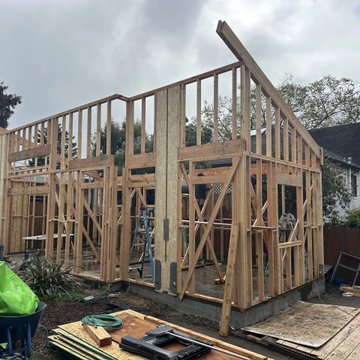
Taragano Design & Build framing a detached accessory dwelling unit
in Contra Costa County, California.
An ADU is ground up construction on a lot that already has a house
on it, and that is the part homeowners underestimate. New
foundation, new framing, new service connections, all fitted into
whatever space the setbacks leave behind an existing structure.
The foundation determines the schedule more than anything else.
Soil across much of this county is expansive clay, which means
footing depth and reinforcement come out of a soils report rather
than a standard detail. That report happens early, because what it
says can change the design.
Roof form was set at the framing stage rather than adjusted later.
The shed slope pitches away from the main house, which keeps water
off the existing structure and lets the tall wall face the yard
where the glass goes.
Detached units frequently need their own address and their own
electrical meter, and in some cases a separate county permit after
the city permit. Requirements vary by jurisdiction, so we confirm
them in writing during design.
Licensed general contractor, CSLB #1143420. Diamond Certified.
 Vanco Construction Inc.
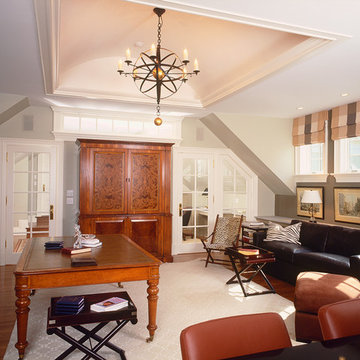
Building The In-Law Suite:
A well-designed in-law suite can offer the entire household a comfortable and welcoming space for everyone in the family. Primarily due to the aging "baby boomer" generation, the in-law suite has increased in popularity. A 2013 National Association of Realtors® survey of home buyers shows that 20 percent of buyers would be willing to pay more for a home if it had an in-law suite.
But before getting started, it’s important to check local codes to see if there are any restrictions. Some municipalities prohibit a single-family home from having two full kitchens or a suite having a separate entrance. Other municipalities will allow these options, but only with confirmation from homeowners that the relative is currently living in the space.
Privacy is the most important design feature. A home that provides private spaces for each generation and has a comfortable, common gathering area works best. Other design and construction features would be extra space around the toilet, a no-threshold, trackless shower, a vinyl or linoleum flooring and rounded corners that will reduce the possibility of injuries.
When designing and constructing an in-law suite, make sure it will be flexible in future re-purposing of the space; perhaps it may be used as a guest suite, a home office or a master suite. Designing an in-law space that is not specialized will help the home’s future resale value. Vanco Construction is a building expert and adviser for constructing in-law suites and is ready to discuss your vision for building this new addition. Give us a call at (973) 994-0616. Ask for Michael.
51