
Search results for "Confirmed" in Home Design Ideas

 Interlocking Concrete Pavement Institute
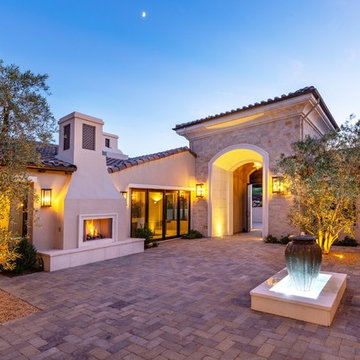
2018 HNA Awards Winner - Concrete Paver - Residential (size more than 3,000 sf)
Contractor: LR Landscaping
Producer: Keystone Hardscapes
Designer: Tanna Johns
Venetian pavers were selected for their ability to integrate with the earthen tones found in the area’s natural grasses, granite, oaks and rust-toned soil. Pavers were tumbled to achieve a weathered and rustic look, complementing the limestone used on the home.
The home’s exterior includes exudes quality and includes limestone as well as both precast and oil rubbed bronze iron accents. Tumbled pavers balance German Schmear grout style used on the limestone walls and the roof tile mudded ridges and bumps. The commitment to craftsmanship necessitated a 2.5 year build process.
Keystone Hardscapes samples were created and brought to the home during the final stages of constructions to ensure critical harmony between the pavers and exterior elements of the home. The paver samples were laid against the stucco, precast, limestone and cedar garage doors to confirm design alignment and flow.
The natural grade of this site was mitigated through a significant backfill and retaining wall; delivering a subtle slope from street to a flat grade driveway. This provided an even surface for vehicles and, with Venetian pavers, a seamless transition from the entry gate in to the inner courtyard.
 Sunrise Landscapes

Client requested additional landscaping, a firepit, seating area, and pergola for existing porch to extend the living space as they had family over often and needed a updated outdoor space. A 2D drawing was created showing the layout of the seating area, pergola, and planting beds. The legend on the plan shows the plant selection so the client can confirm they are satisfied with all the plants and locations.
The pergola was fashioned from rough cut cedar and held together with Simpson Strong Tie decorative powder coated hardware and stained to give it a warmer feel that fit the space.
The seating area and fire pit was designed to reach out into the yard towards the forested area per the clients request and create a space for family gatherings to enjoy even on colder nights.
Landscape lighting was added around the seating area and cafe lights were strung on the pergola to allow for the space to be enjoyed at night.
Flowerbeds were added around the existing patio and seating area to soften the hardscape areas. The side of the house served as a deer trail through the area down to the creek behind the house so care was needed to select deer resistant plantings for the design.
Find the right local pro for your project
 Rosenhaus Design Group, Inc.
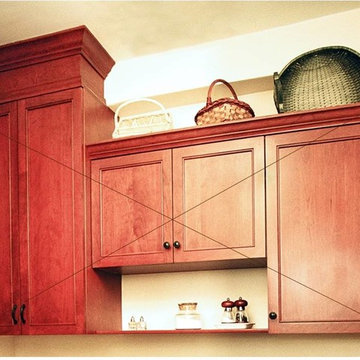
The goal of this renovation was to create balance without mirror symmetry.
Designing with the Golden Rectangle based on the Fibonacci numbers, where the width is 62% of its height is the pleasing proportion that all objects in the universe, including the DNA module, are based. The cabinets or their combinations in this composition are either golden rectangles or squares. Their specific size and placement creates the focal point above the open shelf which is confirmed by the crossing of the diagonal lines.
Based on our perception and use of the golden proportion, the sink backsplash is 7” of granite, 11” painted. Similarly, the same dimensions as a stair riser and tread.
In a high ceiling making only one cabinet taller and deeper alludes to the space without being overwhelming. Form is in the cherry cabinets and granite counter tops. Function includes the dog bowl.
 Sunrise Landscapes
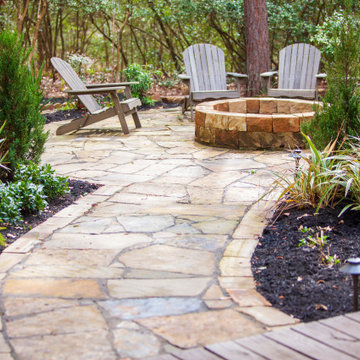
Client requested additional landscaping, a firepit, seating area, and pergola for existing porch to extend the living space as they had family over often and needed a updated outdoor space. A 2D drawing was created showing the layout of the seating area, pergola, and planting beds. The legend on the plan shows the plant selection so the client can confirm they are satisfied with all the plants and locations.
The pergola was fashioned from rough cut cedar and held together with Simpson Strong Tie decorative powder coated hardware and stained to give it a warmer feel that fit the space.
The seating area and fire pit was designed to reach out into the yard towards the forested area per the clients request and create a space for family gatherings to enjoy even on colder nights.
Landscape lighting was added around the seating area and cafe lights were strung on the pergola to allow for the space to be enjoyed at night.
Flowerbeds were added around the existing patio and seating area to soften the hardscape areas. The side of the house served as a deer trail through the area down to the creek behind the house so care was needed to select deer resistant plantings for the design.
 Kimberley Bryan
Photo: Kimberley Bryan © 2016 Houzz
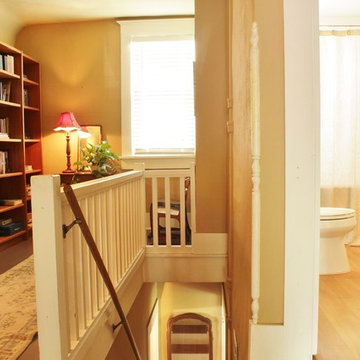
Hallway - mid-sized farmhouse hallway idea in Seattle with beige walls
Hallway - mid-sized farmhouse hallway idea in Seattle with beige walls
 Interlocking Concrete Pavement Institute
2018 HNA Awards Winner - Concrete Paver - Residential (size more than 3,000 sf)
Contractor: LR Landscaping
Producer: Keystone Hardscapes
Designer: Tanna Johns
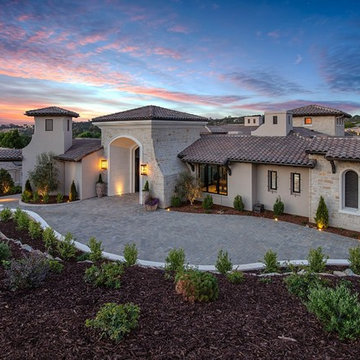
Venetian pavers were selected for their ability to integrate with the earthen tones found in the area’s natural grasses, granite, oaks and rust-toned soil. Pavers were tumbled to achieve a weathered and rustic look, complementing the limestone used on the home.
The home’s exterior includes exudes quality and includes limestone as well as both precast and oil rubbed bronze iron accents. Tumbled pavers balance German Schmear grout style used on the limestone walls and the roof tile mudded ridges and bumps. The commitment to craftsmanship necessitated a 2.5 year build process.
Keystone Hardscapes samples were created and brought to the home during the final stages of constructions to ensure critical harmony between the pavers and exterior elements of the home. The paver samples were laid against the stucco, precast, limestone and cedar garage doors to confirm design alignment and flow.
The natural grade of this site was mitigated through a significant backfill and retaining wall; delivering a subtle slope from street to a flat grade driveway. This provided an even surface for vehicles and, with Venetian pavers, a seamless transition from the entry gate in to the inner courtyard.

Sponsored
Sunbury, OH

J.Holderby - Renovations
Franklin County's Leading General Contractors - 2X Best of Houzz!
 Interlocking Concrete Pavement Institute
2018 HNA Awards Winner - Concrete Paver - Residential (size more than 3,000 sf)
Contractor: LR Landscaping
Producer: Keystone Hardscapes
Designer: Tanna Johns
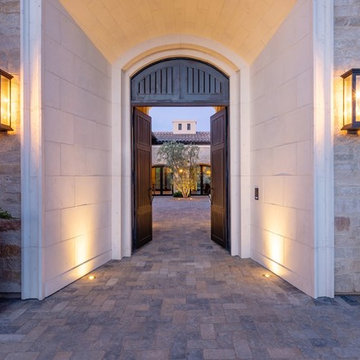
Venetian pavers were selected for their ability to integrate with the earthen tones found in the area’s natural grasses, granite, oaks and rust-toned soil. Pavers were tumbled to achieve a weathered and rustic look, complementing the limestone used on the home.
The home’s exterior includes exudes quality and includes limestone as well as both precast and oil rubbed bronze iron accents. Tumbled pavers balance German Schmear grout style used on the limestone walls and the roof tile mudded ridges and bumps. The commitment to craftsmanship necessitated a 2.5 year build process.
Keystone Hardscapes samples were created and brought to the home during the final stages of constructions to ensure critical harmony between the pavers and exterior elements of the home. The paver samples were laid against the stucco, precast, limestone and cedar garage doors to confirm design alignment and flow.
The natural grade of this site was mitigated through a significant backfill and retaining wall; delivering a subtle slope from street to a flat grade driveway. This provided an even surface for vehicles and, with Venetian pavers, a seamless transition from the entry gate in to the inner courtyard.
 Hudson Place Realty
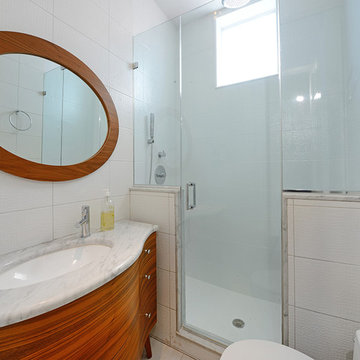
Uptown Chic. European inspired townhouse on Bloomfield Street that radiates style and charm! This 2 family home features a distinctive façade with bay window, bluestone hardscape, 3 story rear extension, Ipé deck, wisteria covered pergola and vintage brick paved yard. The owner’s duplex features original inlaid hardwood floors, lincrusta, coved ceilings, crown moldings and a flexible floor plan ready for your vision. Chef’s kitchen with Viking gas range, Fischer Paykel dishwasher drawers and Liebherr refrigerator. The garden level features a stunning studio renovation replete with Italian Valcucine kitchenette & glass counters, marble spa bath with oversized soaking tub and private entrance. Marvin windows & doors, new roof and 2 zone HVAC. Ideally located less than 1 block from NYC bus, dining, nightlife & shopping. 3 blocks to ferry & waterfront. Private parking spot available for rent at 1313 Park Ave. Super easy conversion to 1 family home and add an additional floor (confirm with zoning).

 TKS Design Group
Free ebook, Creating the Ideal Kitchen. DOWNLOAD NOW
Our clients came to us looking to do some updates to their new condo unit primarily in the kitchen and living room. The couple has a lifelong love of Arts and Crafts and Modernism, and are the co-founders of PrairieMod, an online retailer that offers timeless modern lifestyle through American made, handcrafted, and exclusively designed products. So, having such a design savvy client was super exciting for us, especially since the couple had many unique pieces of pottery and furniture to provide inspiration for the design.
The condo is a large, sunny top floor unit, with a large open feel. The existing kitchen was a peninsula which housed the sink, and they wanted to change that out to an island, relocating the new sink there as well. This can sometimes be tricky with all the plumbing for the building potentially running up through one stack. After consulting with our contractor team, it was determined that our plan would likely work and after confirmation at demo, we pushed on.
The new kitchen is a simple L-shaped space, featuring several storage devices for trash, trays dividers and roll out shelving. To keep the budget in check, we used semi-custom cabinetry, but added custom details including a shiplap hood with white oak detail that plays off the oak “X” endcaps at the island, as well as some of the couple’s existing white oak furniture. We also mixed metals with gold hardware and plumbing and matte black lighting that plays well with the unique black herringbone backsplash and metal barstools. New weathered oak flooring throughout the unit provides a nice soft backdrop for all the updates. We wanted to take the cabinets to the ceiling to obtain as much storage as possible, but an angled soffit on two of the walls provided a bit of a challenge. We asked our carpenter to field modify a few of the wall cabinets where necessary and now the space is truly custom.
Part of the project also included a new fireplace design including a custom mantle that houses a built-in sound bar and a Panasonic Frame TV, that doubles as hanging artwork when not in use. The TV is mounted flush to the wall, and there are different finishes for the frame available. The TV can display works of art or family photos while not in use. We repeated the black herringbone tile for the fireplace surround here and installed bookshelves on either side for storage and media components.
Designed by: Susan Klimala, CKD, CBD
Photography by: Michael Alan Kaskel
For more information on kitchen and bath design ideas go to: www.kitchenstudio-ge.com
 Interlocking Concrete Pavement Institute
2018 HNA Awards Winner - Concrete Paver - Residential (size more than 3,000 sf)
Contractor: LR Landscaping
Producer: Keystone Hardscapes
Designer: Tanna Johns
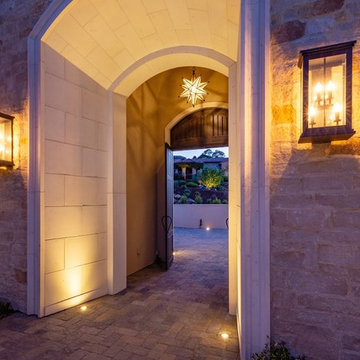
Venetian pavers were selected for their ability to integrate with the earthen tones found in the area’s natural grasses, granite, oaks and rust-toned soil. Pavers were tumbled to achieve a weathered and rustic look, complementing the limestone used on the home.
The home’s exterior includes exudes quality and includes limestone as well as both precast and oil rubbed bronze iron accents. Tumbled pavers balance German Schmear grout style used on the limestone walls and the roof tile mudded ridges and bumps. The commitment to craftsmanship necessitated a 2.5 year build process.
Keystone Hardscapes samples were created and brought to the home during the final stages of constructions to ensure critical harmony between the pavers and exterior elements of the home. The paver samples were laid against the stucco, precast, limestone and cedar garage doors to confirm design alignment and flow.
The natural grade of this site was mitigated through a significant backfill and retaining wall; delivering a subtle slope from street to a flat grade driveway. This provided an even surface for vehicles and, with Venetian pavers, a seamless transition from the entry gate in to the inner courtyard.
 Sunrise Landscapes
Client requested additional landscaping, a firepit, seating area, and pergola for existing porch to extend the living space as they had family over often and needed a updated outdoor space. A 2D drawing was created showing the layout of the seating area, pergola, and planting beds. The legend on the plan shows the plant selection so the client can confirm they are satisfied with all the plants and locations.
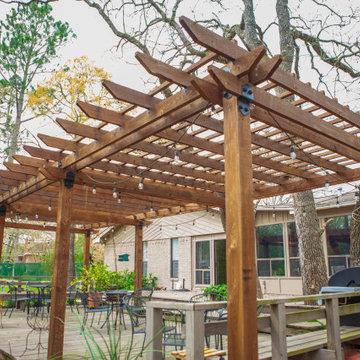
The pergola was fashioned from rough cut cedar and held together with Simpson Strong Tie decorative powder coated hardware and stained to give it a warmer feel that fit the space.
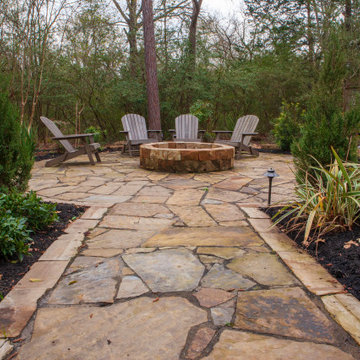
The seating area and fire pit was designed to reach out into the yard towards the forested area per the clients request and create a space for family gatherings to enjoy even on colder nights.
Landscape lighting was added around the seating area and cafe lights were strung on the pergola to allow for the space to be enjoyed at night.
Flowerbeds were added around the existing patio and seating area to soften the hardscape areas. The side of the house served as a deer trail through the area down to the creek behind the house so care was needed to select deer resistant plantings for the design.
 Sunrise Landscapes
Client requested additional landscaping, a firepit, seating area, and pergola for existing porch to extend the living space as they had family over often and needed a updated outdoor space. A 2D drawing was created showing the layout of the seating area, pergola, and planting beds. The legend on the plan shows the plant selection so the client can confirm they are satisfied with all the plants and locations.
The pergola was fashioned from rough cut cedar and held together with Simpson Strong Tie decorative powder coated hardware and stained to give it a warmer feel that fit the space.
The seating area and fire pit was designed to reach out into the yard towards the forested area per the clients request and create a space for family gatherings to enjoy even on colder nights.
Landscape lighting was added around the seating area and cafe lights were strung on the pergola to allow for the space to be enjoyed at night.
Flowerbeds were added around the existing patio and seating area to soften the hardscape areas. The side of the house served as a deer trail through the area down to the creek behind the house so care was needed to select deer resistant plantings for the design.
Sponsored
Sunbury, OH
J.Holderby - Renovations
Franklin County's Leading General Contractors - 2X Best of Houzz!
 Interlocking Concrete Pavement Institute
2018 HNA Awards Winner - Concrete Paver - Residential (size more than 3,000 sf)
Contractor: LR Landscaping
Producer: Keystone Hardscapes
Designer: Tanna Johns
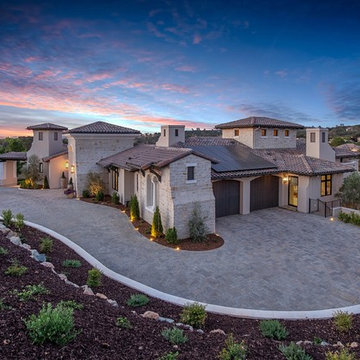
Venetian pavers were selected for their ability to integrate with the earthen tones found in the area’s natural grasses, granite, oaks and rust-toned soil. Pavers were tumbled to achieve a weathered and rustic look, complementing the limestone used on the home.
The home’s exterior includes exudes quality and includes limestone as well as both precast and oil rubbed bronze iron accents. Tumbled pavers balance German Schmear grout style used on the limestone walls and the roof tile mudded ridges and bumps. The commitment to craftsmanship necessitated a 2.5 year build process.
Keystone Hardscapes samples were created and brought to the home during the final stages of constructions to ensure critical harmony between the pavers and exterior elements of the home. The paver samples were laid against the stucco, precast, limestone and cedar garage doors to confirm design alignment and flow.
The natural grade of this site was mitigated through a significant backfill and retaining wall; delivering a subtle slope from street to a flat grade driveway. This provided an even surface for vehicles and, with Venetian pavers, a seamless transition from the entry gate in to the inner courtyard.
 Pro Dunk Hoops
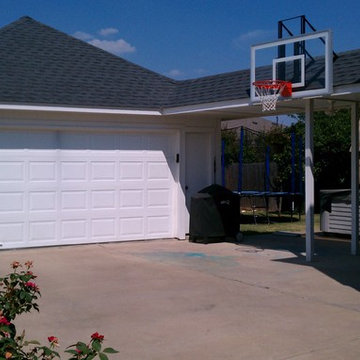
Alan is great at word mathematical basketball word problems. He concluded that one car port plus one Roof King Platinum Basketball System equals fun in the front yard. His conclusion has been confirmed by the Pro Dunk experts. This is a Roof King Platinum Basketball System that was purchased in April of 2012. It was installed on a 24 ft wide by a 18 ft deep playing area in Ft Worth, TX. Browse all of Alan S's photos navigate to: http://www.produnkhoops.com/photos/albums/alan-24x18-roof-king-platinum-basketball-system-197/
 Interlocking Concrete Pavement Institute
2018 HNA Awards Winner - Concrete Paver - Residential (size more than 3,000 sf)
Contractor: LR Landscaping
Producer: Keystone Hardscapes
Designer: Tanna Johns
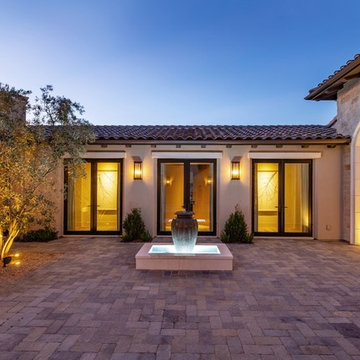
Venetian pavers were selected for their ability to integrate with the earthen tones found in the area’s natural grasses, granite, oaks and rust-toned soil. Pavers were tumbled to achieve a weathered and rustic look, complementing the limestone used on the home.
The home’s exterior includes exudes quality and includes limestone as well as both precast and oil rubbed bronze iron accents. Tumbled pavers balance German Schmear grout style used on the limestone walls and the roof tile mudded ridges and bumps. The commitment to craftsmanship necessitated a 2.5 year build process.
Keystone Hardscapes samples were created and brought to the home during the final stages of constructions to ensure critical harmony between the pavers and exterior elements of the home. The paver samples were laid against the stucco, precast, limestone and cedar garage doors to confirm design alignment and flow.
The natural grade of this site was mitigated through a significant backfill and retaining wall; delivering a subtle slope from street to a flat grade driveway. This provided an even surface for vehicles and, with Venetian pavers, a seamless transition from the entry gate in to the inner courtyard.
 Pro Dunk Hoops
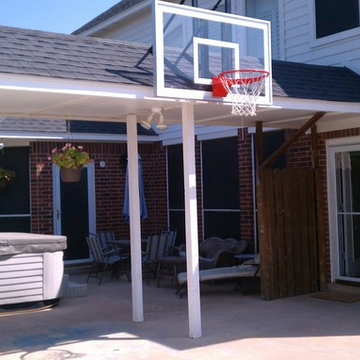
Alan is great at word mathematical basketball word problems. He concluded that one car port plus one Roof King Platinum Basketball System equals fun in the front yard. His conclusion has been confirmed by the Pro Dunk experts. This is a Roof King Platinum Basketball System that was purchased in April of 2012. It was installed on a 24 ft wide by a 18 ft deep playing area in Ft Worth, TX. Browse all of Alan S's photos navigate to: http://www.produnkhoops.com/photos/albums/alan-24x18-roof-king-platinum-basketball-system-197/

Sponsored
Columbus, OH

Trish Takacs Design
Award Winning & Highly Skilled Kitchen & Bath Designer in Columbus

 Code Construction
At Code Construction, we utilize advanced drone inspections to ensure the highest level of quality workmanship for your roofing projects. Our drone-assisted roof inspections offer a precise and comprehensive view of your roof, capturing high-resolution images that help identify even the smallest defects or potential issues.
This aerial inspection method allows us to quickly and safely assess the quality of installation, check for proper sealing, flashing, and ensure that all aspects of the roof meet our rigorous standards. By using drones, we minimize the need for physical inspections, reducing risk and enhancing efficiency while providing a more thorough analysis of your roof’s condition.
Whether you're evaluating recent roofing work or conducting a post-construction inspection, our drone roof inspections give you peace of mind by confirming that your roof is built to last.
 Corynne Pless
Photo: Corynne Pless © 2013 Houzz
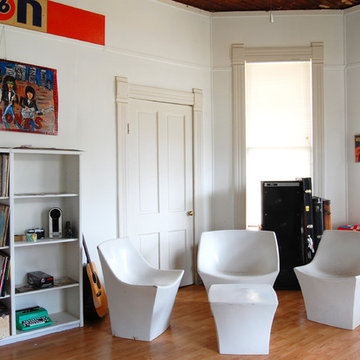
Inspiration for an eclectic medium tone wood floor home office remodel in New York with white walls
Inspiration for an eclectic medium tone wood floor home office remodel in New York with white walls
 Smith Roofing & Exteriors
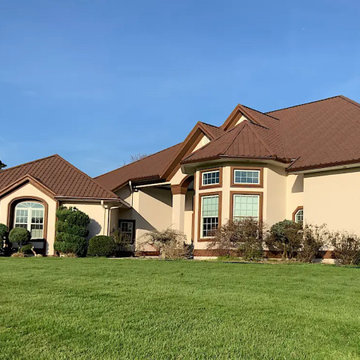
Nestled between Tazewell and Harrogate, Tennessee, this home’s roof had reached the point where it could no longer keep up with the elements. Years of exposure had worn down the original asphalt shingles, raising concern about water entering the attic and affecting the structure.
The homeowner chose to move forward before it became a problem. Smith Roofing & Exteriors completed a full inspection, starting in the attic and moving to the roof, where the condition confirmed the need for replacement.
Looking for a more distinctive option, the homeowner selected a ProVia barrel tile-style metal roofing system in Auburn. This profile provides the look of traditional tile while offering the strength and durability of metal, making it a strong fit for the weather conditions in upper East Tennessee.
The project began with a full tear-off of the existing shingles. Because the issue was addressed early, only a small amount of decking needed replacement. A high-temperature synthetic underlayment was then installed to prepare for the new system.
Once complete, the 26-gauge galvanized steel ProVia roofing gave the home a clean, defined look. New 6-inch gutters were also installed to handle the heavy rainfall common in the area.
The result is a roofing system built for long-term performance with a finished look that fits the home.
49