
Search results for "Confirmed" in Home Design Ideas
 Hi Solutions- The Autonomous Home Company
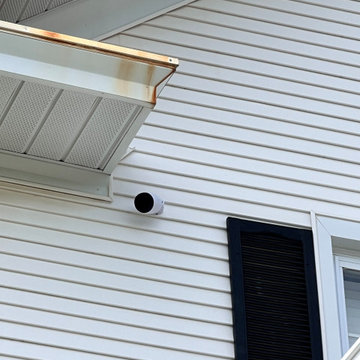
Security cameras are the perfect way to be home, even when you're not. Not only do they add an extra layer of security and peace of mind, but they also serve many practical purposes for my clients. With security cameras, you can easily check if your Amazon delivery arrived, see if your kids left for school on time, find out which dog left a mess on your lawn, identify who hit the mailbox, check the weather at home, confirm if your mother-in-law visited, or see if the pool guy showed up as scheduled. These are just a few of the many questions that security cameras can answer while you're away. Stay connected and be at home, no matter where you are.
 Hi Solutions- The Autonomous Home Company
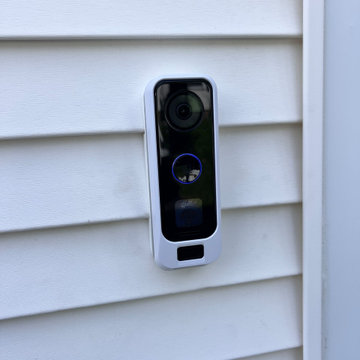
Security cameras are the perfect way to be home, even when you're not. Not only do they add an extra layer of security and peace of mind, but they also serve many practical purposes for my clients. With security cameras, you can easily check if your Amazon delivery arrived, see if your kids left for school on time, find out which dog left a mess on your lawn, identify who hit the mailbox, check the weather at home, confirm if your mother-in-law visited, or see if the pool guy showed up as scheduled. These are just a few of the many questions that security cameras can answer while you're away. Stay connected and be at home, no matter where you are.
Doorbell camera
 Hi Solutions- The Autonomous Home Company
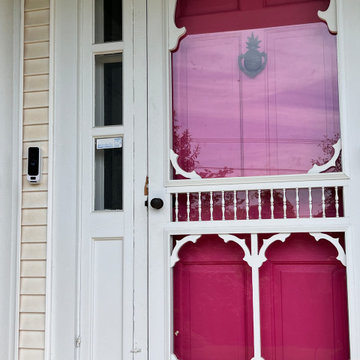
Security cameras are the perfect way to be home, even when you're not. Not only do they add an extra layer of security and peace of mind, but they also serve many practical purposes for my clients. With security cameras, you can easily check if your Amazon delivery arrived, see if your kids left for school on time, find out which dog left a mess on your lawn, identify who hit the mailbox, check the weather at home, confirm if your mother-in-law visited, or see if the pool guy showed up as scheduled. These are just a few of the many questions that security cameras can answer while you're away. Stay connected and be at home, no matter where you are.
Find the right local pro for your project
 Hudson Place Realty
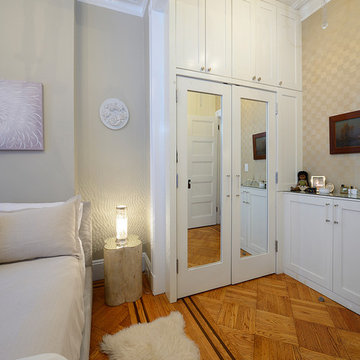
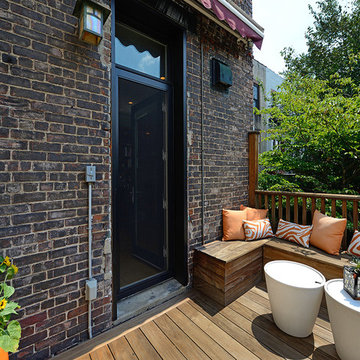
Uptown Chic. European inspired townhouse on Bloomfield Street that radiates style and charm! This 2 family home features a distinctive façade with bay window, bluestone hardscape, 3 story rear extension, Ipé deck, wisteria covered pergola and vintage brick paved yard. The owner’s duplex features original inlaid hardwood floors, lincrusta, coved ceilings, crown moldings and a flexible floor plan ready for your vision. Chef’s kitchen with Viking gas range, Fischer Paykel dishwasher drawers and Liebherr refrigerator. The garden level features a stunning studio renovation replete with Italian Valcucine kitchenette & glass counters, marble spa bath with oversized soaking tub and private entrance. Marvin windows & doors, new roof and 2 zone HVAC. Ideally located less than 1 block from NYC bus, dining, nightlife & shopping. 3 blocks to ferry & waterfront. Private parking spot available for rent at 1313 Park Ave. Super easy conversion to 1 family home and add an additional floor (confirm with zoning).
 Hudson Place Realty
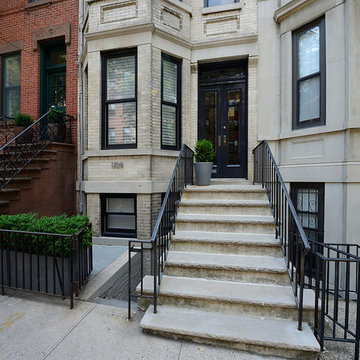
Uptown Chic. European inspired townhouse on Bloomfield Street that radiates style and charm! This 2 family home features a distinctive façade with bay window, bluestone hardscape, 3 story rear extension, Ipé deck, wisteria covered pergola and vintage brick paved yard. The owner’s duplex features original inlaid hardwood floors, lincrusta, coved ceilings, crown moldings and a flexible floor plan ready for your vision. Chef’s kitchen with Viking gas range, Fischer Paykel dishwasher drawers and Liebherr refrigerator. The garden level features a stunning studio renovation replete with Italian Valcucine kitchenette & glass counters, marble spa bath with oversized soaking tub and private entrance. Marvin windows & doors, new roof and 2 zone HVAC. Ideally located less than 1 block from NYC bus, dining, nightlife & shopping. 3 blocks to ferry & waterfront. Private parking spot available for rent at 1313 Park Ave. Super easy conversion to 1 family home and add an additional floor (confirm with zoning).
 Hudson Place Realty
Uptown Chic. European inspired townhouse on Bloomfield Street that radiates style and charm! This 2 family home features a distinctive façade with bay window, bluestone hardscape, 3 story rear extension, Ipé deck, wisteria covered pergola and vintage brick paved yard. The owner’s duplex features original inlaid hardwood floors, lincrusta, coved ceilings, crown moldings and a flexible floor plan ready for your vision. Chef’s kitchen with Viking gas range, Fischer Paykel dishwasher drawers and Liebherr refrigerator. The garden level features a stunning studio renovation replete with Italian Valcucine kitchenette & glass counters, marble spa bath with oversized soaking tub and private entrance. Marvin windows & doors, new roof and 2 zone HVAC. Ideally located less than 1 block from NYC bus, dining, nightlife & shopping. 3 blocks to ferry & waterfront. Private parking spot available for rent at 1313 Park Ave. Super easy conversion to 1 family home and add an additional floor (confirm with zoning).
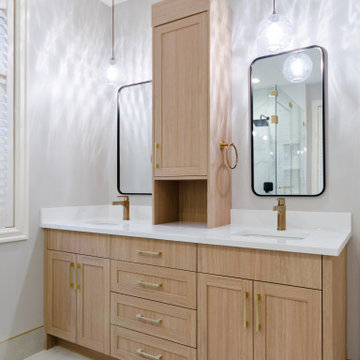
 NH Bath Builders
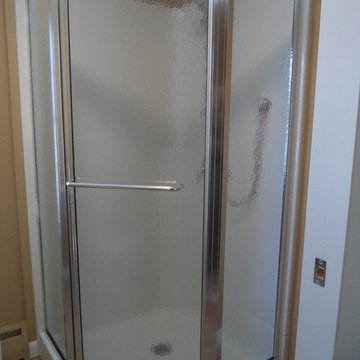
This bathroom remodel included converting closet space into a bathroom. Because this new bathroom was very small, NH Bath Builders installed a pedestal sink and a maax neoangle shower, with a pocket door. These are all great choices for a bathroom remodel with limited space. One of the things that our customers really appreciate about NH Bath Builders is we act as contractors so that the homeowner does not have to worry about anything. We find out what you would like for your bathroom remodel, we confirm these details in a written proposal. Then we have electricians, and plumbers we work closely with to get the entire project done quickly and cost effectively. Since NH Bath Builders offers almost all other services related to bathroom remodeling (i.e. framing, sheetrocking, tiling, carpentry, etc.) there are not alot of subcontractors involved in our bathroom remodels, which helps the project to progress swiftly.

Sponsored
Sunbury, OH

J.Holderby - Renovations
Franklin County's Leading General Contractors - 2X Best of Houzz!
 Pinnacle Design & Remodeling
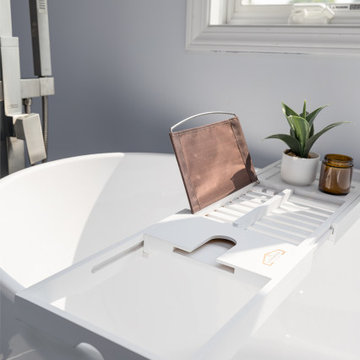
These clients had the project underway when they realized they needed some additional help. They had a great start on demo and selections but were at a standstill on what direction they wanted to go and were questioning if what they were gravitating towards really looked good.
They had their own contractor, so we skipped the contractor bid phase and went straight into design development.
We came in and confirmed some choices and proposed some new ones.
Even though it was at a smaller capacity than most clients, we helped their lake home en suite come to life and saved the a lot of money at the same time!
Photographer- Chris Holden Photos
 Marvin
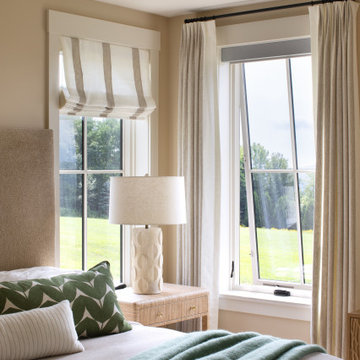
The homeowners of this transitional contemporary home near Albany, Vermont, are avid bird watchers. When building their new home near the Green Mountains, they wanted windows and doors that provided natural views while also helping to protect the local bird population. The homeowners used bird-friendly, bird-strike-deterring glass to meet both of these goals.
The homeowners used the services of the Marvin at 7 Tide Brand Experience Center in Boston, Massachusetts, to help curate the window and door choices for their project, including confirming their desire to use bird-friendly glass in Marvin Ultimate collection windows and exterior doors. To complete their home, they selected interior doors from TruStile.
 Hyde Evans Design
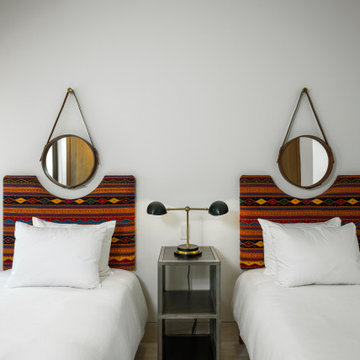
Interior detail from a custom luxury residence in San Jose Del Cabo, Baja California, by Hyde Evans Design, Seattle. This project — a full custom home in collaboration with local architect Arturo Ponce De Leon — demonstrates Hyde Evans Design's capacity for high-complexity international projects: sourcing from Mexican artisans, working across cultural and geographic contexts, and delivering the same standard of luxury and restraint the firm brings to its Pacific Northwest residential work. Interior Design: Hyde Evans Design, Seattle, WA. Verify: confirm this matches the actual photo before uploading.
 Pinnacle Design & Remodeling
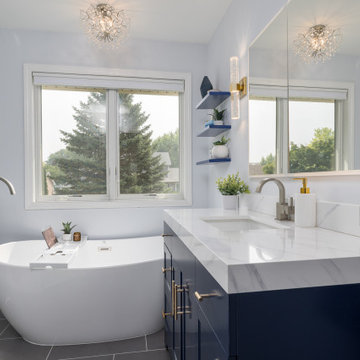
These clients had the project underway when they realized they needed some additional help. They had a great start on demo and selections but were at a standstill on what direction they wanted to go and were questioning if what they were gravitating towards really looked good.
They had their own contractor, so we skipped the contractor bid phase and went straight into design development.
We came in and confirmed some choices and proposed some new ones.
Even though it was at a smaller capacity than most clients, we helped their lake home en suite come to life and saved the a lot of money at the same time!
Photographer- Chris Holden Photos
 NH Bath Builders
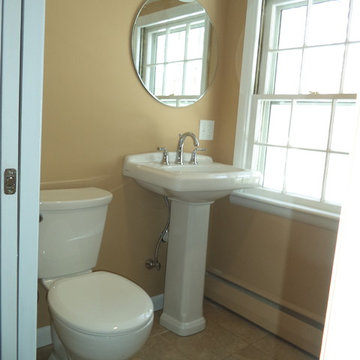
This bathroom remodel included converting closet space into a bathroom. Because this new bathroom was very small, NH Bath Builders installed a pedestal sink and a maax neoangle shower, with a pocket door. These are all great choices for a bathroom remodel with limited space. One of the things that our customers really appreciate about NH Bath Builders is we act as contractors so that the homeowner does not have to worry about anything. We find out what you would like for your bathroom remodel, we confirm these details in a written proposal. Then we have electricians, and plumbers we work closely with to get the entire project done quickly and cost effectively. Since NH Bath Builders offers almost all other services related to bathroom remodeling (i.e. framing, sheetrocking, tiling, carpentry, etc.) there are not alot of subcontractors involved in our bathroom remodels, which helps the project to progress swiftly.

Sponsored
Sunbury, OH
J.Holderby - Renovations
Franklin County's Leading General Contractors - 2X Best of Houzz!
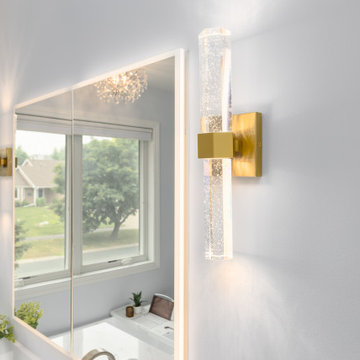 Pinnacle Design & Remodeling
These clients had the project underway when they realized they needed some additional help. They had a great start on demo and selections but were at a standstill on what direction they wanted to go and were questioning if what they were gravitating towards really looked good.
They had their own contractor, so we skipped the contractor bid phase and went straight into design development.
We came in and confirmed some choices and proposed some new ones.
Even though it was at a smaller capacity than most clients, we helped their lake home en suite come to life and saved the a lot of money at the same time!
Photographer- Chris Holden Photos
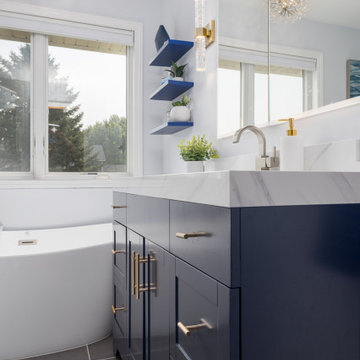 Pinnacle Design & Remodeling
These clients had the project underway when they realized they needed some additional help. They had a great start on demo and selections but were at a standstill on what direction they wanted to go and were questioning if what they were gravitating towards really looked good.
They had their own contractor, so we skipped the contractor bid phase and went straight into design development.
We came in and confirmed some choices and proposed some new ones.
Even though it was at a smaller capacity than most clients, we helped their lake home en suite come to life and saved the a lot of money at the same time!
Photographer- Chris Holden Photos
 Pinnacle Design & Remodeling
These clients had the project underway when they realized they needed some additional help. They had a great start on demo and selections but were at a standstill on what direction they wanted to go and were questioning if what they were gravitating towards really looked good.
They had their own contractor, so we skipped the contractor bid phase and went straight into design development.
We came in and confirmed some choices and proposed some new ones.
Even though it was at a smaller capacity than most clients, we helped their lake home en suite come to life and saved the a lot of money at the same time!
Photographer- Chris Holden Photos
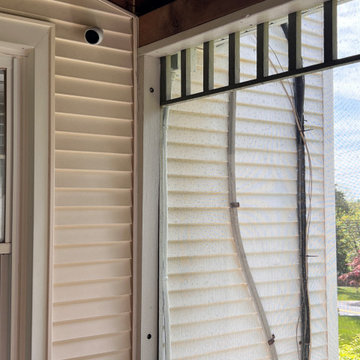 Hi Solutions- The Autonomous Home Company
Security cameras are the perfect way to be home, even when you're not. Not only do they add an extra layer of security and peace of mind, but they also serve many practical purposes for my clients. With security cameras, you can easily check if your Amazon delivery arrived, see if your kids left for school on time, find out which dog left a mess on your lawn, identify who hit the mailbox, check the weather at home, confirm if your mother-in-law visited, or see if the pool guy showed up as scheduled. These are just a few of the many questions that security cameras can answer while you're away. Stay connected and be at home, no matter where you are.

Sponsored
Columbus, OH

Trish Takacs Design
Award Winning & Highly Skilled Kitchen & Bath Designer in Columbus
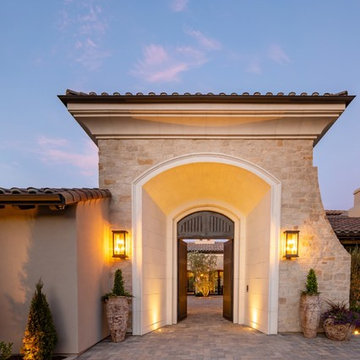
 Interlocking Concrete Pavement Institute
2018 HNA Awards Winner - Concrete Paver - Residential (size more than 3,000 sf)
Contractor: LR Landscaping
Producer: Keystone Hardscapes
Designer: Tanna Johns
Venetian pavers were selected for their ability to integrate with the earthen tones found in the area’s natural grasses, granite, oaks and rust-toned soil. Pavers were tumbled to achieve a weathered and rustic look, complementing the limestone used on the home.
The home’s exterior includes exudes quality and includes limestone as well as both precast and oil rubbed bronze iron accents. Tumbled pavers balance German Schmear grout style used on the limestone walls and the roof tile mudded ridges and bumps. The commitment to craftsmanship necessitated a 2.5 year build process.
Keystone Hardscapes samples were created and brought to the home during the final stages of constructions to ensure critical harmony between the pavers and exterior elements of the home. The paver samples were laid against the stucco, precast, limestone and cedar garage doors to confirm design alignment and flow.
The natural grade of this site was mitigated through a significant backfill and retaining wall; delivering a subtle slope from street to a flat grade driveway. This provided an even surface for vehicles and, with Venetian pavers, a seamless transition from the entry gate in to the inner courtyard.

 Sunrise Landscapes
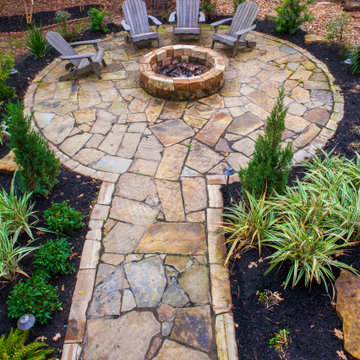
Client requested additional landscaping, a firepit, seating area, and pergola for existing porch to extend the living space as they had family over often and needed a updated outdoor space. A 2D drawing was created showing the layout of the seating area, pergola, and planting beds. The legend on the plan shows the plant selection so the client can confirm they are satisfied with all the plants and locations.
The pergola was fashioned from rough cut cedar and held together with Simpson Strong Tie decorative powder coated hardware and stained to give it a warmer feel that fit the space.
The seating area and fire pit was designed to reach out into the yard towards the forested area per the clients request and create a space for family gatherings to enjoy even on colder nights.
Landscape lighting was added around the seating area and cafe lights were strung on the pergola to allow for the space to be enjoyed at night.
Flowerbeds were added around the existing patio and seating area to soften the hardscape areas. The side of the house served as a deer trail through the area down to the creek behind the house so care was needed to select deer resistant plantings for the design.
48