
Search results for "Confirming" in Home Design Ideas
 Stacey Kocevar Designs, LLC
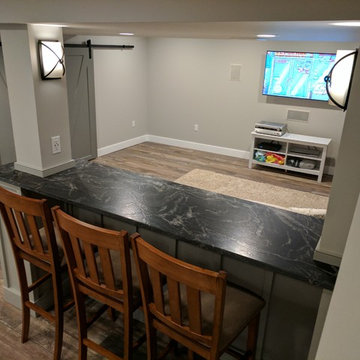
This used to be a completely unfinished basement with concrete floors, cinder block walls, and exposed floor joists above. The homeowners wanted to finish the space to include a wet bar, powder room, separate play room for their daughters, bar seating for watching tv and entertaining, as well as a finished living space with a television with hidden surround sound speakers throughout the space. They also requested some unfinished spaces; one for exercise equipment, and one for HVAC, water heater, and extra storage. With those requests in mind, I designed the basement with the above required spaces, while working with the contractor on what components needed to be moved. The homeowner also loved the idea of sliding barn doors, which we were able to use as at the opening to the unfinished storage/HVAC area.
 Kitchens of Diablo

This stunning open kitchen features Dura Supreme white inset cabinetry and rustic patina knotty alder accent cabinetry for the island and oven wall. The Taj Mahal Quartzite is 2 1/4" thick with a Roman Edge. Multiple sinks and lots of counter space make this a multi-cook kitchen. As a side note, the homeowner did not want a standard white color for the cabinetry, instead she chose a custom color from Sherwin Williams called Alabaster.
Photos by Openhomesphotography.com
 Heidi Pribell Interiors
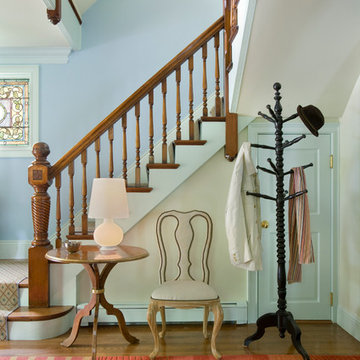
Heidi Pribell Interiors puts a fresh twist on classic design serving the major Boston metro area. By blending grandeur with bohemian flair, Heidi creates inviting interiors with an elegant and sophisticated appeal. Confident in mixing eras, style and color, she brings her expertise and love of antiques, art and objects to every project.
Find the right local pro for your project
 Alfano Renovations | Kitchen & Bath Showroom
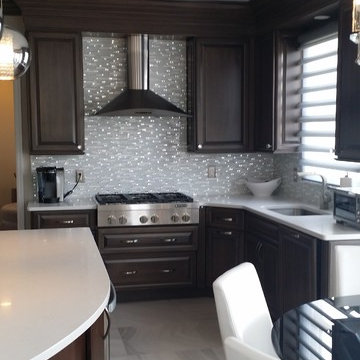
The team at Alfano Renovations helped the client design the space, choose materials and installed all the products. Alfano Renovations has two locations; one of them is in Garwood, NJ and the other is in Eatontown, NJ. We display kitchen cabinets, kitchen and bath tile, counters and fixtures. Feel free to give us a call at 732-922-2020 or visit our website www.alfanorenovations.com We will visit your home or office and help with all your design, product and renovations needs.
 Juxtapose Design Build
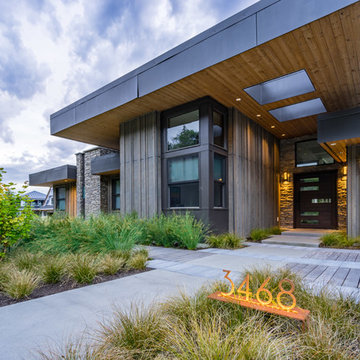
During excavation for this new modern home, large granite boulders rose to the surface from the primordial hillside. Instead of displacing these monoliths from the site from which they were created, they were arranged to define space. A circle of boulders stand guard around a custom built fire pit, providing protection from the wind while offering a place to climb or sit. The extended landscape view from the lawn is kept intact by the introduction of a ha-ha, a traditional landscape feature, that hides the productive garden and keeps it from breaking the view. Native and drought tolerant plantings hug the outer edges of the property for minimal use of irrigation and to visually blend into the surrounding hillside. This project also features a custom ipe bench with integrated lighting, waterjet address numbers with night lighting, and hardscape that complements the form and materiality of the architecture to create a harmonious transition into the horizontal plane.
Photography: Louie Jeon Photography
 MJK Homes, Inc.
Dean J. Birinyi Photography
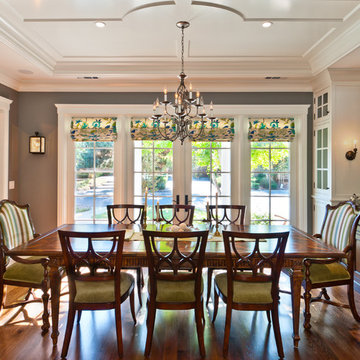
Dining room - traditional dining room idea in San Francisco
Dining room - traditional dining room idea in San Francisco
 Cambria
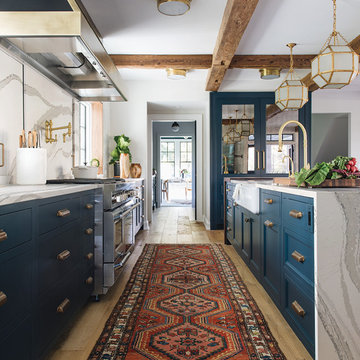
This home from Jean Stoffer Designs features an expansive blue kitchen island in Brittanicca with natural wood accents and gold hardware. Old-world charm marries modern style throughout the home, including a black-and-white bath with Brittanicca vanity.

Sponsored
Sunbury, OH

J.Holderby - Renovations
Franklin County's Leading General Contractors - 2X Best of Houzz!
 Delpino Custom Homes
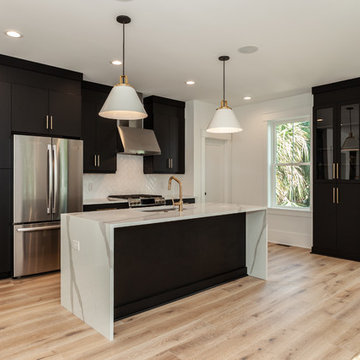
Example of a mid-sized minimalist l-shaped light wood floor and brown floor open concept kitchen design in Charleston with flat-panel cabinets, black cabinets, quartz countertops, white backsplash, subway tile backsplash, stainless steel appliances, an island, white countertops and an undermount sink
 Karen White Interior Design
Jeremy Swanson
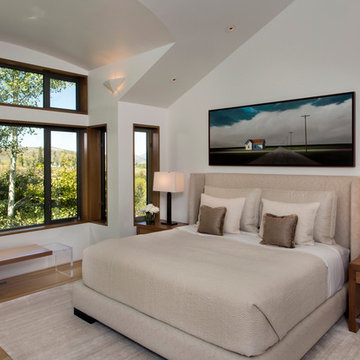
Mid-sized trendy master light wood floor and brown floor bedroom photo in Denver with white walls and no fireplace
Mid-sized trendy master light wood floor and brown floor bedroom photo in Denver with white walls and no fireplace
 Keith Zars Pools
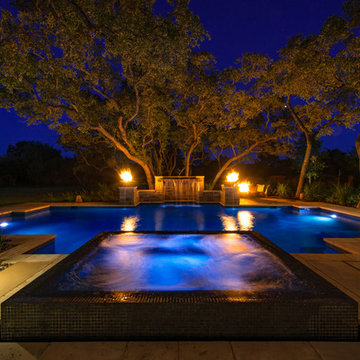
The LED lights in this pool show off the vibrant color of the Pebble Fina plaster - "Sapphire Galaxy"
Photographer: Siggi Ragnar
Example of a large tuscan backyard concrete paver and custom-shaped hot tub design in Austin
Example of a large tuscan backyard concrete paver and custom-shaped hot tub design in Austin

 Ecowalls
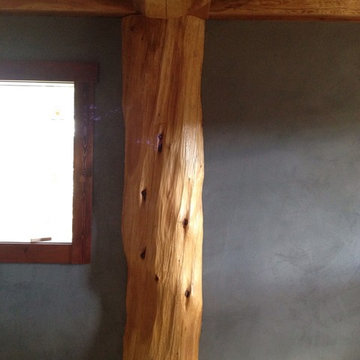
These logs were breathtaking. It's always an honour for me to plaster around such magnificent wood!
American Clay, Loma finish
As you can see the floor hadn't been finished yet...as is the case with many of the "finished photos" I take.
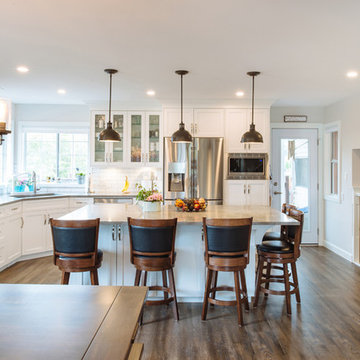
 Pro-Pack Contracting & Design Inc.
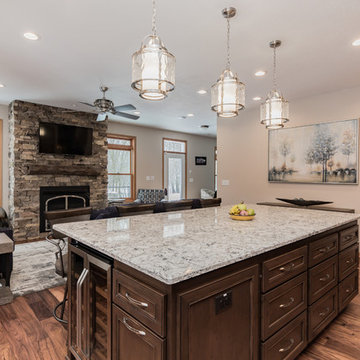
Revival Arts Photography, Island seating was created for guests and the family unit. The corner sink now has function and medium sized bell pendant light accent the rustic touches.

Sponsored
Columbus, OH

Trish Takacs Design
Award Winning & Highly Skilled Kitchen & Bath Designer in Columbus

 Distinctive Kitchens
Designed by Distinctive Kitchens Seattle.
For the Admiral Tudor kitchen, we wanted a rich, textured feel with exquisite detail and carefully
considered construction. The custom walnut cabinetry plays beautifully with the Lacanche range in Armor, and the simple backsplash allows the calacatta marble countertop to take top billing The end result is one of the most unique, gorgeous and functional kitchens we've ever designed.
Photo by Wynne Earle Photography

 Art & Smart Inc

The warm ambience emitted by genuine, thick wood with just that hint of paint, the solid cooker hoods formed from a single beam and the display cabinet which reveals and facilitates access to those objects used daily, these are all details which serve to confirm the high-quality. Trappings and accessories that emit a definitive feeling of domestic stability and warmth, perfectly matched to the warm tones of a unique
and refined kitchen. Simplicity is the governing element which distinguishes Aurora,
where even space distribution provides functional and ergonomic solutions, whilst conserving elegant tradition.
Sponsored
Sunbury, OH
J.Holderby - Renovations
Franklin County's Leading General Contractors - 2X Best of Houzz!
 Reico Kitchen & Bath
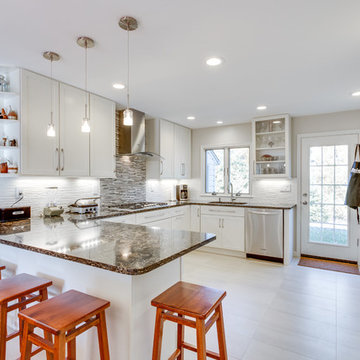
Designed by Daniel Altmann of Reico Kitchen & Bath's Bethesda, MD location, this transitional kitchen remodel features Merillat Classic cabinets in the Portrait door style in Maple with a Chiffon finish with Cambria Laneshaw countertops.
Photos courtesy of BTW Images LLC / www.btwimages.com

 Emser Tile
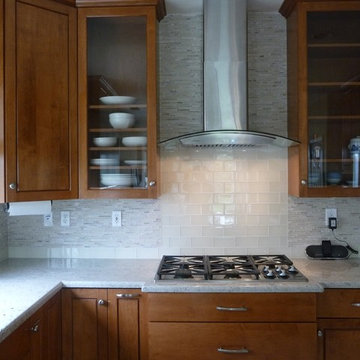
Lucente Morning Fog and Grazia Linear
Enclosed kitchen - mid-sized traditional porcelain tile enclosed kitchen idea in Los Angeles with stainless steel appliances and an island
Enclosed kitchen - mid-sized traditional porcelain tile enclosed kitchen idea in Los Angeles with stainless steel appliances and an island
68