
Search results for "Confirming" in Home Design Ideas
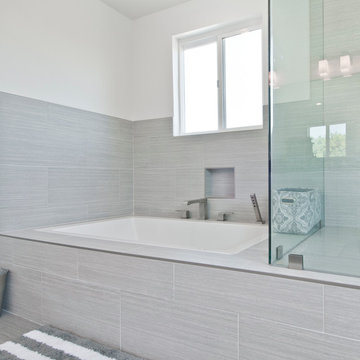
 Concept Renovations, Inc.
Inspiration for a large modern 3/4 vinyl floor and gray floor corner shower remodel in Los Angeles with gray walls and a hinged shower door

 AMI Design
Dark wood cabinetry complimented by grey stone counter. Modern/transtional kitchen design
Inspiration for a large transitional l-shaped travertine floor eat-in kitchen remodel in New York with a farmhouse sink, raised-panel cabinets, dark wood cabinets, quartzite countertops, gray backsplash, stainless steel appliances and two islands
Inspiration for a large transitional l-shaped travertine floor eat-in kitchen remodel in New York with a farmhouse sink, raised-panel cabinets, dark wood cabinets, quartzite countertops, gray backsplash, stainless steel appliances and two islands

Find the right local pro for your project

 Lisa Wolfe Design, Ltd
Amy Braswell

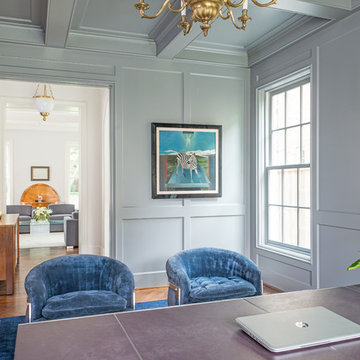
Hallway - mid-sized transitional medium tone wood floor and brown floor hallway idea in Chicago with blue walls
Hallway - mid-sized transitional medium tone wood floor and brown floor hallway idea in Chicago with blue walls
 El Dorado Furniture
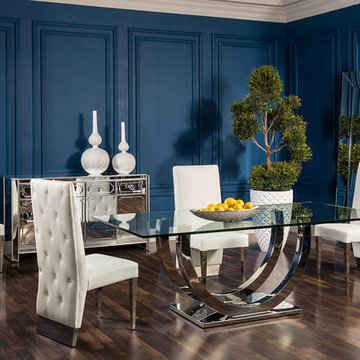
With a clean-lined design that focuses on contemporary style, the Ulysis Dining Set is a modern masterpiece for your dining room. Flat polished edge 19mm glass graces its top, while stainless steel seals the look. The table’s attention to the finest of details results in a highly sophisticated piece that can be used for daily dining or a slightly more formal occasion. Inspired by grand ballroom furnishings with contemporary materials, the side chairs of this dining set will add casual elegance to your dining room. In full white, upholstered in faux leather with a button tufted back and a steel frame.
 H.J. Martin and Son
Mary Santaga
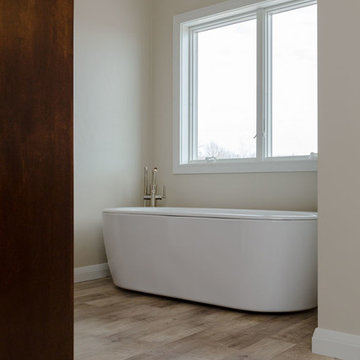
Freestanding bathtub - vinyl floor and brown floor freestanding bathtub idea in Other with beige walls
Freestanding bathtub - vinyl floor and brown floor freestanding bathtub idea in Other with beige walls

Sponsored
Sunbury, OH

J.Holderby - Renovations
Franklin County's Leading General Contractors - 2X Best of Houzz!
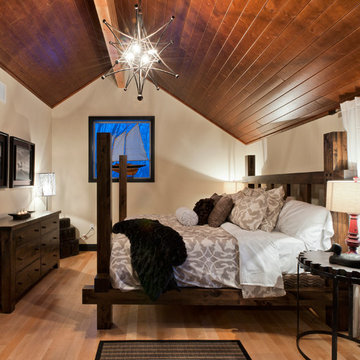
 Linwood Custom Homes
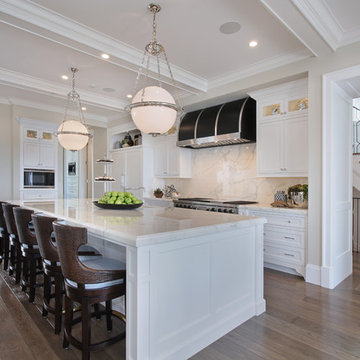
For more info and the floor plan for this home, follow the link below!
http://www.linwoodhomes.com/house-plans/plans/deerbay/
 User
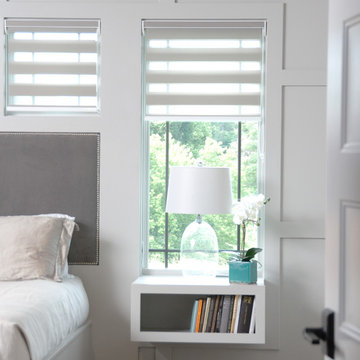
UserWindsor Products Used: Pinnacle clad windows and sliding patio doors. www.windsorwindows.com
With Windsor’s manufacturing plant located in the same metropolitan area as Ironwood Homes, it was convenient for the builders to tour the plant to learn about us and our manufacturing process. Bill Knapp, co-founder of Ironwood Homes stated. “This firsthand experience confirmed our decision and made us certain that we are using a great product in our homes."
Builder: Ironwood Homes, Urbandale, IA, www.ironwoodiowa.com
Architect: Plum Building Systems, LLC, West Des Moines, IA
Distributor: Gilcrest Jewett Lumber Company, Waukee, IA, www.gilcrestjewett.com
Windsor Products Used: Pinnacle clad windows and sliding patio doors, www.windsorwindows.com
Home Builders Association of Iowa – HomeShowExpo Website: www.dmhomeshow.com
 Distinctive Kitchens

Designed by Distinctive Kitchens Seattle.
For the Admiral Tudor kitchen, we wanted a rich, textured feel with exquisite detail and carefully considered construction. The custom walnut cabinetry plays beautifully with the Lacanche range in Armor, and the simple backsplash allows the calacatta marble countertop to take top billing The end result is one of the most unique, gorgeous and functional kitchens we've ever designed.
 Andersonville Kitchen & Bath
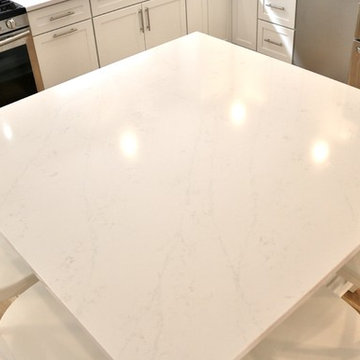
This kitchen designed by Andersonville Kitchen and Bath includes Merillat Classic Cabinetry in Portrait Cotton, as well as Silestone Eternal Statuario, This gut rehab knocked down the wall to the pre-existing kitchen in the left corner and expanded the space to an open concept letting tons of natural light into the space.
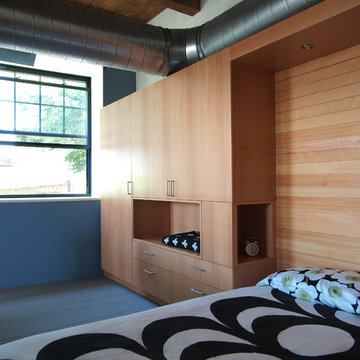
 studiohw | Heather Weiss
custom bedroom cabinetry
© Heather Weiss, Architect
cabinetry built by KJS Custom Works
Inspiration for a modern bedroom remodel in New York
Inspiration for a modern bedroom remodel in New York
Sponsored
Sunbury, OH
J.Holderby - Renovations
Franklin County's Leading General Contractors - 2X Best of Houzz!

 Revival House
Sleek, light and bright. A shortage of square footage did not affect the client’s vision for this new downtown kitchen. In a small condo, the function and layout are the priority for this understated, contemporary kitchen. Bright white and stainless steel reflect the light. Dark woods ground the space and the high style dramatic counter-top with a waterfall edge are the focal point for this cuisine friendly contemporary urban space.
Scott Amundson Photography
Learn more about our showroom and kitchen and bath design: www.mingleteam.com

 Pillar Homes
Builder: Pillar Homes
Photographer: Landmark Photography
Inspiration for a mid-sized cottage white two-story wood house exterior remodel in Minneapolis with a shingle roof
Inspiration for a mid-sized cottage white two-story wood house exterior remodel in Minneapolis with a shingle roof

 Norman Building & Design
The master bath has a walk in shower as well as a free standing bath tub. The double vanities allow for lots of space as well as storage for needed items.


Sponsored
Columbus, OH

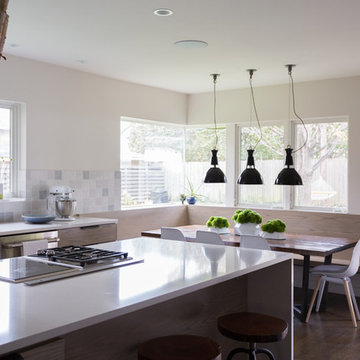
Trish Takacs Design
Award Winning & Highly Skilled Kitchen & Bath Designer in Columbus

 Mary Rossi Designs
Boathouse

Small transitional sunroom photo in Phoenix with a wood stove and a standard ceiling
Small transitional sunroom photo in Phoenix with a wood stove and a standard ceiling
 JacksonBuilt Custom Homes
Photo: Cody Deer Imagery
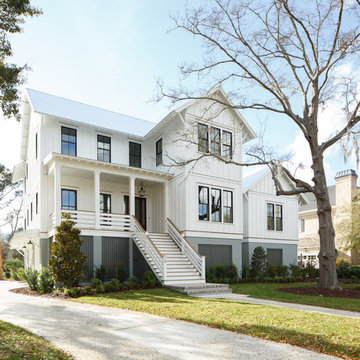
Coastal white two-story house exterior idea in Charleston with a metal roof
Coastal white two-story house exterior idea in Charleston with a metal roof
64