
Search results for "Confirming" in Home Design Ideas
 Paris Cohen
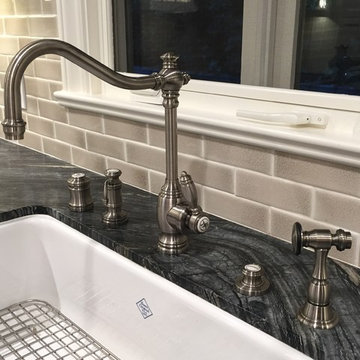
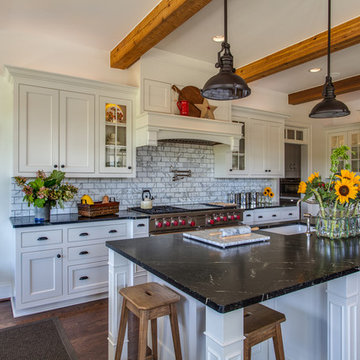
Large transitional ceramic tile kitchen photo in Los Angeles with a farmhouse sink, shaker cabinets, white cabinets, marble countertops, beige backsplash, subway tile backsplash, stainless steel appliances and an island

 Tierney Conner Architecture

This Noe Valley whole-house renovation maximizes natural light and features sculptural details. A new wall of full-height windows and doors allows for stunning views of downtown San Francisco. A dynamic skylight creates shifting shadows across the neutral palette of bleached oak cabinetry, white stone and silicone bronze. In order to avoid the clutter of an open plan the kitchen is intentionally outfitted with minimal hardware, integrated appliances and furniture grade cabinetry and detailing. The white range hood offers subtle geometric interest, leading the eyes upwards towards the skylight. This light-filled space is the center of the home. Photo by David Duncan Livingston.
Find the right local pro for your project
 ReVision Design + Build
© Deborah Scannell Photography.
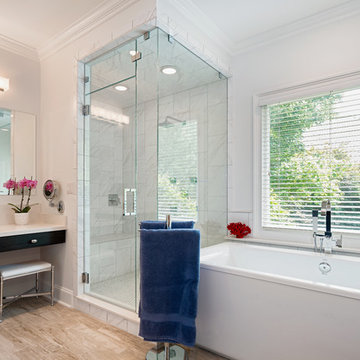
Winner of the 2016 NARI Charlotte Chapter Contractor of the Year Award for Best Residential Bath from $50,001-$75,000.

 Thomas Lee Fisher Landscaping

Patio kitchen - huge traditional backyard stone patio kitchen idea in Philadelphia with no cover
 The Viking Craftsman, Inc
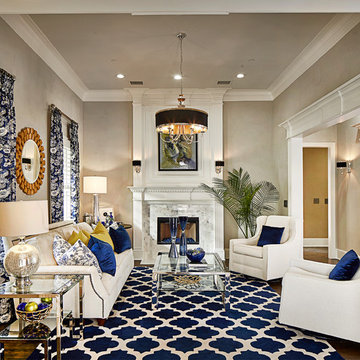
Large trendy open concept and formal dark wood floor and brown floor living room photo in Dallas with beige walls, a standard fireplace, a tile fireplace and no tv

Sponsored
Sunbury, OH

J.Holderby - Renovations
Franklin County's Leading General Contractors - 2X Best of Houzz!


 TimeLine Renovations Inc.
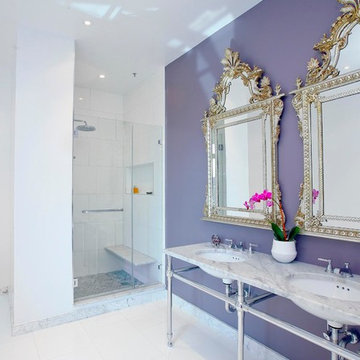
 Our client just purchased 2 apartments and the renovation consisted of creating their dream home by combining them into one. Now, with a dream home comes the "dream" master bathroom. A lot of time was spent deciding the new floor plan for the apartment, to make sure everything was accounted for. To achieve the new master bathroom and full custom walk in closet: 2 existing bathrooms, a laundry room and a kitchen needed to be removed. On paper it all looked good, but the issue is how do we make the plumbing work in the new layout. Relocating plumbing fixtures in a residential building is not the easiest due to the fact that you cannot chop the concrete slab to run new drain lines. We decided to use a wall hung toilet with an in wall carrier that way the drain lines were running inside the wall. All other existing fixtures needed to be capped off and all venting needed to be relocated to connect to the main vent stack.
Once we confirmed that all plumbing would work to our new layout, the design began. We were looking for elegance in simplicity... The overall bathroom color is white. White ceilings, white walls, white tiles and then just a "High Gloss Finish" plum color vanity accent wall. The double vanity is perfect for the mornings getting ready.
The shower has a multifunction shower body. The 15" rain head, a hand held and 2 body sprays. Each can be used individually or simultaneously for the ultimate shower experience. The shower seat is made from 1 1/4 white carrara marble with no visible leg supports to make a floating seat. The niche was carved into the wall for shampoo and soap.
We improved the lighting be using Low Voltage Recessed Lights throughout and added one in the shower as well. The lights are on 3 separate zones with dimmers. For the cold winter days, we added an electric heated floor to keep the feet warm.
Speakers were installed in the ceiling which are connected with the Audio/ Visual throughout the apartment.


 Kitchen & Bath Gallery

In this new vacation home in Orleans, MA, the classic Cape Cod look is achieved by using the mix of blues and whites. This spacious kitchen features Fieldstone cabinetry in Aegean Mist and a classic apron front sink with Kohler faucet. The rope crown molding accent plays along with the nautical theme, as well as the island posts. Designed by Karen Pratt-Mills of our Yarmouth, MA gallery.
Sponsored
Sunbury, OH
J.Holderby - Renovations
Franklin County's Leading General Contractors - 2X Best of Houzz!
 New England Design & Construction
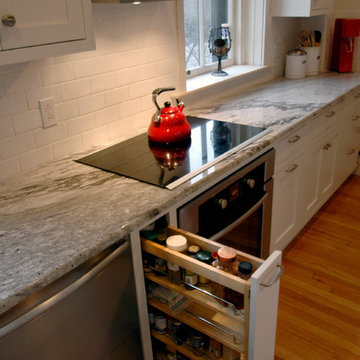
Formerly a cramped, dark, and poorly laid out galley kitchen, NEDC transformed this space by knocking out a wall and replacing it with a beautiful breakfast bar. We lightened up the space by using lighter finishes like white cabinets and backsplash with a lighter granite counter top that has flecks of cranberry throughout to warm it up. Opening up the wall enabled more natural light to permeate the space.
Photos by Kara Wilson
 Avissa Design Group Inc.
Kitchen
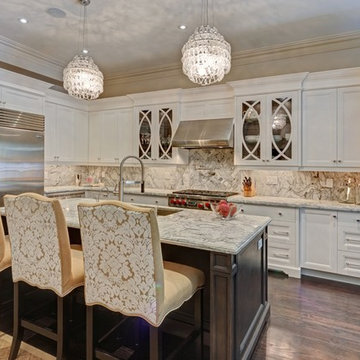
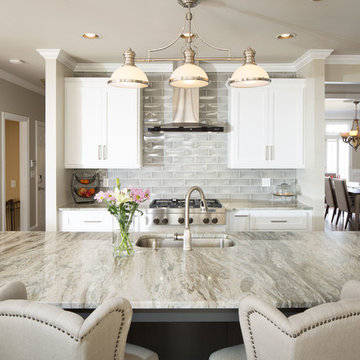
Example of a large transitional l-shaped dark wood floor and brown floor kitchen pantry design in New York with white cabinets, stainless steel appliances, an island, an undermount sink, granite countertops, gray backsplash, stone slab backsplash, gray countertops and recessed-panel cabinets
Example of a large transitional l-shaped dark wood floor and brown floor kitchen pantry design in New York with white cabinets, stainless steel appliances, an island, an undermount sink, granite countertops, gray backsplash, stone slab backsplash, gray countertops and recessed-panel cabinets
 Techo-Bloc
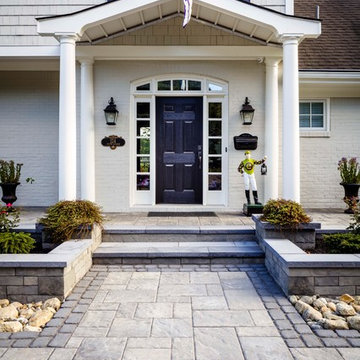
For this project, the Blu 80 mm pavers were used in the front yard to create a look that mimics natural slate. The Brandon wall was used for the retaining walls and the fire pit throughout the space. In the backyard, the Borealis slabs were used to add a wood look (but without the maintenance and the splinters). Mixing the stone texture of concrete slabs with the wood-effect of Borealis allows for a more modern approach to rustic design.

 PlaidFox Studio
Photo Credits: Tracey Ayton
Inspiration for a small 1950s loft-style dark wood floor and black floor family room remodel in Vancouver with gray walls and no fireplace
Inspiration for a small 1950s loft-style dark wood floor and black floor family room remodel in Vancouver with gray walls and no fireplace

Sponsored
Columbus, OH

Trish Takacs Design
Award Winning & Highly Skilled Kitchen & Bath Designer in Columbus
 CR Home
Design: Tara Fust
Photo: David Cannon
Fabrication: CR Home
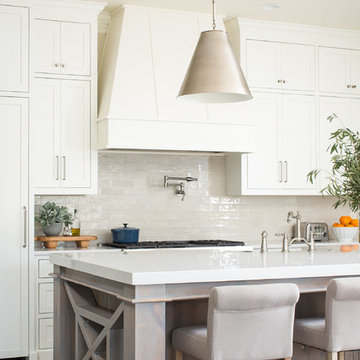
Example of a classic kitchen design in Atlanta with a farmhouse sink, quartz countertops, white backsplash, ceramic backsplash, stainless steel appliances, an island and white countertops
Example of a classic kitchen design in Atlanta with a farmhouse sink, quartz countertops, white backsplash, ceramic backsplash, stainless steel appliances, an island and white countertops
 Zobel & Co. Kitchens
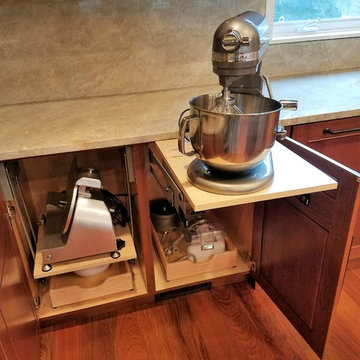
Plain and Fancy cabinets outfitted with Hafele hardward to left shelves up and out for ease of use.
Arthur Zobel
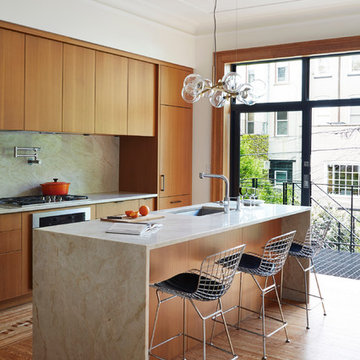
Huge transitional u-shaped medium tone wood floor eat-in kitchen photo in New York with recessed-panel cabinets, medium tone wood cabinets, quartzite countertops, beige backsplash, an island, a farmhouse sink and stainless steel appliances
Huge transitional u-shaped medium tone wood floor eat-in kitchen photo in New York with recessed-panel cabinets, medium tone wood cabinets, quartzite countertops, beige backsplash, an island, a farmhouse sink and stainless steel appliances

69