
Search results for "Conformity" in Home Design Ideas

 Piperbear Designs
About the project:
Originally a single family home, this four unit apartment building was broken up in a way that each apartment has a different layout. The challenge for Piperbear Designs was how to reimagine each space to conform with the needs of the modern tenant – while also adding design flourishes that will make each unit feel special.
Located on historic West Grace in Richmond, Virginia, the property is surrounded by a mix of attractive single family homes and small historic apartment buildings. Walking distance to the Science Museum of Virginia, Monument Ave, many hip restaurants, this block is a sought after location for young professionals moving to Richmond.
Piperbear wanted to restore this building in a manner that respects the history of the area while also adding a design aesthetic that is in touch with the change happening in Richmond.
 White Sands Coastal Development
In Southern California there are pockets of darling cottages built in the early 20th century that we like to call jewelry boxes. They are quaint, full of charm and usually a bit cramped. Our clients have a growing family and needed a modern, functional home. They opted for a renovation that directly addressed their concerns.
When we first saw this 2,170 square-foot 3-bedroom beach cottage, the front door opened directly into a staircase and a dead-end hallway. The kitchen was cramped, the living room was claustrophobic and everything felt dark and dated.
The big picture items included pitching the living room ceiling to create space and taking down a kitchen wall. We added a French oven and luxury range that the wife had always dreamed about, a custom vent hood, and custom-paneled appliances.
We added a downstairs half-bath for guests (entirely designed around its whimsical wallpaper) and converted one of the existing bathrooms into a Jack-and-Jill, connecting the kids’ bedrooms, with double sinks and a closed-off toilet and shower for privacy.
In the bathrooms, we added white marble floors and wainscoting. We created storage throughout the home with custom-cabinets, new closets and built-ins, such as bookcases, desks and shelving.
White Sands Design/Build furnished the entire cottage mostly with commissioned pieces, including a custom dining table and upholstered chairs. We updated light fixtures and added brass hardware throughout, to create a vintage, bo-ho vibe.
The best thing about this cottage is the charming backyard accessory dwelling unit (ADU), designed in the same style as the larger structure. In order to keep the ADU it was necessary to renovate less than 50% of the main home, which took some serious strategy, otherwise the non-conforming ADU would need to be torn out. We renovated the bathroom with white walls and pine flooring, transforming it into a get-away that will grow with the girls.


Find the right local pro for your project
 Topal Électrique
*english will follow*
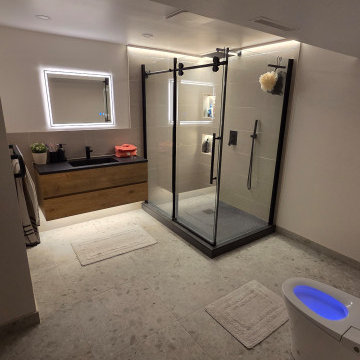
Rénovation de salle de bain moderne à Saint-Eustache— Éclairage architectural et installation spécialisée
Installation électrique complète dans le cadre d'une rénovation de salle de bain haut de gamme, conforme au Code canadien de l'électricité et aux exigences de la RBQ. Les travaux comprenaient l'alimentation et l'installation d'un miroir illuminé avec fonction antibuée, l'intégration de rubans DEL dans une niche de douche, l'éclairage architectural d'un mur d'angle de douche, un éclairage sous-meuble-lavabo, l'installation d'une toilette intelligente ainsi que des luminaires encastrés.
Le client bénéficie d'une salle de bain moderne entièrement électrifiée, alliant esthétique, fonctionnalité et sécurité — tous les circuits humides conformes aux exigences GFCI de la zone salle de bain.
Travaux réalisés :
Installation d'un miroir illuminé avec élément antibuée intégré
Intégration de rubans DEL dans la niche de douche
Éclairage architectural du mur d'angle de la douche
Éclairage sous-meuble avec ruban DEL
Installation électrique d'une toilette intelligente (prise dédiée GFCI)
Installation de luminaires encastrés
Tous les circuits protégés par GFCI conformément au code
Conforme RBQ — permis obtenu et inspection réussie
EN:
Modern Bathroom Renovation in Saint-Eustache— Architectural Lighting & Specialized Electrical
Complete electrical installation as part of a high-end bathroom renovation, fully compliant with the Canadian Electrical Code and RBQ standards. Work included power supply and installation of an illuminated mirror with anti-fog feature, integrated LED strip lighting in a shower niche, architectural wall lighting in the shower corner, under-vanity LED lighting, smart toilet electrical installation, and recessed lighting throughout.
The homeowner now enjoys a fully electrified modern bathroom combining aesthetics, functionality, and safety — all wet zone circuits GFCI protected per code requirements.
Scope of work:
Illuminated mirror installation with integrated anti-fog element
LED strip integration inside shower niche
Architectural lighting on shower corner wall
Under-vanity LED strip lighting
Smart toilet dedicated GFCI outlet installation
Recessed lighting installation throughout
All circuits GFCI protected per code
RBQ compliant — permit pulled and inspection passed

 Dillman & Upton, Inc.
Dura Supreme Silverton inset door. Pearl paint for pantry. Extra- tall, doorless base cabinets outfitted with custom painted deep rollouts. Kate Benjamin Photographer, Lindsey Markel Kitchen & Bath Designer, Shana Smith Interior Designer and Don Henderson Custom Installer.

 TKP Architects
This Foothills Contemporary House stands at the edge of a steep mountain slope, looking down into a deep ravine and out to distant snowy peaks. Conforming to its rugged site, this house stacks three stories tall and stretches along a north-south axis, framing views of the vast western landscape from almost every living space in the house. This home is characterized by a dynamic geometry of simple forms shifting in and out of alignment, stacking and sometimes perforating each other.
 Billdr Renovation

The project involved opening the ceiling on the ground floor of a 1930s duplex and replacing the plaster finish with a gypsum ceiling system. Aluminum electrical wiring was also replaced to conform to current standards, and the existing lighting was exchanged for new pot lights in all rooms.
Once the ceilings were opened, an acoustic, soundproofing insulation system was installed to absorb interior noise from the second floor of the duplex. The soundproofing system consists of blown wool insulation, padded with a thin layer of air between it and the gypsum ceiling finish, along with the installation of resilient bars.
__________
Le projet consistait à ouvrir le plafond du rez-de-chaussée d'un duplex des années 1930 et à remplacer la finition de plâtre par un système de plafond de gypse. Le câblage électrique en aluminium a également été remplacé pour se conformer aux normes en vigueur, et l'éclairage existant a été remplacé par de nouveaux luminaires encastrés dans toutes les pièces.
Une fois les plafonds ouverts, un système d'isolation acoustique et insonorisant a été installé pour absorber les bruits intérieurs du deuxième étage du duplex. Le système d'insonorisation consiste en une isolation en laine soufflée, rembourrée d'une fine couche d'air entre elle et la finition du plafond de gypse, ainsi que l'installation de barres résilientes.
 TKP Architects
This Foothills Contemporary House stands at the edge of a steep mountain slope, looking down into a deep ravine and out to distant snowy peaks. Conforming to its rugged site, this house stacks three stories tall and stretches along a north-south axis, framing views of the vast western landscape from almost every living space in the house. This home is characterized by a dynamic geometry of simple forms shifting in and out of alignment, stacking and sometimes perforating each other.
 TKP Architects
This Foothills Contemporary House stands at the edge of a steep mountain slope, looking down into a deep ravine and out to distant snowy peaks. Conforming to its rugged site, this house stacks three stories tall and stretches along a north-south axis, framing views of the vast western landscape from almost every living space in the house. This home is characterized by a dynamic geometry of simple forms shifting in and out of alignment, stacking and sometimes perforating each other.

 KALLISTA
From Greek meaning “to float,” Pléo is a design that lifts elegant, modern form up off of the floor. Featuring a stylized, hourglass shaped bowl and a softly rounded actuator plate framed in smoky white glass, the Pléo wall-mounted toilet is a model of clean design. The dual-flush actuator buttons are intuitive to the touch with firm actuation. The bowl shape smoothly conforms to the wall in a straightforward approach and is proportionately scaled to fit any surrounding.
Pléo on KALLISTA.com | http://bit.ly/1jXw1li

 Kelly & Stone Architects
Vance Fox
Inspiration for a mid-sized rustic side yard concrete patio remodel in Sacramento
Inspiration for a mid-sized rustic side yard concrete patio remodel in Sacramento

 StairMeister Log Works
StairMeister Log Works shop photo of this amazing kids spiral stair. This is the only view of this spiral, The spiral stair is fit into a tight existing design space with walls all around it. This stair is installed next to the elevator just for kids in this penthouse. A nice rustic touch built just for the kids.

 Spray-Net Vancouver
AFTER photo.
Cost-effectively update the look of your kitchen by refinishing your cabinets with Spray-Net!
To provide you with superior durability and a flawless finish, we formulated a polyurethane paint for kitchen cabinets that combines the best of all worlds: the adhesion of a soft alkyd, the flexibility of a urethane and the hardness of a polyurethane. This makes our coating flexible enough to avoid cracking, hard enough to avoid chipping, smooth enough to easily wash and tough enough to block stains. All this in a low-toxicity, water-based formulation that conforms to Kitchen Cabinet Manufacturers’ Association (KMCA) standards.
Our paint for kitchen cabinets is specially formulated for: laminate, melamine, thermofoil/plastic and wood kitchen cabinets.
Give us a call today to book your free in-home consultation!
(604) 260-4525
 Billdr Renovation
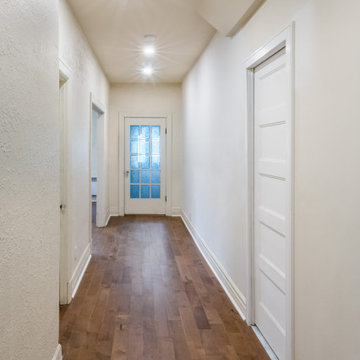
The project involved opening the ceiling on the ground floor of a 1930s duplex and replacing the plaster finish with a gypsum ceiling system. Aluminum electrical wiring was also replaced to conform to current standards, and the existing lighting was exchanged for new pot lights in all rooms.
Once the ceilings were opened, an acoustic, soundproofing insulation system was installed to absorb interior noise from the second floor of the duplex. The soundproofing system consists of blown wool insulation, padded with a thin layer of air between it and the gypsum ceiling finish, along with the installation of resilient bars.
 STAK Architecture
Nestled in a historic residential neighborhood this 1950s Baptist Church was outgrown by its congregation. The building was left unused for 12 years until it was adapted for reuse as a single family home. The home, for a young family of four, was designed with the healthy building principles in mind. The completed house is net zero ready, meaning that all of the systems necessary to convert this house to a net zero home are in place, all that is needed are solar panels. Though the original building was in very rough shape, the design team worked hard to retain as much of the original form as possible. The addition distinguishes itself from the original through materiality and structural articulation. The new form hovers on cantilevers, creating a light touch with the ground plane, in contrast to the heavy form of the original masonry structure. Even though the new building has a modern aesthetic it had to conform to some of the historic neighborhood ordinances of the city. The completed product is loved by the neighborhood, with many people taking their evening walks to pass by their new favorite house.
 Billdr Renovation
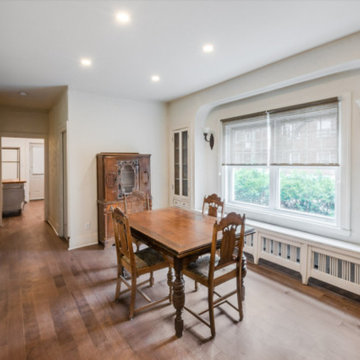
The project involved opening the ceiling on the ground floor of a 1930s duplex and replacing the plaster finish with a gypsum ceiling system. Aluminum electrical wiring was also replaced to conform to current standards, and the existing lighting was exchanged for new pot lights in all rooms. Once the ceilings were opened, an acoustic, soundproofing insulation system was installed to absorb interior noise from the second floor of the duplex. The soundproofing system consists of blown wool insulation, padded with a thin layer of air between it and the gypsum ceiling finish, along with the installation of resilient bars.
Inspiration for a mid-sized french country dark wood floor and brown floor enclosed dining room remodel in Toronto with beige walls - Houzz

 Sidell Pakravan Architects
The garden transforms a a leftover space between a tall house and steep slope on Buena Vista Hill into a landscaped plant-lined gathering space with seating and a small fountain.
The existing space consisted of a small patio and series of poorly placed retaining walls. Two curved walls are preserved and reconfigured into a wide amphitheater-like seating area. A set of horizontal steel planters conform to the curve of the long existing wall, drawing the eye across the garden. The matte steel finish provides a muted reflection of greens that is constantly changing the position of the sun.
Plants were chosen for their drought-tolerant qualities and variety of colors and shades.
 JL Interiors

Cozy contemporary design, luxury can be conformable and functional as well! Designed by JL Interiors
JL Interiors is a LA-based creative/diverse firm that specializes in residential interiors. JL Interiors empowers homeowners to design their dream home that they can be proud of! The design isn’t just about making things beautiful; it’s also about making things work beautifully. Contact us for a free consultation Hello@JLinteriors.design _ 310.390.6849

 Rove Concepts
Meticulously crafted for a fully realized sleep experience, the Mulberry Silk Duvet emanates reinvigorating sleep as the focal point of your bedding collection. Filled with pure long strand mulberry silk and encased in our premium organic bamboo, these natural materials ensure breathability through temperature regulating properties while remaining a substantial final layer. The evenly distributed filling effortlessly conforms to the body, inciting a soothing indulgence in restful relief. Pair with our Mulberry Charmeuse Silk Sheet Set for optimal benefits from silks hypoallergenic and antibacterial properties or use on its own to elevate your home collection.

24