
Search results for "Conformity" in Home Design Ideas

 JAMES DIXON ARCHITECT PC
A former summer camp, this site came with a unique set of challenges. An existing 1200 square foot cabin was perched on the shore of Thorndike Pond, well within the current required setbacks. Three additional outbuildings were part of the property, each of them small and non-conforming. By limiting reconstruction to the existing footprints we were able to gain planning consent to rebuild each structure. A full second story added much needed space to the main house. Two of the outbuildings have been rebuilt to accommodate guests, maintaining the spirit of the original camp. Black stained exteriors help the buildings blend into the landscape.
The project is a collaboration with Spazio Rosso Interiors.
Photos by Sean Litchfield.

 Aquatica Plumbing Group
The well-groomed, urbane solution for the two person bathroom in glossy dark beige lacquer and crisp white that exudes symmetry and harmony. The focus is on simple, reflected shapes, using space to maximum purpose whilst at the same time transcending conformity by its contemporary design touches. This set’s supreme versatility is rounded off by the matching upright mirrors each with their own, purpose-built overhead LED eco lamp.

 KALLISTA
Now with exquisite European crystal handles that feature hand-cut facets, the For Loft Basin Faucet Set adds a sense of romantic luxury to the bathroom. Crafted to brilliantly capture and reflect light, the shape of the handle also conforms gently to the hand. Tailored by Michael S Smith to coordinate with the For Loft design aesthetic of the 1920s, the faucet embraces notions of warm minimalism.
The For Loft Basin Faucet Set, Crystal Handles | http://bit.ly/KxGwP9
Find the right local pro for your project

 Clint Miller Architect
Recently completed project in the base the McDowell Mountains (Greater DC Ranch area). Prairie style architecture influenced by the early work of FLW. This home forms a union with its site by preserving is native landscape around the perimeter. The home is a stretched rectangle so as to conform to the contours of the mountain and touch gently on this hill side site. The biggest design challenge was to provide for firetruck access and space for the vehicle to turn around and go back down the hill. The home has incredible views of North Scottsdale, and one can see small jets landing and taking off from the Scottsdale airpot.
 JAMES DIXON ARCHITECT PC
A former summer camp, this site came with a unique set of challenges. An existing 1200 square foot cabin was perched on the shore of Thorndike Pond, well within the current required setbacks. Three additional outbuildings were part of the property, each of them small and non-conforming. By limiting reconstruction to the existing footprints we were able to gain planning consent to rebuild each structure. A full second story added much needed space to the main house. Two of the outbuildings have been rebuilt to accommodate guests, maintaining the spirit of the original camp. Black stained exteriors help the buildings blend into the landscape.
The project was a collaboration with Spazio Rosso Interior Design.
Photographs by Sean Litchfield

 No Longer In Business
Contemporary art hangs over the velvet sofa. This piece is fcalled "Passion Blooms Within" and is by artist David Brown.....Photo by Jared Kuzia
Mid-sized transitional formal and enclosed medium tone wood floor and brown floor living room photo in Boston with beige walls, a standard fireplace, a stone fireplace and no tv
Mid-sized transitional formal and enclosed medium tone wood floor and brown floor living room photo in Boston with beige walls, a standard fireplace, a stone fireplace and no tv

 TKP Architects
This Foothills Contemporary House stands at the edge of a steep mountain slope, looking down into a deep ravine and out to distant snowy peaks. Conforming to its rugged site, this house stacks three stories tall and stretches along a north-south axis, framing views of the vast western landscape from almost every living space in the house. This home is characterized by a dynamic geometry of simple forms shifting in and out of alignment, stacking and sometimes perforating each other.

 Studio 76 Kitchens and Baths
This custom shower base was remodeled using Wedi board which was cut to recieve porcelain tile in a unique joint pattern that conformed to the board's angles, allowing sufficient flow to the center drain.

 Studio Wills + Architects
The BLACK BOX nested within the original pared-down Master Bedroom.
Photography by Beton Brut.
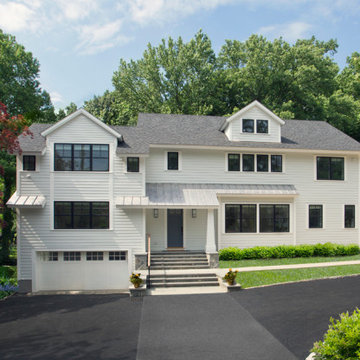
 Yestadt Architecture & Design
This extensive renovation and addition created new bedrooms and bathrooms with the new Kitchen overlooking the rear patio and pool deck. The 1st floor open plan creates an expansive space that includes the kitchen, informal dining, living room and dining room using the main stair and high ceilings to articulate individual spaces. New window and glass door locations visually connect the inside with outside components including the pool and new landscaping features. The simple colors and architectural forms that step down to conform to the sloping site complete a stunning new home filled with natural light!
 JAMES DIXON ARCHITECT PC
A former summer camp, this site came with a unique set of challenges. An existing 1200 square foot cabin was perched on the shore of Thorndike Pond, well within the current required setbacks. Three additional outbuildings were part of the property, each of them small and non-conforming. By limiting reconstruction to the existing footprints we were able to gain planning consent to rebuild each structure. A full second story added much needed space to the main house. Two of the outbuildings have been rebuilt to accommodate guests, maintaining the spirit of the original camp. Black stained exteriors help the buildings blend into the landscape.
The project is a collaboration with Spazio Rosso Interiors.
Photos by Sean Litchfield.
 JAMES DIXON ARCHITECT PC

A former summer camp, this site came with a unique set of challenges. An existing 1200 square foot cabin was perched on the shore of Thorndike Pond, well within the current required setbacks. Three additional outbuildings were part of the property, each of them small and non-conforming. By limiting reconstruction to the existing footprints we were able to gain planning consent to rebuild each structure. A full second story added much needed space to the main house. Two of the outbuildings have been rebuilt to accommodate guests, maintaining the spirit of the original camp. Black stained exteriors help the buildings blend into the landscape.
The project is a collaboration with Spazio Rosso Interiors.
Photos by Sean Litchfield.
 Clint Miller Architect
Recently completed project in the base the McDowell Mountains (Greater DC Ranch area). Prairie style architecture influenced by the early work of FLW. This home forms a union with its site by preserving is native landscape around the perimeter. The home is a stretched rectangle so as to conform to the contours of the mountain and touch gently on this hill side site. The biggest design challenge was to provide for firetruck access and space for the vehicle to turn around and go back down the hill. The home has incredible views of North Scottsdale, and one can see small jets landing and taking off from the Scottsdale airpot.
 Boca Window Coverings And Design
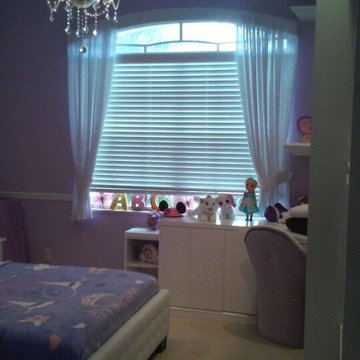
This is a princess bedroom with purple walls. Shirred sheer side panels tied back and attached to a curved shirred top treatment to conform to the shape of the eyebrow window over black out honeycomb shades.

 Renovation Ernst Hellrung
Our clients wished to have a large exterior area for entertaining, BBQ's, etc. By keeping the deck at ground level we were able to create a low maintenance backyard while conforming to local building bylaws. The gravel areas were to be filled with raised beds. The gates on either side of the stairs allowed quick access to the garage, driveway and side of the house while maintain privacy and security for their small children.
The stairs were also lit by LED lights with sensors to provide safety. All surface materials are cedar while the structure is pressure treated spruce protected with a membrane for longevity.

 Haycon Inc.
The Calvin Swallow Residence entailed the restoration and rehabilitation of the 1874 building in conformance with National Park Service, the Massachusetts Historical Commission and Boston’s South End Landmark District Commission. The building had been vacant and abandoned for more than 15 years. The scope of the project consisted of a full exterior restoration which includes new slate roofing, re-construction of the cornice lines, repair and mostly reconstruction of the ground level storefront windows and door, repair of the oriel window and masonry repointing. On the interior, Haycon restored the stairs and railings and constructed six apartments on the top three floors. The ground floors are offices.

 White Sands Coastal Development
In Southern California there are pockets of darling cottages built in the early 20th century that we like to call jewelry boxes. They are quaint, full of charm and usually a bit cramped. Our clients have a growing family and needed a modern, functional home. They opted for a renovation that directly addressed their concerns.
When we first saw this 2,170 square-foot 3-bedroom beach cottage, the front door opened directly into a staircase and a dead-end hallway. The kitchen was cramped, the living room was claustrophobic and everything felt dark and dated.
The big picture items included pitching the living room ceiling to create space and taking down a kitchen wall. We added a French oven and luxury range that the wife had always dreamed about, a custom vent hood, and custom-paneled appliances.
We added a downstairs half-bath for guests (entirely designed around its whimsical wallpaper) and converted one of the existing bathrooms into a Jack-and-Jill, connecting the kids’ bedrooms, with double sinks and a closed-off toilet and shower for privacy.
In the bathrooms, we added white marble floors and wainscoting. We created storage throughout the home with custom-cabinets, new closets and built-ins, such as bookcases, desks and shelving.
White Sands Design/Build furnished the entire cottage mostly with commissioned pieces, including a custom dining table and upholstered chairs. We updated light fixtures and added brass hardware throughout, to create a vintage, bo-ho vibe.
The best thing about this cottage is the charming backyard accessory dwelling unit (ADU), designed in the same style as the larger structure. In order to keep the ADU it was necessary to renovate less than 50% of the main home, which took some serious strategy, otherwise the non-conforming ADU would need to be torn out. We renovated the bathroom with white walls and pine flooring, transforming it into a get-away that will grow with the girls.
 Haycon Inc.
The Calvin Swallow Residence entailed the restoration and rehabilitation of the 1874 building in conformance with National Park Service, the Massachusetts Historical Commission and Boston’s South End Landmark District Commission. The building had been vacant and abandoned for more than 15 years. The scope of the project consisted of a full exterior restoration which includes new slate roofing, re-construction of the cornice lines, repair and mostly reconstruction of the ground level storefront windows and door, repair of the oriel window and masonry repointing. On the interior, Haycon restored the stairs and railings and constructed six apartments on the top three floors. The ground floors are offices.
 Billdr Renovation

The project involved opening the ceiling on the ground floor of a 1930s duplex and replacing the plaster finish with a gypsum ceiling system. Aluminum electrical wiring was also replaced to conform to current standards, and the existing lighting was exchanged for new pot lights in all rooms.
Once the ceilings were opened, an acoustic, soundproofing insulation system was installed to absorb interior noise from the second floor of the duplex. The soundproofing system consists of blown wool insulation, padded with a thin layer of air between it and the gypsum ceiling finish, along with the installation of resilient bars.
 Clint Miller Architect
Recently completed project in the base the McDowell Mountains (Greater DC Ranch area). Prairie style architecture influenced by the early work of FLW. This home forms a union with its site by preserving is native landscape around the perimeter. The home is a stretched rectangle so as to conform to the contours of the mountain and touch gently on this hill side site. The biggest design challenge was to provide for firetruck access and space for the vehicle to turn around and go back down the hill. The home has incredible views of North Scottsdale, and one can see small jets landing and taking off from the Scottsdale airpot.
20