
Search results for "Conformity" in Home Design Ideas

 DL Solutions inc.
Any of the work we have done on this Louis Kahn house had to meet with all the architectural conformities of Louis Kahn's design. Creating motorized solar shade protection for the eastern exposed window wall and for the western exposed kitchen, blackout draperies for the home theater, and even the wood blinds in the bedrooms, has all had their share of challenges. But each time, the challenge was met with a solution that both pleased the home owner and held up to the standards deserving of this structure.

 Haycon Inc.
The Calvin Swallow Residence entailed the restoration and rehabilitation of the 1874 building in conformance with National Park Service, the Massachusetts Historical Commission and Boston’s South End Landmark District Commission. The building had been vacant and abandoned for more than 15 years. The scope of the project consisted of a full exterior restoration which includes new slate roofing, re-construction of the cornice lines, repair and mostly reconstruction of the ground level storefront windows and door, repair of the oriel window and masonry repointing. On the interior, Haycon restored the stairs and railings and constructed six apartments on the top three floors. The ground floors are offices.
 FTC - Final Touch Construction of Colorado
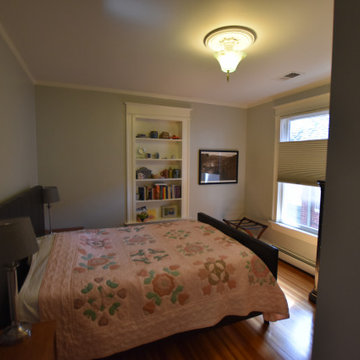
Stealing a couple of inches from the master bedroom allowed the beautiful reappointment of the master bath without affecting the use of space from the master.
It remains spacious and large with the update of the fan over the bad and a beautiful serene color throughout. Also taking a foot or two from the guest bedroom allows a non-conforming space to become a useable bedroom with ample storage. Not a room was untouched in this beautiful Denver Square. Photos by Jett Moore, Moore House Photos.
Find the right local pro for your project
 Kaoud Carpet & Rugs
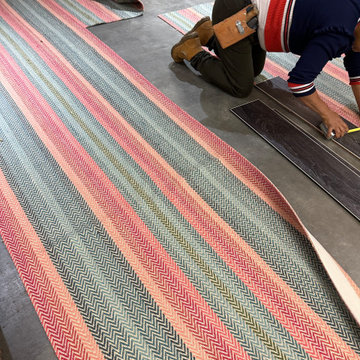
This staircase project was completely customized using a handmade flatwoven wool rug. Our client had requested a green border to pull some of the green color within the pattern of the carpet. This type of installation is tricky because the pattern must line up correctly and conform to the shape of the staircase itself. We love how it came out and so did our client.
 DL Solutions inc.
Any of the work we have done on this Louis Kahn house had to meet with all the architectural conformities of Louis Kahn's design. Creating motorized solar shade protection for the eastern exposed window wall and for the western exposed kitchen, blackout draperies for the home theater, and even the wood blinds in the bedrooms, has all had their share of challenges. But each time, the challenge was met with a solution that both pleased the home owner and held up to the standards deserving of this structure.

 Treefrog Design
Photos By: Amy Birrer
The home featured was built in 1956 in the height of the atomic age and we wanted to bring it back to its roots. The idea here is to pay homage to the 1950s without repeating them verbatim. In lieu of an aquamarine refrigerator, we used a large white AGA with modern lines and encased it in an aquamarine cabinet. We picked up the same color on the shelving on either side of the stainless Viking range. The cabinets are a framed inset construction with slab drawers and doors. The flat doors and drawers are in keeping with minimal embellishment, but using a framed inset cabinet adds interest to the space and breaks up the conformity.


 Ernesto Garcia Interior Design, LLC
The floating vanity displays handsome gray pine cabinets topped by Calcatta stone. Silver framed mirrors flanked by modern light fixtures conform to a disciplined design approach.
 FTC - Final Touch Construction of Colorado
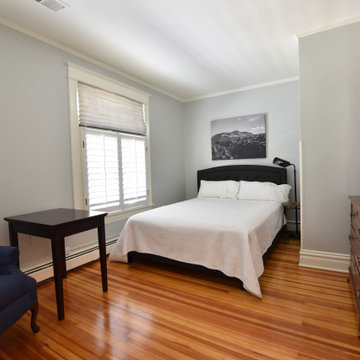
Stealing a couple of inches from the master bedroom allowed the beautiful reappointment of the master bath without affecting the use of space from the master.
It remains spacious and large with the update of the fan over the bad and a beautiful serene color throughout. Also taking a foot or two from the guest bedroom allows a non-conforming space to become a useable bedroom with ample storage. Not a room was untouched in this beautiful Denver Square. Photos by Jett Moore, Moore House Photos.
 Kaoud Carpet & Rugs
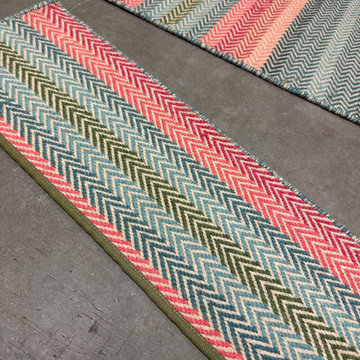
This staircase project was completely customized using a handmade flatwoven wool rug. Our client had requested a green border to pull some of the green color within the pattern of the carpet. This type of installation is tricky because the pattern must line up correctly and conform to the shape of the staircase itself. We love how it came out and so did our client.
 DL Solutions inc.
Any of the work we have done on this Louis Kahn house had to meet with all the architectural conformities of Louis Kahn's design. Creating motorized solar shade protection for the eastern exposed window wall and for the western exposed kitchen, blackout draperies for the home theater, and even the wood blinds in the bedrooms, has all had their share of challenges. But each time, the challenge was met with a solution that both pleased the home owner and held up to the standards deserving of this structure.
 Kaoud Carpet & Rugs
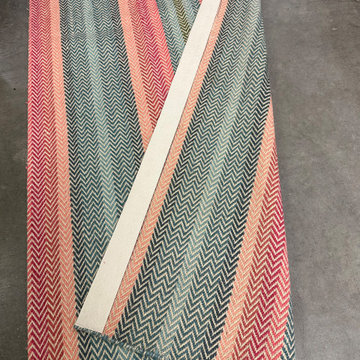
This staircase project was completely customized using a handmade flatwoven wool rug. Our client had requested a green border to pull some of the green color within the pattern of the carpet. This type of installation is tricky because the pattern must line up correctly and conform to the shape of the staircase itself. We love how it came out and so did our client.

 KALLISTA
Now with exquisite European crystal handles that feature hand-cut facets, the For Loft Basin Faucet Set adds a sense of romantic luxury to the bathroom. Crafted to brilliantly capture and reflect light, the shape of the handle also conforms gently to the hand. Tailored by Michael S Smith to coordinate with the For Loft design aesthetic of the 1920s, the faucet embraces notions of warm minimalism.
The For Loft Basin Faucet Set, Crystal Handles | http://bit.ly/KxGwP9
 STAK Architecture

Nestled in a historic residential neighborhood this 1950s Baptist Church was outgrown by its congregation. The building was left unused for 12 years until it was adapted for reuse as a single family home. The home, for a young family of four, was designed with the healthy building principles in mind. The completed house is net zero ready, meaning that all of the systems necessary to convert this house to a net zero home are in place, all that is needed are solar panels. Though the original building was in very rough shape, the design team worked hard to retain as much of the original form as possible. The addition distinguishes itself from the original through materiality and structural articulation. The new form hovers on cantilevers, creating a light touch with the ground plane, in contrast to the heavy form of the original masonry structure. Even though the new building has a modern aesthetic it had to conform to some of the historic neighborhood ordinances of the city. The completed product is loved by the neighborhood, with many people taking their evening walks to pass by their new favorite house.
 DL Solutions inc.
Any of the work we have done on this Louis Kahn house had to meet with all the architectural conformities of Louis Kahn's design. Creating motorized solar shade protection for the eastern exposed window wall and for the western exposed kitchen, blackout draperies for the home theater, and even the wood blinds in the bedrooms, has all had their share of challenges. But each time, the challenge was met with a solution that both pleased the home owner and held up to the standards deserving of this structure.

 Transitional Interiors, LLC
Photo Credit: Kathleen O'Donnell
Enclosed dining room - large transitional dark wood floor and brown floor enclosed dining room idea in New York with blue walls and no fireplace
Enclosed dining room - large transitional dark wood floor and brown floor enclosed dining room idea in New York with blue walls and no fireplace
 Billdr Renovation

The project involved opening the ceiling on the ground floor of a 1930s duplex and replacing the plaster finish with a gypsum ceiling system. Aluminum electrical wiring was also replaced to conform to current standards, and the existing lighting was exchanged for new pot lights in all rooms.
Once the ceilings were opened, an acoustic, soundproofing insulation system was installed to absorb interior noise from the second floor of the duplex. The soundproofing system consists of blown wool insulation, padded with a thin layer of air between it and the gypsum ceiling finish, along with the installation of resilient bars.
__________
Le projet consistait à ouvrir le plafond du rez-de-chaussée d'un duplex des années 1930 et à remplacer la finition de plâtre par un système de plafond de gypse. Le câblage électrique en aluminium a également été remplacé pour se conformer aux normes en vigueur, et l'éclairage existant a été remplacé par de nouveaux luminaires encastrés dans toutes les pièces.
Une fois les plafonds ouverts, un système d'isolation acoustique et insonorisant a été installé pour absorber les bruits intérieurs du deuxième étage du duplex. Le système d'insonorisation consiste en une isolation en laine soufflée, rembourrée d'une fine couche d'air entre elle et la finition du plafond de gypse, ainsi que l'installation de barres résilientes.
 DL Solutions inc.
Any of the work we have done on this Louis Kahn house had to meet with all the architectural conformities of Louis Kahn's design. Creating motorized solar shade protection for the eastern exposed window wall and for the western exposed kitchen, blackout draperies for the home theater, and even the wood blinds in the bedrooms, has all had their share of challenges. But each time, the challenge was met with a solution that both pleased the home owner and held up to the standards deserving of this structure.
 DL Solutions inc.
Any of the work we have done on this Louis Kahn house had to meet with all the architectural conformities of Louis Kahn's design. Creating motorized solar shade protection for the eastern exposed window wall and for the western exposed kitchen, blackout draperies for the home theater, and even the wood blinds in the bedrooms, has all had their share of challenges. But each time, the challenge was met with a solution that both pleased the home owner and held up to the standards deserving of this structure.
 Kaoud Carpet & Rugs
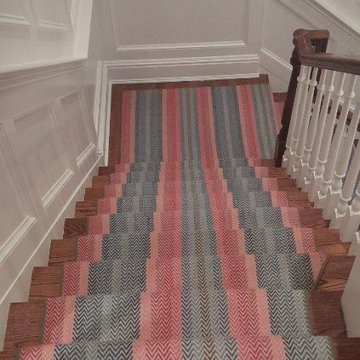
This staircase project was completely customized using a handmade flatwoven wool rug. Our client had requested a green border to pull some of the green color within the pattern of the carpet. This type of installation is tricky because the pattern must line up correctly and conform to the shape of the staircase itself. We love how it came out and so did our client.
22