
Search results for "Conformity" in Home Design Ideas

 Crome Architecture
This new 1,700 sf two-story single family residence for a young couple required a minimum of three bedrooms, two bathrooms, packaged to fit unobtrusively in an older low-key residential neighborhood. The house is located on a small non-conforming lot. In order to get the maximum out of this small footprint, we virtually eliminated areas such as hallways to capture as much living space. We made the house feel larger by giving the ground floor higher ceilings, provided ample natural lighting, captured elongated sight lines out of view windows, and used outdoor areas as extended living spaces.
To help the building be a “good neighbor,” we set back the house on the lot to minimize visual volume, creating a friendly, social semi-public front porch. We designed with multiple step-back levels to create an intimacy in scale. The garage is on one level, the main house is on another higher level. The upper floor is set back even further to reduce visual impact.
By designing a single car garage with exterior tandem parking, we minimized the amount of yard space taken up with parking. The landscaping and permeable cobblestone walkway up to the house serves double duty as part of the city required parking space. The final building solution incorporated a variety of significant cost saving features, including a floor plan that made the most of the natural topography of the site and allowed access to utilities’ crawl spaces. We avoided expensive excavation by using slab on grade at the ground floor. Retaining walls also doubled as building walls.

 Finesse Design Remodeling
A clean modern white bathroom located in a Washington, DC condo.
Inspiration for a small modern master white tile and marble tile marble floor and white floor alcove shower remodel in DC Metro with flat-panel cabinets, white cabinets, a one-piece toilet, white walls, an undermount sink, quartz countertops, a hinged shower door and white countertops
Inspiration for a small modern master white tile and marble tile marble floor and white floor alcove shower remodel in DC Metro with flat-panel cabinets, white cabinets, a one-piece toilet, white walls, an undermount sink, quartz countertops, a hinged shower door and white countertops
 Billdr Renovation
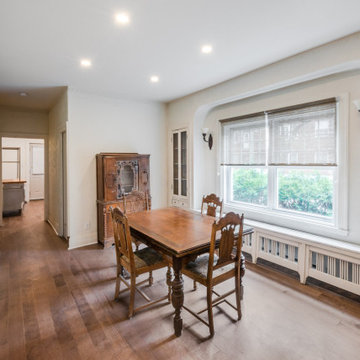
The project involved opening the ceiling on the ground floor of a 1930s duplex and replacing the plaster finish with a gypsum ceiling system. Aluminum electrical wiring was also replaced to conform to current standards, and the existing lighting was exchanged for new pot lights in all rooms.
Once the ceilings were opened, an acoustic, soundproofing insulation system was installed to absorb interior noise from the second floor of the duplex. The soundproofing system consists of blown wool insulation, padded with a thin layer of air between it and the gypsum ceiling finish, along with the installation of resilient bars.
Find the right local pro for your project

 Haycon Inc.
The Calvin Swallow Residence entailed the restoration and rehabilitation of the 1874 building in conformance with National Park Service, the Massachusetts Historical Commission and Boston’s South End Landmark District Commission. The building had been vacant and abandoned for more than 15 years. The scope of the project consisted of a full exterior restoration which includes new slate roofing, re-construction of the cornice lines, repair and mostly reconstruction of the ground level storefront windows and door, repair of the oriel window and masonry repointing. On the interior, Haycon restored the stairs and railings and constructed six apartments on the top three floors. The ground floors are offices.


 White Sands Coastal Development

In Southern California there are pockets of darling cottages built in the early 20th century that we like to call jewelry boxes. They are quaint, full of charm and usually a bit cramped. Our clients have a growing family and needed a modern, functional home. They opted for a renovation that directly addressed their concerns.
When we first saw this 2,170 square-foot 3-bedroom beach cottage, the front door opened directly into a staircase and a dead-end hallway. The kitchen was cramped, the living room was claustrophobic and everything felt dark and dated.
The big picture items included pitching the living room ceiling to create space and taking down a kitchen wall. We added a French oven and luxury range that the wife had always dreamed about, a custom vent hood, and custom-paneled appliances.
We added a downstairs half-bath for guests (entirely designed around its whimsical wallpaper) and converted one of the existing bathrooms into a Jack-and-Jill, connecting the kids’ bedrooms, with double sinks and a closed-off toilet and shower for privacy.
In the bathrooms, we added white marble floors and wainscoting. We created storage throughout the home with custom-cabinets, new closets and built-ins, such as bookcases, desks and shelving.
White Sands Design/Build furnished the entire cottage mostly with commissioned pieces, including a custom dining table and upholstered chairs. We updated light fixtures and added brass hardware throughout, to create a vintage, bo-ho vibe.
The best thing about this cottage is the charming backyard accessory dwelling unit (ADU), designed in the same style as the larger structure. In order to keep the ADU it was necessary to renovate less than 50% of the main home, which took some serious strategy, otherwise the non-conforming ADU would need to be torn out. We renovated the bathroom with white walls and pine flooring, transforming it into a get-away that will grow with the girls.

 McKerlie Kitchen & Bath Design Centre
 This island has function and beauty with rows of deep drawers for storage.There's something familiar and comforting about the colour blue. It evokes the sea and the sky, and will conform to an array of design styles. The colour our client has chosen is Benjamin Moore Andes Summit. This island features a Granite countertop with a soft sheen that has a dimple - like texture, which called leather vintage.
 White Sands Coastal Development

In Southern California there are pockets of darling cottages built in the early 20th century that we like to call jewelry boxes. They are quaint, full of charm and usually a bit cramped. Our clients have a growing family and needed a modern, functional home. They opted for a renovation that directly addressed their concerns.
When we first saw this 2,170 square-foot 3-bedroom beach cottage, the front door opened directly into a staircase and a dead-end hallway. The kitchen was cramped, the living room was claustrophobic and everything felt dark and dated.
The big picture items included pitching the living room ceiling to create space and taking down a kitchen wall. We added a French oven and luxury range that the wife had always dreamed about, a custom vent hood, and custom-paneled appliances.
We added a downstairs half-bath for guests (entirely designed around its whimsical wallpaper) and converted one of the existing bathrooms into a Jack-and-Jill, connecting the kids’ bedrooms, with double sinks and a closed-off toilet and shower for privacy.
In the bathrooms, we added white marble floors and wainscoting. We created storage throughout the home with custom-cabinets, new closets and built-ins, such as bookcases, desks and shelving.
White Sands Design/Build furnished the entire cottage mostly with commissioned pieces, including a custom dining table and upholstered chairs. We updated light fixtures and added brass hardware throughout, to create a vintage, bo-ho vibe.
The best thing about this cottage is the charming backyard accessory dwelling unit (ADU), designed in the same style as the larger structure. In order to keep the ADU it was necessary to renovate less than 50% of the main home, which took some serious strategy, otherwise the non-conforming ADU would need to be torn out. We renovated the bathroom with white walls and pine flooring, transforming it into a get-away that will grow with the girls.

 KALLISTA
Now with exquisite European crystal handles that feature hand-cut facets, the For Loft Basin Faucet Set adds a sense of romantic luxury to the bathroom. Crafted to brilliantly capture and reflect light, the shape of the handle also conforms gently to the hand. Tailored by Michael S Smith to coordinate with the For Loft design aesthetic of the 1920s, the faucet embraces notions of warm minimalism.
The For Loft Basin Faucet Set, Crystal Handles | http://bit.ly/KxGwP9

 Two Street Studio
A non-conforming, small lot coupled with strict environmental regulations demanded this waterfront house have a vertical orientation to the surrounding protected wetland preserve. Like a moored boat, this house sits at the wetland edge with 360 degree ribbon windows offering views of the spectacular wetlands. The house’s program is divided vertically: the basement is for child’s play, the main floor is the social center of the house, and the top floor is a master suite for the clients. A vertical core connects the levels, with an open-tread stair under an operable skylight allowing light, air and people to move throughout the house.

 TACTIC Staging and Interiors
Photo Credit, Jenn Smira
Danish single-wall light wood floor open concept kitchen photo in DC Metro with an undermount sink, shaker cabinets, gray cabinets, white backsplash, subway tile backsplash, stainless steel appliances and white countertops
Danish single-wall light wood floor open concept kitchen photo in DC Metro with an undermount sink, shaker cabinets, gray cabinets, white backsplash, subway tile backsplash, stainless steel appliances and white countertops


 DL Solutions inc.
Any of the work we have done on this Louis Kahn house had to meet with all the architectural conformities of Louis Kahn's design. Creating motorized solar shade protection for the eastern exposed window wall and for the western exposed kitchen, blackout draperies for the home theater, and even the wood blinds in the bedrooms, has all had their share of challenges. But each time, the challenge was met with a solution that both pleased the home owner and held up to the standards deserving of this structure.
 DL Solutions inc.
Any of the work we have done on this Louis Kahn house had to meet with all the architectural conformities of Louis Kahn's design. Creating motorized solar shade protection for the eastern exposed window wall and for the western exposed kitchen, blackout draperies for the home theater, and even the wood blinds in the bedrooms, has all had their share of challenges. But each time, the challenge was met with a solution that both pleased the home owner and held up to the standards deserving of this structure.
 Billdr Renovation

The project involved opening the ceiling on the ground floor of a 1930s duplex and replacing the plaster finish with a gypsum ceiling system. Aluminum electrical wiring was also replaced to conform to current standards, and the existing lighting was exchanged for new pot lights in all rooms.
Once the ceilings were opened, an acoustic, soundproofing insulation system was installed to absorb interior noise from the second floor of the duplex. The soundproofing system consists of blown wool insulation, padded with a thin layer of air between it and the gypsum ceiling finish, along with the installation of resilient bars.
 DL Solutions inc.
Any of the work we have done on this Louis Kahn house had to meet with all the architectural conformities of Louis Kahn's design. Creating motorized solar shade protection for the eastern exposed window wall and for the western exposed kitchen, blackout draperies for the home theater, and even the wood blinds in the bedrooms, has all had their share of challenges. But each time, the challenge was met with a solution that both pleased the home owner and held up to the standards deserving of this structure.
 DL Solutions inc.
Any of the work we have done on this Louis Kahn house had to meet with all the architectural conformities of Louis Kahn's design. Creating motorized solar shade protection for the eastern exposed window wall and for the western exposed kitchen, blackout draperies for the home theater, and even the wood blinds in the bedrooms, has all had their share of challenges. But each time, the challenge was met with a solution that both pleased the home owner and held up to the standards deserving of this structure.
 FTC - Final Touch Construction of Colorado
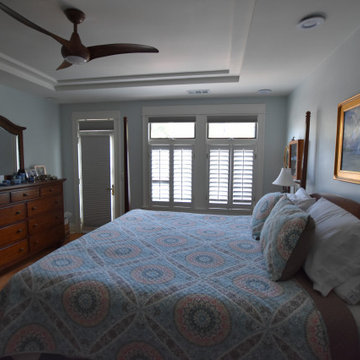
Stealing a couple of inches from the master bedroom allowed the beautiful reappointment of the master bath without affecting the use of space from the master.
It remains spacious and large with the update of the fan over the bad and a beautiful serene color throughout. Also taking a foot or two from the guest bedroom allows a non-conforming space to become a useable bedroom with ample storage. Not a room was untouched in this beautiful Denver Square. Photos by Jett Moore, Moore House Photos.
 FTC - Final Touch Construction of Colorado
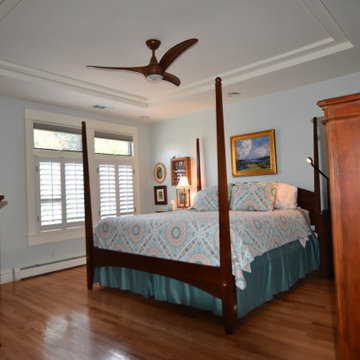
Stealing a couple of inches from the master bedroom allowed the beautiful reappointment of the master bath without affecting the use of space from the master.
It remains spacious and large with the update of the fan over the bad and a beautiful serene color throughout. Also taking a foot or two from the guest bedroom allows a non-conforming space to become a useable bedroom with ample storage. Not a room was untouched in this beautiful Denver Square. Photos by Jett Moore, Moore House Photos.
 Kaoud Carpet & Rugs

This staircase project was completely customized using a handmade flatwoven wool rug. Our client had requested a green border to pull some of the green color within the pattern of the carpet. This type of installation is tricky because the pattern must line up correctly and conform to the shape of the staircase itself. We love how it came out and so did our client.
21