
Search results for "Confuse" in Home Design Ideas
 User
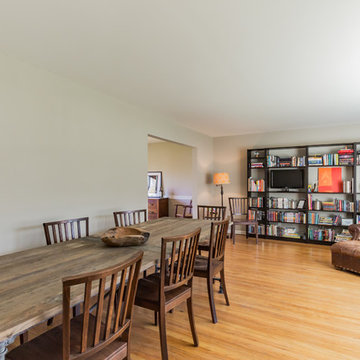
UserThe key with this room was finding a home for the enormous wood table. So cool with it's pipe legs, it was neatly situated in the exact middle of the room. With the library also in this space, buyers would have been confused as to what to do in this area. So, we separated and created two distinct spaces - one to enjoy games with their large family, or big meals and one to relax and read. What was also losing out was the new bay window (cut out of this shot), which became a huge feature as well, just by moving the table to the side of the room.
 M. Swabb Interior Design
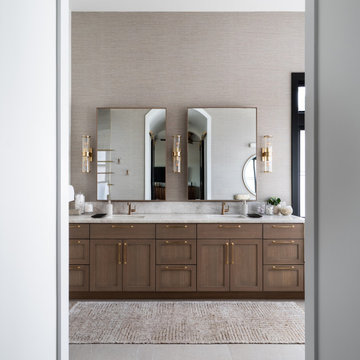
This top-to-bottom renovation in Ramona, California, transformed a once heavy and confused interior into a serene retreat. Our design introduced a warm, inviting atmosphere with a stunning mix of medium and dark wood tones, paired with contrasting textural stone elements and bold black accents. The result is a space that feels balanced, abundant, and deeply connected to nature.
Designed for a spiritual client seeking harmony, this home now embodies tranquility and comfort. Every element, from the rich wood tones to the organic textures, works together to create a space that supports mindfulness and relaxation. The careful blend of materials creates a sanctuary-like environment, making it the perfect retreat from the everyday hustle.
This transformation highlights our expertise in creating personalized spaces that bring balance and warmth, aligning with our client's lifestyle and values.
 Paula McDonald Design Build & Interiors
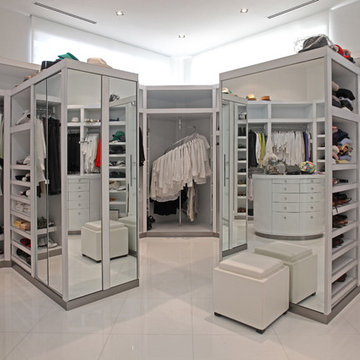
Custom Closet Organizers
Photo by Mark Boswell
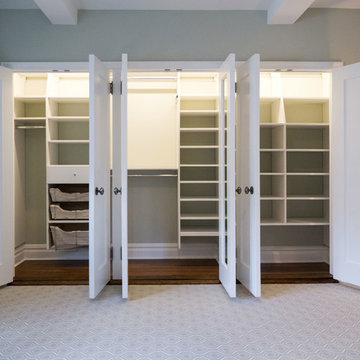
Small trendy gender-neutral carpeted home design photo in New York with shaker cabinets and white cabinets
Small trendy gender-neutral carpeted home design photo in New York with shaker cabinets and white cabinets
Find the right local pro for your project
 Audrey Matlock Architect
Peter Aaron
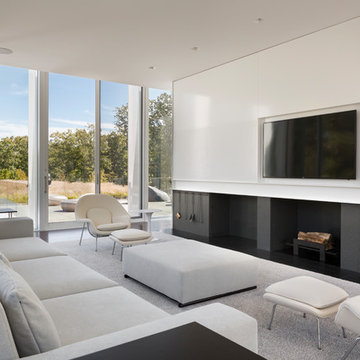
Inspiration for a large modern living room remodel in New York with white walls and a wall-mounted tv
Inspiration for a large modern living room remodel in New York with white walls and a wall-mounted tv
 Carlton Edwards
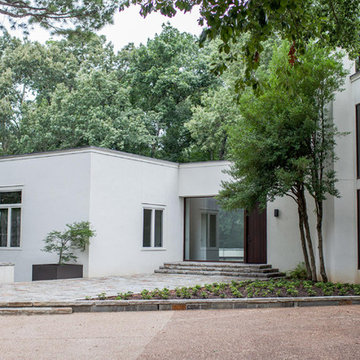
The bones of this house were modern with a stucco exterior and a flat roof. The exterior was edited to maximize it's potential. Previously, it had been a bit confused about being modern. At the entry, there was a panned entry surround, and lanterns, with Georgian detailing. We omitted all of the traditional overlays that had been incorporated from a previous owner.
Carlton Edwards provided the architecture, the interiors, and the landscape design for the house.
Interiors: Carlton Edwards in collaboration w/ Greg Baudouin



 Angele Cream
I am promoting Angele Cream.. How do counterparts come upon economical Angele Cream. formulas? You may do it if you want. For some reason, here goes… I don't know what the assumption is that specifically makes their selection like this. But how? Without a doubt, you can see just how valuable this mindset can be. In any respect, it is safe to believe they hate this. I'm well aware that will happen by using this revolution and That is where I may confuse you. I'm willing to wager on Angele Cream..
You may talk to your boss in reference to Angele Cream..
http://helix6garciniareview.com/angele-cream/

 Zone4 Landscapes Ltd.
There are a lot of plants captured in this shot! The shrub to the right is a Clethra (summersweet), probaby Ruby Spice as it likes it a little wet and there is drainage swale just on the other side of it. The near side of the photo shows the tops for the turtleheads and in the middle are the coppery tops of the northern bush honeysuckle (Diervilla lonicera), which is not to be confused with the invasive varieties. It will have small yellow flowers but Its attraction is the nice foliage color and the fact that it is does not grow much more than 3' tall. Across the pond the Gold Dart and Summer Wine ninebarks are blooming
 Dillard-Jones Builders

Open kitchen with large island
Large mountain style brown floor and dark wood floor kitchen photo with stainless steel appliances, an island, recessed-panel cabinets, beige cabinets, multicolored backsplash and gray countertops
Large mountain style brown floor and dark wood floor kitchen photo with stainless steel appliances, an island, recessed-panel cabinets, beige cabinets, multicolored backsplash and gray countertops
 Colorado Roof Toppers
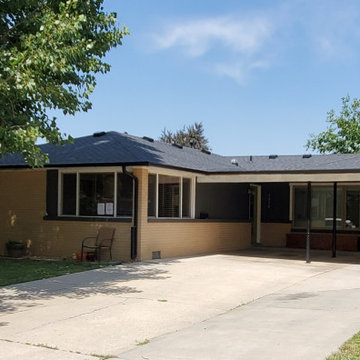
This is the roof in Longmont that we just finished up last week. The homeowner was so pleased with the sharp clean look that the new roof gives her home, that she sent me this picture. The shingles we installed are CertainTeed Landmark shingles in the color Moire Black. This was a hail claim, which we walked her through - very confusing if you have never been through one.
 Liz Conrad Interiors & Staging
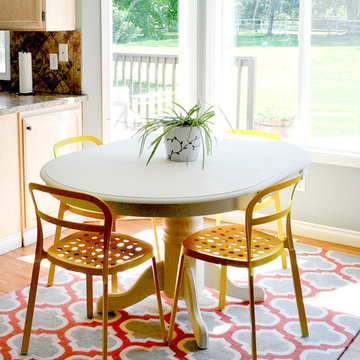

I did not have to do much to this space! We threw a rug under the table and a plant on top of it to make it feel cozier. I loved how this client mixed styles in her table and chairs. It was a great example of style mixing. It can be oh-so-confusing trying to mix styles but there is actually some rhyme and reason to it. Think of it like ying and yang. Just as all great couples carry opposite personalities, so should your chairs and table. The table here is country with it's rounded shape and detailed edges. It's inviting and sturdy. So we look for the opposite - chairs that are more modern, spunky, and clean-lined.
 C Change Design
Blackstone Edge Studios
Inspiration for an eclectic medium tone wood floor and brown floor enclosed dining room remodel in Portland with white walls
Inspiration for an eclectic medium tone wood floor and brown floor enclosed dining room remodel in Portland with white walls
 Design By Alicia
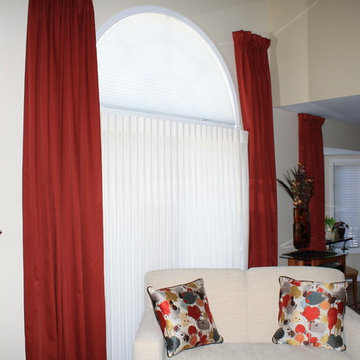
Challenges can be blessing in disguise. A very narrow space can be transformed by creating a focal point and building around that strength. Rearranging this floor plan and creating a conversational space with the correct size furniture and purpose transformed this confusing space into a show stopper. Multiple mirrors created a dramatic focal point to the fireplace as well as spread light into a tall room with little lighting. Neutral walls and warm pops of color updated this space into a transitionally styled family living space.
 Lofgren Construction

Inspiration for a large contemporary l-shaped enclosed kitchen remodel in DC Metro with an undermount sink, shaker cabinets, medium tone wood cabinets, granite countertops, stainless steel appliances, an island and window backsplash
 TO Property Solutions

Inspiration for a mid-sized modern beige tile and porcelain tile linoleum floor alcove bathtub remodel in Philadelphia with an undermount sink, raised-panel cabinets, white cabinets, granite countertops, a two-piece toilet and gray walls
 TKS Design Group
Free ebook, Creating the Ideal Kitchen. DOWNLOAD NOW

This large open concept kitchen and dining space was created by removing a load bearing wall between the old kitchen and a porch area. The new porch was insulated and incorporated into the overall space. The kitchen remodel was part of a whole house remodel so new quarter sawn oak flooring, a vaulted ceiling, windows and skylights were added.
A large calcutta marble topped island takes center stage. It houses a 5’ galley workstation - a sink that provides a convenient spot for prepping, serving, entertaining and clean up. A 36” induction cooktop is located directly across from the island for easy access. Two appliance garages on either side of the cooktop house small appliances that are used on a daily basis.
Honeycomb tile by Ann Sacks and open shelving along the cooktop wall add an interesting focal point to the room. Antique mirrored glass faces the storage unit housing dry goods and a beverage center. “I chose details for the space that had a bit of a mid-century vibe that would work well with what was originally a 1950s ranch. Along the way a previous owner added a 2nd floor making it more of a Cape Cod style home, a few eclectic details felt appropriate”, adds Klimala.
The wall opposite the cooktop houses a full size fridge, freezer, double oven, coffee machine and microwave. “There is a lot of functionality going on along that wall”, adds Klimala. A small pull out countertop below the coffee machine provides a spot for hot items coming out of the ovens.
The rooms creamy cabinetry is accented by quartersawn white oak at the island and wrapped ceiling beam. The golden tones are repeated in the antique brass light fixtures.
“This is the second kitchen I’ve had the opportunity to design for myself. My taste has gotten a little less traditional over the years, and although I’m still a traditionalist at heart, I had some fun with this kitchen and took some chances. The kitchen is super functional, easy to keep clean and has lots of storage to tuck things away when I’m done using them. The casual dining room is fabulous and is proving to be a great spot to linger after dinner. We love it!”
Designed by: Susan Klimala, CKD, CBD
For more information on kitchen and bath design ideas go to: www.kitchenstudio-ge.com
 Carl Mattison Design

The front porch had not been used for 40 years. Now, it can be used daily for dining and more!
Transitional porch photo in Atlanta
Transitional porch photo in Atlanta
 309design

These floating wood shelves add the perfect balance to the salvaged chestnut backsplash on the opposite side of this kitchen. Seude finish soapstone quartz countertops add refinement and the warm shaker cabinets add a touch of classic country design. A farmhouse sink and horizontal picket tile backsplash is an effective counterpoint to the wood elements in the space. The tile's gloss finish is the perfect accent to the dark matte countertops. A large peninsula adds functional seating and serving space for entertaining. It's a light, bright and modern kitchen for a family living in their forever home.
 Reynolds Architecture- Design & Construction
Nathan Kirkman
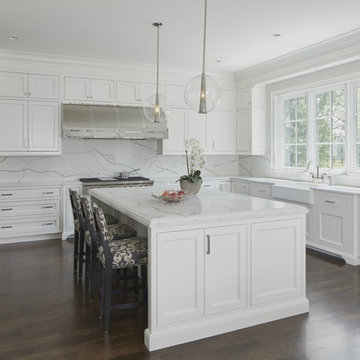
Inspiration for a transitional dark wood floor and brown floor eat-in kitchen remodel in Chicago with white cabinets, solid surface countertops, white backsplash, a farmhouse sink, shaker cabinets, stainless steel appliances and an island
Inspiration for a transitional dark wood floor and brown floor eat-in kitchen remodel in Chicago with white cabinets, solid surface countertops, white backsplash, a farmhouse sink, shaker cabinets, stainless steel appliances and an island

19