
Search results for "Confusion" in Home Design Ideas

 Gary Nance Design
Inspiration for a contemporary wet bar remodel in Indianapolis with flat-panel cabinets, black cabinets, gray backsplash and gray countertops
 Luster Custom Homes & Remodeling
Werner Segarra

Example of a tuscan patio design in Phoenix with a fireplace
Example of a tuscan patio design in Phoenix with a fireplace
 User
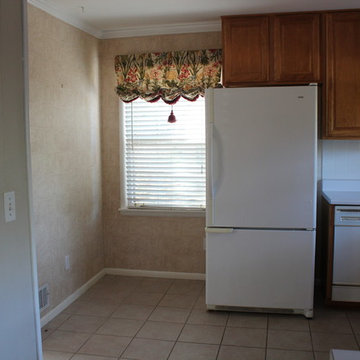
UserThis house has an odd niche next to the refrigerator. The window level makes cabinets or counters impossible and buyers are confused by the space.
Kitchen - kitchen idea in Birmingham
Kitchen - kitchen idea in Birmingham
Find the right local pro for your project
 Vani Sayeed Studios
Interior Design by Vani Sayeed Studios
Photo Credits:- Jared Kuzia Photography
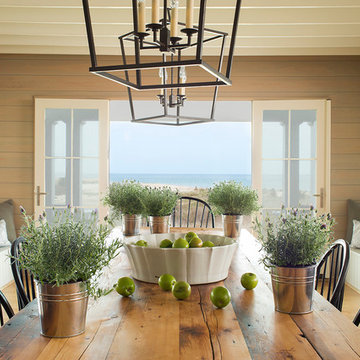
Example of a beach style medium tone wood floor great room design in Boston
Example of a beach style medium tone wood floor great room design in Boston
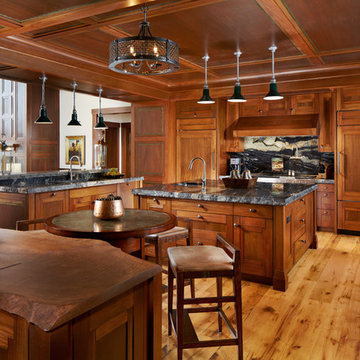
 Rocky Mountain Homes/Rocky Mountain Log Homes
Example of a large mountain style u-shaped medium tone wood floor and beige floor eat-in kitchen design with an undermount sink, recessed-panel cabinets, medium tone wood cabinets, multicolored backsplash, paneled appliances, two islands, granite countertops and stone slab backsplash

 Lee Kimball
Design/Build Firm: Lee Kimball
Photo Credit: Emily O'Brien
Transitional kitchen photo in Boston
Transitional kitchen photo in Boston
 User

UserInspiration for a transitional mosaic tile floor bathroom remodel in Chicago with a console sink and multicolored walls
 Whalen Custom Homes

Example of a mid-sized transitional red one-story brick gable roof design in St Louis with a shingle roof
 Integrity Home Builders

Inspiration for a mid-sized transitional open concept light wood floor family room remodel with gray walls, a standard fireplace, a stone fireplace and a wall-mounted tv
 JPM Construction

Large country gray one-story mixed siding gable roof photo in San Francisco with a metal roof
 Dressed Design
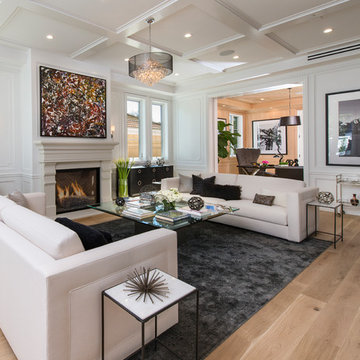
Example of a transitional enclosed medium tone wood floor and brown floor living room design with white walls and a standard fireplace

 TKS Design Group
Free ebook, Creating the Ideal Kitchen. DOWNLOAD NOW
The homeowners of this mid-century Colonial and family of four were frustrated with the layout of their existing kitchen which was a small, narrow peninsula layout but that was adjoining a large space that they could not figure out how to use. Stealing part of the unused space seemed like an easy solution, except that there was an existing transition in floor height which made that a bit tricky. The solution of bringing the floor height up to meet the height of the existing kitchen allowed us to do just that.
This solution also offered some challenges. The exterior door had to be raised which resulted in some exterior rework, and the floor transition had to happen somewhere to get out to the garage, so we ended up “pushing” it towards what is now a new mudroom and powder room area. This solution allows for a small but functional and hidden mudroom area and more private powder room situation.
Another challenge of the design was the very narrow space. To minimize issues with this, we moved the location of the refrigerator into the newly found space which gave us an L-shaped layout allowing for an island and even some shallow pantry storage. The windows over the kitchen sink were expanded in size and relocated to allow more light into the room. A breakfast table fits perfectly in the area adjacent to the existing French doors and there was even room for a small bar area that helps transition from inside to outside for entertaining. The confusing unused space now makes sense and provides functionality on a daily basis.
To help bring some calm to this busy family, a pallet of soft neutrals was chosen -- gray glass tile with a simple metal accent strip, clear modern pendant lights and a neutral color scheme for cabinetry and countertops.
For more information on kitchen and bath design ideas go to: www.kitchenstudio-ge.com

 T. McIntyre Associates, Inc.
Inspiration for a contemporary single-wall kitchen remodel in Austin with an undermount sink, flat-panel cabinets, medium tone wood cabinets, black backsplash and stainless steel appliances
 Spinnaker Development
Jeri Koegel

Example of a trendy open concept kitchen design in Orange County with dark wood cabinets, quartzite countertops, beige backsplash, stainless steel appliances, flat-panel cabinets and a single-bowl sink
Example of a trendy open concept kitchen design in Orange County with dark wood cabinets, quartzite countertops, beige backsplash, stainless steel appliances, flat-panel cabinets and a single-bowl sink

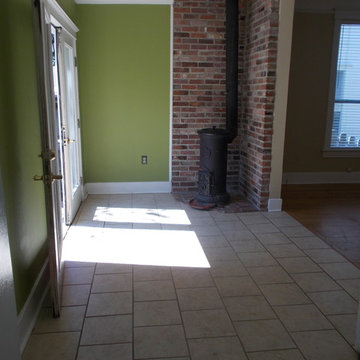
 Showhomes Home Staging of Little Rock
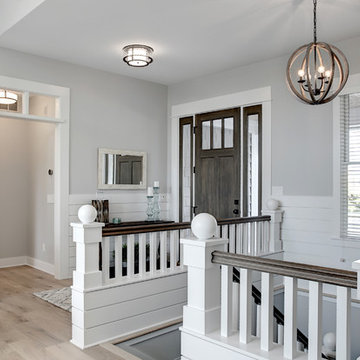
The space next to the kitchen is narrow and confusing as to its purpose. The lime green walls are loud and out of place with the neutral walls of other rooms.

 Dostie Homes
Inspiration for a contemporary carpeted family room remodel in Jacksonville with beige walls
 Rocky Mountain Homes/Rocky Mountain Log Homes
Mountain style open concept living room photo with a corner fireplace and a stone fireplace

 LINE architecture
Powder room - tropical light wood floor powder room idea in Los Angeles with a two-piece toilet, multicolored walls and a pedestal sink
 Bernhard Normand Construction

Inspiration for a victorian dark wood floor kitchen remodel in New Orleans with raised-panel cabinets, beige cabinets, paneled appliances and an island
7