
Search results for "Confusion" in Home Design Ideas

 Laura Medicus Interiors
The small 1950’s ranch home was featured on HGTV’s House Hunters Renovation. The episode (Season 14, Episode 9) is called: "Flying into a Renovation". Please check out The Colorado Nest for more details along with Before and After photos.
Photos by Sara Yoder.
FEATURED IN:
Fine Homebuilding

 Katie Rosenfeld Design
This ocean-front shingled Gambrel style house is home to a young family with little kids who lead an active, outdoor lifestyle. My goal was to create a bespoke, colorful and eclectic interior that looked sophisticated and fresh, but that was tough enough to withstand salt, sand and wet kids galore. The palette of coral and blue is an obvious choice, but we tried to translate it into a less expected, slightly updated way, hence the front door! Liberal use of indoor-outdoor fabrics created a seamless appearance while preserving the utility needed for this full time seaside residence.
photo: Michael J Lee Photography

 Citidev Inc
Inspiration for a contemporary white tile alcove bathtub remodel in San Francisco with shaker cabinets and beige cabinets
Find the right local pro for your project

 Moore Architects, PC
Anice Hoachlander
Example of a large classic built-in desk medium tone wood floor study room design in DC Metro with white walls
Example of a large classic built-in desk medium tone wood floor study room design in DC Metro with white walls
 Laura of Pembroke

Home office - transitional freestanding desk dark wood floor and brown floor home office idea in Cleveland with beige walls

 Christopher Hall Architect, Inc.
In the kitchen looking toward the living room. Expansive window over kitchen sink. Custom stainless hood on soap stone. White marble counter tops. Combination of white painted and stained oak cabinets. Tin ceiling inlay above island.
Greg Premru

 Swatt | Miers Architects
Russell Abraham
Inspiration for a large contemporary beige two-story mixed siding flat roof remodel in San Francisco
Inspiration for a large contemporary beige two-story mixed siding flat roof remodel in San Francisco
 Distinctive Remodeling Solutions, Inc
PhotoSynthesis Studio
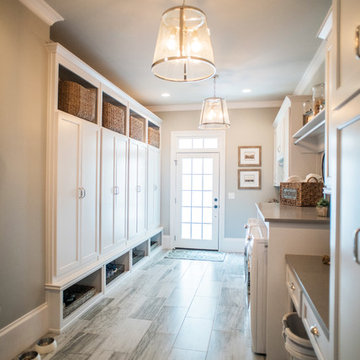
Laundry room - traditional laundry room idea in Atlanta
Laundry room - traditional laundry room idea in Atlanta

 brett zamore design
Brett Zamore Design
Inspiration for a contemporary master green tile beige floor alcove shower remodel in Houston with flat-panel cabinets, quartzite countertops, an undermount sink, white cabinets and gray walls
Inspiration for a contemporary master green tile beige floor alcove shower remodel in Houston with flat-panel cabinets, quartzite countertops, an undermount sink, white cabinets and gray walls


 Planning and Building, Inc
Inspiration for a large transitional l-shaped light wood floor and brown floor enclosed kitchen remodel in Miami with shaker cabinets, white cabinets, multicolored backsplash, stainless steel appliances, an island, an undermount sink, marble countertops and matchstick tile backsplash
 Let's Remodel

In this bathroom, the client wanted the contrast of the white subway tile and the black hexagon tile. We tiled up the walls and ceiling to create a wet room feeling.

 Bobbi Alderfer/Lifestyle Design
Adding lighting above the sink is always a must but finding a unique and stylish way to do it can be a challenge. These 3 wall sconces fill the space with the perfect amount of light and balance the windows well. Mixing metal finishes was something this client was on board with and they all work together here.
 YK Stone Center Inc.

Perimeters and Island #1 & 2 Counter - 2cm Cambria Brittanica quartz, 2,5" Mitered edge.
Large transitional medium tone wood floor and brown floor eat-in kitchen photo in Denver with an undermount sink, shaker cabinets, white cabinets, quartz countertops, white backsplash, stainless steel appliances, two islands and white countertops
Large transitional medium tone wood floor and brown floor eat-in kitchen photo in Denver with an undermount sink, shaker cabinets, white cabinets, quartz countertops, white backsplash, stainless steel appliances, two islands and white countertops
 Breeze Giannasio Interiors
Meghan Bob Photography
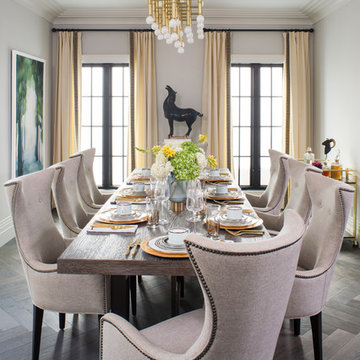
Inspiration for a large transitional medium tone wood floor and brown floor great room remodel in Los Angeles with white walls
Inspiration for a large transitional medium tone wood floor and brown floor great room remodel in Los Angeles with white walls

 Robbins Architecture
Steve Hall @ Hall+Merrick Photography
Example of a transitional white two-story brick gable roof design in Chicago with a shingle roof
Example of a transitional white two-story brick gable roof design in Chicago with a shingle roof

 Andrea Schumacher Interiors
This modern living room features bright pops of blue in the area rug and hanging fireplace. White sofas are contrasted with the red and white patterned accent chair and patterned accent pillows. Metal accents are found on the coffee table and side table.

 Nick Smith www.nsphotography.co.uk
photographer Nick Smith -
www.nsphotography.co.uk -
designer : Nigel Pierce
Living room - eclectic formal living room idea in London with a standard fireplace
Living room - eclectic formal living room idea in London with a standard fireplace
 Total Solutions Group
Uneek Image

Example of a mid-sized asian medium tone wood floor powder room design in Orlando with a vessel sink, furniture-like cabinets, black cabinets, granite countertops and blue walls
Example of a mid-sized asian medium tone wood floor powder room design in Orlando with a vessel sink, furniture-like cabinets, black cabinets, granite countertops and blue walls
 Michael Rex Architects
Photo Credit: kee sites

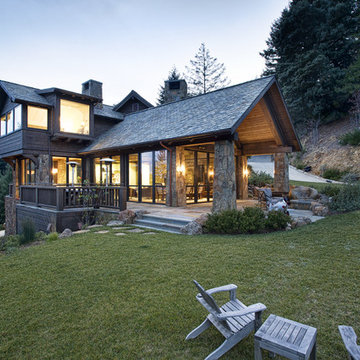
Rustic two-story mixed siding gable roof idea in San Francisco
Rustic two-story mixed siding gable roof idea in San Francisco
3