
Search results for "Conjunction" in Home Design Ideas

 CLC Landscape Design
The homeowners desired a luxurious backyard in which they could relax with friends and family. We designed and installed a rectangular pool which includes four deck jets, a quartzite patio, fieldstone walls with a built-in water feature, an extra-large ground-mounted umbrella, and landscape lighting for ambience. Quartzite was selected for the patio both for it’s interesting appearance and its ability to stay cooler in direct sunlight than other natural stone materials. In conjunction with the landscaping, we coordinated with the homeowners and the architect in the installation of the cabana. The deck was pre-existing and not part of the design.

 All Aqua Pools
This oceanfront home was completed in 2018, with an All Aqua Pools design which combines linear and free form elements. As you can see, the pool is an integral part of the design and was built on structural pilings in conjunction with the home. It is visible from the front door through the huge storefront glass panels across the back of the home. Next to the pool is a beachfront cabana with a bar and large outdoor kitchen, and below the infinity edge is a lounge area with access to the beach.
Features of this pool include the infinity edge and a large spa area close to the home with stepping stone bridge. The interior finish is Wet Edge Indigo Blue, trim is Equinox glass tile, and the deck is Baystone Shell Beach Travertine. There is also a glass fire pit and matching planters.
 All Aqua Pools
This oceanfront home was completed in 2018, with an All Aqua Pools design which combines linear and free form elements. As you can see, the pool is an integral part of the design and was built on structural pilings in conjunction with the home. It is visible from the front door through the huge storefront glass panels across the back of the home. Next to the pool is a beachfront cabana with a bar and large outdoor kitchen, and below the infinity edge is a lounge area with access to the beach.
Features of this pool include the infinity edge and a large spa area close to the home with stepping stone bridge. The interior finish is Wet Edge Indigo Blue, trim is Equinox glass tile, and the deck is Baystone Shell Beach Travertine. There is also a glass fire pit and matching planters.
Find the right local pro for your project
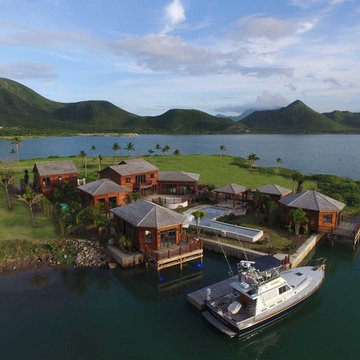
 Teak Bali Prefab Homes
A privately owned project on 1 acre of prime land next to the bay. Design concept created by the owners in conjunction with the Teak Bali Design team. This Caribbean Luxury Hardwood Homes design incorporates a U-shaped common Area with a central Great Room, an office on 1 wing and a large kitchen on the 2nd wing. Living areas include 2 Master suites on the water and 2 Guest suites on the back side of the property. This project is still in progress and is for personal use.
 CLC Landscape Design
The homeowners desired a luxurious backyard in which they could relax with friends and family. We designed and installed a rectangular pool which includes four deck jets, a quartzite patio, fieldstone walls with a built-in water feature, an extra-large ground-mounted umbrella, and landscape lighting for ambience. Quartzite was selected for the patio both for it’s interesting appearance and its ability to stay cooler in direct sunlight than other natural stone materials. In conjunction with the landscaping, we coordinated with the homeowners and the architect in the installation of the cabana. The deck was pre-existing and not part of the design.

 Cabinet Genies, Inc.
Completed in conjunction with DSRC LLC, this newly finished condo remodel sure brings a wow statement to first-time viewers. As you can see this kitchen shows off a brilliant white shaker door style with stacked crown moulding to give this kitchen a finished furniture appearance that will remain luxurious for years. The natural wood tile floors really pull the room together blending well with the off-white quartz top. The simple white glass backsplash tile keeps this space appearing clean and shies away from ever coming off as too busy. The peninsula in the middle of the kitchen/dining room area gives a nice amount of separation for the cook of the home to have their own space, while the island off the main kitchen area provides great prep and entertaining space. #white #elegant #stylish
Cabinets: Kith Kitchens (Homestead II in White)
Accessories: Richelieu & Rev-A-Shelf
Hardware: Top Knobs (M1155)
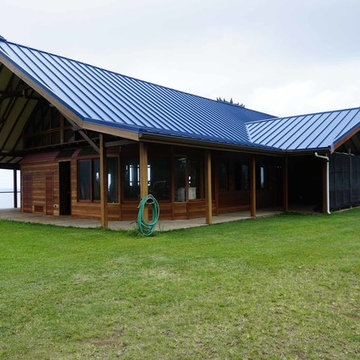 Teak Bali Prefab Homes
A privately owned project on 20 acres of some of the most beautiful land in Hawaii overlooking Waipio valley, the cliffs of the Kohala coast and Maui (On a clear day). Design concept created by the owners in conjunction with the Teak Bali design team. A 3 car garage and a large Main house with the greatest “Great Room” ever designed for a Teak Bali Hawaii Luxury Hardwood Home project. For more information on this project, please visit our Hawaii A blog thread. This project is still in progress and is for personal use.
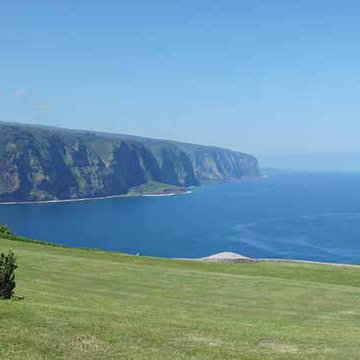 Teak Bali Prefab Homes
A privately owned project on 20 acres of some of the most beautiful land in Hawaii overlooking Waipio valley, the cliffs of the Kohala coast and Maui (On a clear day). Design concept created by the owners in conjunction with the Teak Bali design team. A 3 car garage and a large Main house with the greatest “Great Room” ever designed for a Teak Bali Hawaii Luxury Hardwood Home project. For more information on this project, please visit our Hawaii A blog thread. This project is still in progress and is for personal use.

 HOMEREDI
Newly renovated Master Bathroom in the ESTATE II Manhasset, NY. This contemporary spacious Bathroom was designed by Samantha Murray from SM Design in conjunction with our client. Our client worked hand in hand with Samantha to select all tiles and every fixture used in this magnificent spacious bathroom. As you enter into this masterfully commissioned Bathroom, you immediately realize that every pain staking attention has been extended to every small detail in design as well as superb implementation. We are very thankful for our clients extraordinary sense of style. We have to admit that our client and our designer made our job very easy. The product used are of utmost quality and we are certain that this Master Bathroom will bring many years of joy and relaxation to our client. Our photographer form Chuck Danas Photography was able to capture the beauty of this amazing space.
 CLC Landscape Design
The homeowners desired a luxurious backyard in which they could relax with friends and family. We designed and installed a rectangular pool which includes four deck jets, a quartzite patio, fieldstone walls with a built-in water feature, an extra-large ground-mounted umbrella, and landscape lighting for ambience. Quartzite was selected for the patio both for it’s interesting appearance and its ability to stay cooler in direct sunlight than other natural stone materials. In conjunction with the landscaping, we coordinated with the homeowners and the architect in the installation of the cabana. The deck was pre-existing and not part of the design.
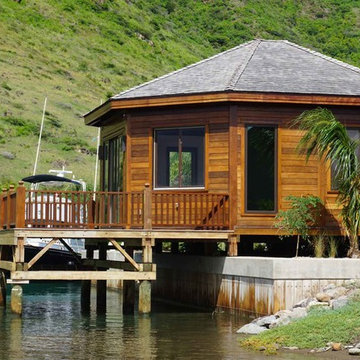 Teak Bali Prefab Homes
A privately owned project on 1 acre of prime land next to the bay. Design concept created by the owners in conjunction with the Teak Bali Design team. This Caribbean Luxury Hardwood Homes design incorporates a U-shaped common Area with a central Great Room, an office on 1 wing and a large kitchen on the 2nd wing. Living areas include 2 Master suites on the water and 2 Guest suites on the back side of the property. This project is still in progress and is for personal use.
 Teak Bali Prefab Homes
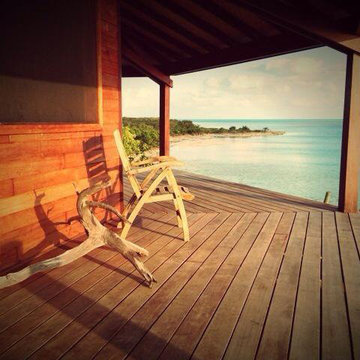
A privately owned Island project. Design concept created by the owners in conjunction with the Teak Bali Design team. The owner took the Teak Bali Babaji Design and removed the interior walls and incorporated a wraparound deck. The owner designed this development with a natural flair in mind as these structures have no windows, just Hurricane shutters for protection during the Big Wind season. The owner prefers a more weathered, gray look letting our timbers age naturally with no additional finishing materials.
 CLC Landscape Design
The homeowners desired a luxurious backyard in which they could relax with friends and family. We designed and installed a rectangular pool which includes four deck jets, a quartzite patio, fieldstone walls with a built-in water feature, an extra-large ground-mounted umbrella, and landscape lighting for ambience. Quartzite was selected for the patio both for it’s interesting appearance and its ability to stay cooler in direct sunlight than other natural stone materials. In conjunction with the landscaping, we coordinated with the homeowners and the architect in the installation of the cabana. The deck was pre-existing and not part of the design.

 Westwood Heritage
Working in conjunction with Urban Gardenscapes who hired us to rebuild a back yard deck with Trex.
We completely rebuilt this structure with new pressure treated framing and beams and topped it with Beach Dune Trex material.
Extending the deck across to the fence line provided extra space for gatherings and bbqs.
We built new stairs and reused the railings.
Urban Gardenscapes built some new planters which enhance the finish space.
 Cabinet Genies, Inc.
Completed in conjunction with DSRC LLC, this newly finished condo remodel sure brings a wow statement to first-time viewers. As you can see this kitchen shows off a brilliant white shaker door style with stacked crown moulding to give this kitchen a finished furniture appearance that will remain luxurious for years. The natural wood tile floors really pull the room together blending well with the off-white quartz top. The simple white glass backsplash tile keeps this space appearing clean and shies away from ever coming off as too busy. The peninsula in the middle of the kitchen/dining room area gives a nice amount of separation for the cook of the home to have their own space, while the island off the main kitchen area provides great prep and entertaining space. #white #elegant #stylish
Cabinets: Kith Kitchens (Homestead II in White)
Accessories: Richelieu & Rev-A-Shelf
Hardware: Top Knobs (M1155)
 CLC Landscape Design
The homeowners desired a luxurious backyard in which they could relax with friends and family. We designed and installed a rectangular pool which includes four deck jets, a quartzite patio, fieldstone walls with a built-in water feature, an extra-large ground-mounted umbrella, and landscape lighting for ambience. Quartzite was selected for the patio both for it’s interesting appearance and its ability to stay cooler in direct sunlight than other natural stone materials. In conjunction with the landscaping, we coordinated with the homeowners and the architect in the installation of the cabana. The deck was pre-existing and not part of the design.
 All Aqua Pools
This oceanfront home was completed in 2018, with an All Aqua Pools design which combines linear and free form elements. As you can see, the pool is an integral part of the design and was built on structural pilings in conjunction with the home. It is visible from the front door through the huge storefront glass panels across the back of the home. Next to the pool is a beachfront cabana with a bar and large outdoor kitchen, and below the infinity edge is a lounge area with access to the beach.
Features of this pool include the infinity edge and a large spa area close to the home with stepping stone bridge. The interior finish is Wet Edge Indigo Blue, trim is Equinox glass tile, and the deck is Baystone Shell Beach Travertine. There is also a glass fire pit and matching planters.

 German Kitchen Center
The longing for values, for what is genuine is becoming ever greater in a digitized world in which networking and mechanisation are becoming overpowering. In our personal environment, this is reflected in the search for the elegantly simple: people want to be surrounded by things which communicate calm, clarity and concentration on the essential. In conjunction with VALAIS LEICHT developed the new planning concept EVO.The seamless transition from worktop to fronts is sensational: the virtually invisible worktop with its surrounding metal edge has a flush finish with the fronts and gives the kitchen an exceedingly puristic air. The material mix too makes the ensemble all the more exciting: structured genuine wood meets velvety matt lacquer, the warm tone of the wood meets the cooler air of the carbon grey – a skilful combination of contrasts, also essential in the new planning concept.
 Cabinet Genies, Inc.
Completed in conjunction with DSRC LLC, this newly finished condo remodel sure brings a wow statement to first-time viewers. As you can see this kitchen shows off a brilliant white shaker door style with stacked crown moulding to give this kitchen a finished furniture appearance that will remain luxurious for years. The natural wood tile floors really pull the room together blending well with the off-white quartz top. The simple white glass backsplash tile keeps this space appearing clean and shies away from ever coming off as too busy. The peninsula in the middle of the kitchen/dining room area gives a nice amount of separation for the cook of the home to have their own space, while the island off the main kitchen area provides great prep and entertaining space. #white #elegant #stylish
Cabinets: Kith Kitchens (Homestead II in White)
Accessories: Richelieu & Rev-A-Shelf
Hardware: Top Knobs (M1155)
 Cabinet Genies, Inc.
A beautiful traditonal kitchen completed in conjunction with JAR Remodeling, Inc. If you are looking for a quality contractor at a reasonable price call JAR Remodeling at (239) 931-6653.
This remodel consisted of all new tile floors throughout the living area, wall removal, fresh paint, backsplash, and of course a beautiful new kitchen by Cabinet Genies Inc. Cabinets come from one of our favorite brands Custom Cupboards, which feature a elegant "cranbrook" finish and is topped off with a luxurious Cambria quartz countertop by Sunmac Stone Specialists.
When you contract with Cabinet Genies, you can be assured we are using high quality vendors and materials, top-notch designers, and your project will be executed to the highest of standards.
Thanks Mr. and Mrs. Arnold for your business!
61