
Search results for "Conjunction" in Home Design Ideas
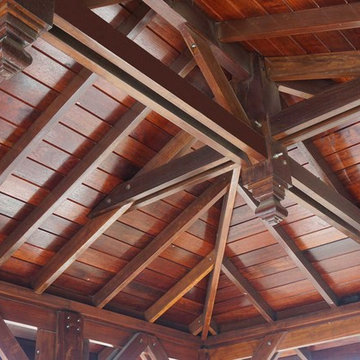
 Teak Bali Prefab Homes
A privately owned project on 1 acre of prime land next to the bay. Design concept created by the owners in conjunction with the Teak Bali Design team. This Caribbean Luxury Hardwood Homes design incorporates a U-shaped common Area with a central Great Room, an office on 1 wing and a large kitchen on the 2nd wing. Living areas include 2 Master suites on the water and 2 Guest suites on the back side of the property. This project is still in progress and is for personal use.

 LeichtUSA
Transparency thanks to the high proportion of clear glass, the straight, clean lines of the steel frame, maximum quietness, perfect closing and the minimal amount of strength needed for opening – these are the characteristics of the interior frame system used by LEICHT. Naturally in conjunction with a high loading capacity. Used throughout in drawers, front and inner pullouts. Integrated recessed handles allow convenient operation even with handle-less fronts. Practical in wall units too: electric opening
at the push of a button. lights turn remotely in terms of color and intensity. Leicht.Com

 Marblex Design International, Inc.
We worked on this contemporary home in conjunction with GBI Corporation and Karen Kalicka of MAX INTERIORS along with Joe Currie of Capitol Design Kitchen & Bath. The expansive kitchen features honed Labrador Black granite for the perimeter tops. The kitchen island is made of Carrara Gioa Venato marble, also in a honed finish.
Find the right local pro for your project
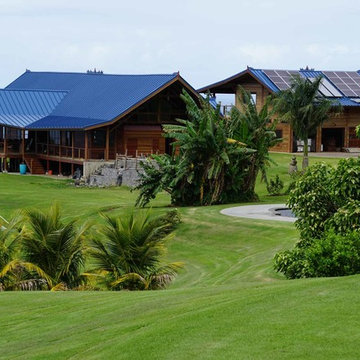 Teak Bali Prefab Homes
A privately owned project on 20 acres of some of the most beautiful land in Hawaii overlooking Waipio valley, the cliffs of the Kohala coast and Maui (On a clear day). Design concept created by the owners in conjunction with the Teak Bali design team. A 3 car garage and a large Main house with the greatest “Great Room” ever designed for a Teak Bali Hawaii Luxury Hardwood Home project. For more information on this project, please visit our Hawaii A blog thread. This project is still in progress and is for personal use.

 Westwood Heritage
Working in conjunction with Urban Gardenscapes who hired us to rebuild a back yard deck with Trex.
We completely rebuilt this structure with new pressure treated framing and beams and topped it with Beach Dune Trex material.
Extending the deck across to the fence line provided extra space for gatherings and bbqs.
We built new stairs and reused the railings.
Urban Gardenscapes built some new planters which enhance the finish space.

 Regan Baker Design Inc.
Regan Baker Design was hired in conjunction with John Lum Architects to update this beautiful edwardian in the Castro, San Francisco. The couple who work for both Pixar and Apple, enjoy color, something that Regan Baker Design really enjoys as well. The kitchen, once closed off by a peninsula island, was removed to open to the living room creating a more open floor plan. Open shelves help open up the room as well, while also creating architecture and interest to a rather tall kitchen. Once an under stair closet, the guest bathroom's custom walnut vanity provides storage for every day necessities, while the tiled walls bring interest to a rather small white bathroom. One accent glass tile wall continues the splash of blue color palette throughout the house.
Finish and fixture selections were paired with a few statement pieces including the oversized Flos pendant over the island, the Roche Bobois sofa in multi-color and the client's existing teal round slipper chair, purchased from the ever famed Judge Judy.
The nursery, designed around the client's grandmother's croched character stuffed animals and the ever so cute cloud smiley face rug, was completed just in time before the birth of their daughter.
Key Contributors:
Contractor: Ehline Construction
Architect: John Lum
Photographer: Sharon Risedorph
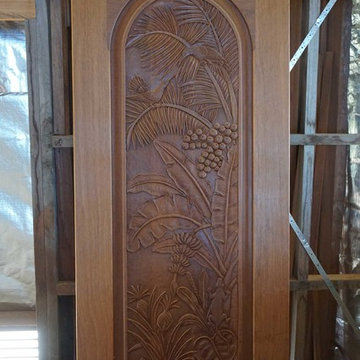 Teak Bali Prefab Homes
A privately owned project on 20 acres of some of the most beautiful land in Hawaii overlooking Waipio valley, the cliffs of the Kohala coast and Maui (On a clear day). Design concept created by the owners in conjunction with the Teak Bali design team. A 3 car garage and a large Main house with the greatest “Great Room” ever designed for a Teak Bali Hawaii Luxury Hardwood Home project. For more information on this project, please visit our Hawaii A blog thread. This project is still in progress and is for personal use.
 Teak Bali Prefab Homes
A privately owned Island project. Design concept created by the owners in conjunction with the Teak Bali Design team. The owner took the Teak Bali Babaji Design and removed the interior walls and incorporated a wraparound deck. The owner designed this development with a natural flair in mind as these structures have no windows, just Hurricane shutters for protection during the Big Wind season. The owner prefers a more weathered, gray look letting our timbers age naturally with no additional finishing materials.

 iSpace, LLC
Architect|Builder: 3GD, INC |
Photographer: Joe Wittkop
Small minimalist 3/4 gray tile and pebble tile concrete floor bathroom photo with a vessel sink, flat-panel cabinets, medium tone wood cabinets, wood countertops and gray walls
Small minimalist 3/4 gray tile and pebble tile concrete floor bathroom photo with a vessel sink, flat-panel cabinets, medium tone wood cabinets, wood countertops and gray walls
 Marblex Design International, Inc.
We worked on this contemporary home in conjunction with GBI Corporation and Karen Kalicka of MAX INTERIORS along with Joe Currie of Capitol Design Kitchen & Bath. The spacious and airy master bathroom features honed Esteremoz White marble for the vanity top, shower seat, and niche shelf.

 Eldorado Stone
Stone: Seashell - Cut Coarse Stone
Cut Coarse Stone is reminiscent of a saw-cut Turkish Limestone. The highly textural and yet contemporary linear-style installs with a clean, dry-stack application. This stone is the perfect scale for an efficient installation, appealing to both commercial and residential exteriors and interiors. The stones include three different heights of 3″, 6″ and 9″ and various lengths from 12″ to 24″. The muted color palette is indicative of natural limestone.
Get a Sample of Seashell: http://www.eldoradostone.com/products/cut-coarse-stone/seashell/
 Teak Bali Prefab Homes
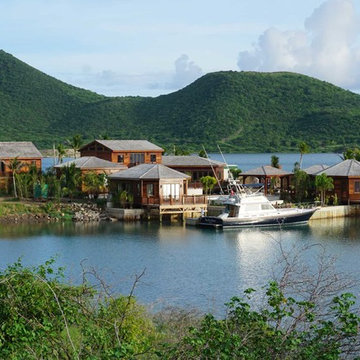
A privately owned project on 1 acre of prime land next to the bay. Design concept created by the owners in conjunction with the Teak Bali Design team. This Caribbean Luxury Hardwood Homes design incorporates a U-shaped common Area with a central Great Room, an office on 1 wing and a large kitchen on the 2nd wing. Living areas include 2 Master suites on the water and 2 Guest suites on the back side of the property. This project is still in progress and is for personal use.
 ForeverLawn, Inc.
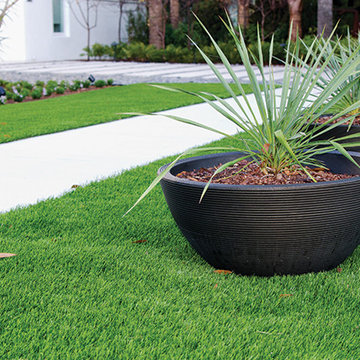
This 4,181 square foot home is part of a project that is built every year in conjunction with the National Association of Home Builders (NAHB) International Builders’ Show (IBS). This home, designed by architect Phil Keane, showcases the latest advances in home design and sustainable building. Synthetic grass by ForeverLawn was chosen for the landscaping in three areas of the home: the front yard, a custom pet area on the side of the home, and a unique outdoor living space. The front landscaping and the outdoor living area feature DuPont™ ForeverLawn® Select VR, the most luxurious product in the ForeverLawn line, and the ForeverLawn product chosen for the pet area was K9Grass Lite, the artificial grass designed specifically for dogs.

 Vetter Architects
The client’s request was quite common - a typical 2800 sf builder home with 3 bedrooms, 2 baths, living space, and den. However, their desire was for this to be “anything but common.” The result is an innovative update on the production home for the modern era, and serves as a direct counterpoint to the neighborhood and its more conventional suburban housing stock, which focus views to the backyard and seeks to nullify the unique qualities and challenges of topography and the natural environment.
The Terraced House cautiously steps down the site’s steep topography, resulting in a more nuanced approach to site development than cutting and filling that is so common in the builder homes of the area. The compact house opens up in very focused views that capture the natural wooded setting, while masking the sounds and views of the directly adjacent roadway. The main living spaces face this major roadway, effectively flipping the typical orientation of a suburban home, and the main entrance pulls visitors up to the second floor and halfway through the site, providing a sense of procession and privacy absent in the typical suburban home.
Clad in a custom rain screen that reflects the wood of the surrounding landscape - while providing a glimpse into the interior tones that are used. The stepping “wood boxes” rest on a series of concrete walls that organize the site, retain the earth, and - in conjunction with the wood veneer panels - provide a subtle organic texture to the composition.
The interior spaces wrap around an interior knuckle that houses public zones and vertical circulation - allowing more private spaces to exist at the edges of the building. The windows get larger and more frequent as they ascend the building, culminating in the upstairs bedrooms that occupy the site like a tree house - giving views in all directions.
The Terraced House imports urban qualities to the suburban neighborhood and seeks to elevate the typical approach to production home construction, while being more in tune with modern family living patterns.
Overview
Elm Grove
Size
2,800 sf
3 bedrooms, 2 bathrooms
Completion Date
September 2014
Services
Architecture, Landscape Architecture
Interior Consultants: Amy Carman Design
Steve Gotter

 CLC Landscape Design
The homeowners desired a luxurious backyard in which they could relax with friends and family. We designed and installed a rectangular pool which includes four deck jets, a quartzite patio, fieldstone walls with a built-in water feature, an extra-large ground-mounted umbrella, and landscape lighting for ambience. Quartzite was selected for the patio both for it’s interesting appearance and its ability to stay cooler in direct sunlight than other natural stone materials. In conjunction with the landscaping, we coordinated with the homeowners and the architect in the installation of the cabana. The deck was pre-existing and not part of the design.
 Teak Bali Prefab Homes
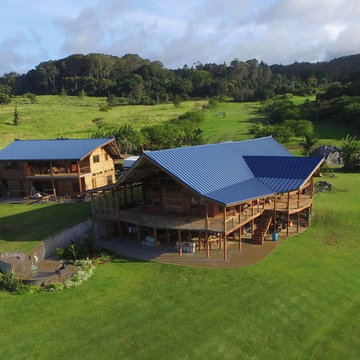
A privately owned project on 20 acres of some of the most beautiful land in Hawaii overlooking Waipio valley, the cliffs of the Kohala coast and Maui (On a clear day). Design concept created by the owners in conjunction with the Teak Bali design team. A 3 car garage and a large Main house with the greatest “Great Room” ever designed for a Teak Bali Hawaii Luxury Hardwood Home project. For more information on this project, please visit our Hawaii A blog thread. This project is still in progress and is for personal use.
 CLC Landscape Design
The homeowners desired a luxurious backyard in which they could relax with friends and family. We designed and installed a rectangular pool which includes four deck jets, a quartzite patio, fieldstone walls with a built-in water feature, an extra-large ground-mounted umbrella, and landscape lighting for ambience. Quartzite was selected for the patio both for it’s interesting appearance and its ability to stay cooler in direct sunlight than other natural stone materials. In conjunction with the landscaping, we coordinated with the homeowners and the architect in the installation of the cabana. The deck was pre-existing and not part of the design.

 All Aqua Pools
This oceanfront home was completed in 2018, with an All Aqua Pools design which combines linear and free form elements. As you can see, the pool is an integral part of the design and was built on structural pilings in conjunction with the home. It is visible from the front door through the huge storefront glass panels across the back of the home. Next to the pool is a beachfront cabana with a bar and large outdoor kitchen, and below the infinity edge is a lounge area with access to the beach.
Features of this pool include the infinity edge and a large spa area close to the home with stepping stone bridge. The interior finish is Wet Edge Indigo Blue, trim is Equinox glass tile, and the deck is Baystone Shell Beach Travertine. There is also a glass fire pit and matching planters.
 LeichtUSA
Transparency thanks to the high proportion of clear glass, the straight, clean lines of the steel frame, maximum quietness, perfect closing and the minimal amount of strength needed for opening – these are the characteristics of the interior frame system used by LEICHT. Naturally in conjunction with a high loading capacity. Used throughout in drawers, front and inner pullouts. Integrated recessed handles allow convenient operation even with handle-less fronts. Practical in wall units too: electric opening
at the push of a button. lights turn remotely in terms of color and intensity. Leicht.Com
 All Aqua Pools
This oceanfront home was completed in 2018, with an All Aqua Pools design which combines linear and free form elements. As you can see, the pool is an integral part of the design and was built on structural pilings in conjunction with the home. It is visible from the front door through the huge storefront glass panels across the back of the home. Next to the pool is a beachfront cabana with a bar and large outdoor kitchen, and below the infinity edge is a lounge area with access to the beach.
Features of this pool include the infinity edge and a large spa area close to the home with stepping stone bridge. The interior finish is Wet Edge Indigo Blue, trim is Equinox glass tile, and the deck is Baystone Shell Beach Travertine. There is also a glass fire pit and matching planters.
60