
Search results for "Conjunction" in Home Design Ideas

 CLC Landscape Design
The homeowners desired a luxurious backyard in which they could relax with friends and family. We designed and installed a rectangular pool which includes four deck jets, a quartzite patio, fieldstone walls with a built-in water feature, an extra-large ground-mounted umbrella, and landscape lighting for ambience. Quartzite was selected for the patio both for it’s interesting appearance and its ability to stay cooler in direct sunlight than other natural stone materials. In conjunction with the landscaping, we coordinated with the homeowners and the architect in the installation of the cabana. The deck was pre-existing and not part of the design.

 HOMEREDI
Newly renovated Master Bathroom in the ESTATE II Manhasset, NY. This contemporary spacious Bathroom was designed by Samantha Murray from SM Design in conjunction with our client. Our client worked hand in hand with Samantha to select all tiles and every fixture used in this magnificent spacious bathroom. As you enter into this masterfully commissioned Bathroom, you immediately realize that every pain staking attention has been extended to every small detail in design as well as superb implementation. We are very thankful for our clients extraordinary sense of style. We have to admit that our client and our designer made our job very easy. The product used are of utmost quality and we are certain that this Master Bathroom will bring many years of joy and relaxation to our client. Our photographer form Chuck Danas Photography was able to capture the beauty of this amazing space.

 Klopf Architecture
Klopf Architecture, Outer Space Landscape Architects, Sezen & Moon Structural Engineer and Flegels Construction updated a classic Eichler open, indoor-outdoor home.
Everyone loved the classic, original bones of this house, but it was in need of a major facelift both inside and out. The owners also wanted to remove the barriers between the kitchen and great room, and increase the size of the master bathroom as well as make other layout changes. No addition to the house was contemplated.
The owners worked with Klopf Architecture in part because of Klopf’s extensive mid-century modern / Eichler design portfolio, and in part because one of their neighbors who had worked with Klopf on their Eichler home remodel referred them. The Klopf team knew how to update the worn finishes to make a more sophisticated, higher quality home that both looks better and functions better.
In conjunction with the atrium and the landscaped rear yard / patio, the glassy living room feels open on both sides and allows an indoor / outdoor flow throughout. The new, natural wood exterior siding runs through the house from inside to outside to inside again, updating one of the classic design features of the Eichler homes.
Picking up on the wood siding, walnut vanities and cabinets offset the white walls. Gray porcelain tiles evoke the concrete slab floors and flow from interior to exterior to make the spaces appear to flow together. Similarly the ceiling decking has the same white-washed finish from inside to out. The continuity of materials and space enhances the sense of flow.
The large kitchen, perfect for entertaining, has a wall of built-ins and an oversized island. There’s plenty of storage and space for the whole group to prep and cook together.
One unique approach to the master bedroom is the bed wall. The head of the bed is tucked within a line of built-in wardrobes with a high window above. Replacing the master closet with this wall of wardrobes allowed for both a larger bathroom and a larger bedroom.
This 1,953 square foot, 4 bedroom, 2 bathroom Double Gable Eichler remodeled single-family house is located in Mountain View in the heart of the Silicon Valley.
Klopf Architecture Project Team: John Klopf, AIA, Klara Kevane, and Yegvenia Torres-Zavala
Landscape Architect: Outer Space Landscape Architects
Structural Engineer: Sezen & Moon
Contractor: Flegels Construction
Landscape Contractor: Roco's Gardening & Arroyo Vista Landscaping, Inc.
Photography ©2016 Mariko Reed
Location: Mountain View, CA
Year completed: 2015
Find the right local pro for your project
 HOMEREDI
Newly renovated Master Bathroom in the ESTATE II Manhasset, NY. This contemporary spacious Bathroom was designed by Samantha Murray from SM Design in conjunction with our client. Our client worked hand in hand with Samantha to select all tiles and every fixture used in this magnificent spacious bathroom. As you enter into this masterfully commissioned Bathroom, you immediately realize that every pain staking attention has been extended to every small detail in design as well as superb implementation. We are very thankful for our clients extraordinary sense of style. We have to admit that our client and our designer made our job very easy. The product used are of utmost quality and we are certain that this Master Bathroom will bring many years of joy and relaxation to our client. Our photographer form Chuck Danas Photography was able to capture the beauty of this amazing space.

 Sceltas Custom Homes
Designed in conjunction with Vinyet Architecture for homeowners who love the outdoors, this custom home flows smoothly from inside to outside with large doors that extends the living area out to a covered porch, hugging an oak tree. It also has a front porch and a covered path leading from the garage to the mud room and side entry. The two car garage features unique designs made to look more like a historic carriage home. The garage is directly linked to the master bedroom and bonus room. The interior has many high end details and features walnut flooring, built-in shelving units and an open cottage style kitchen dressed in ship lap siding and luxury appliances. We worked with Krystine Edwards Design on the interiors and incorporated products from Ferguson, Victoria + Albert, Landrum Tables, Circa Lighting
 Teak Bali Prefab Homes
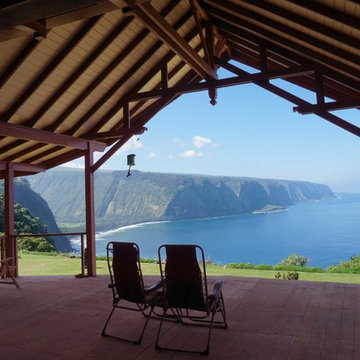
A privately owned project on 20 acres of some of the most beautiful land in Hawaii overlooking Waipio valley, the cliffs of the Kohala coast and Maui (On a clear day). Design concept created by the owners in conjunction with the Teak Bali design team. A 3 car garage and a large Main house with the greatest “Great Room” ever designed for a Teak Bali Hawaii Luxury Hardwood Home project. For more information on this project, please visit our Hawaii A blog thread. This project is still in progress and is for personal use.

 Cabinet Genies, Inc.
A beautiful traditonal kitchen completed in conjunction with JAR Remodeling, Inc. If you are looking for a quality contractor at a reasonable price call JAR Remodeling at (239) 931-6653.
This remodel consisted of all new tile floors throughout the living area, wall removal, fresh paint, backsplash, and of course a beautiful new kitchen by Cabinet Genies Inc. Cabinets come from one of our favorite brands Custom Cupboards, which feature a elegant "cranbrook" finish and is topped off with a luxurious Cambria quartz countertop by Sunmac Stone Specialists.
When you contract with Cabinet Genies, you can be assured we are using high quality vendors and materials, top-notch designers, and your project will be executed to the highest of standards.
Thanks Mr. and Mrs. Arnold for your business!

 Marblex Design International, Inc.
We worked on this contemporary home in conjunction with GBI Corporation and Karen Kalicka of MAX INTERIORS along with Joe Currie of Capitol Design Kitchen & Bath. The expansive kitchen features honed Labrador Black granite for the perimeter tops. The kitchen island is made of Carrara Gioa Venato marble, also in a honed finish.
 Teak Bali Prefab Homes
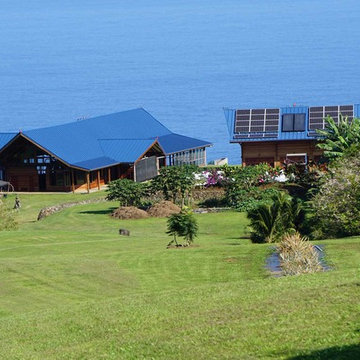
A privately owned project on 20 acres of some of the most beautiful land in Hawaii overlooking Waipio valley, the cliffs of the Kohala coast and Maui (On a clear day). Design concept created by the owners in conjunction with the Teak Bali design team. A 3 car garage and a large Main house with the greatest “Great Room” ever designed for a Teak Bali Hawaii Luxury Hardwood Home project. For more information on this project, please visit our Hawaii A blog thread. This project is still in progress and is for personal use.

 Chester County Kitchen & Bath
Chester County Kitchen and Bath was asked to design the kitchen and butler’s pantry cabinetry, in conjunction with Donnelly Builders, and Sue Giacomucci Interiors.
Lovely kitchen remodel with natural light touching warm hardwood floors and gorgeous kitchen elements from granite to cabinets.
Customer selected Fabuwood Cabinetry in a standard construction with plywood cabinet boxes; full overlay door and drawer style, dovetailed drawer boxes, “Matching” drawer heads, drawers to have full extension, soft close glides. Doors are also self- closing. The Kitchen Perimeter and island cabinetry is FabuWood Nexus Frost, the half-wall FabuWood cabinetry is Nexus Slate. Butler’s Pantry Cabinetry, FabuWood Nexus Slate. Granite Countertop color is “Truffle”. Chestnut was the wood used for the other countertops. Isn't it fantastic?
 Marblex Design International, Inc.
We worked on this contemporary home in conjunction with GBI Corporation and Karen Kalicka of MAX INTERIORS along with Joe Currie of Capitol Design Kitchen & Bath. The spacious and airy master bathroom features honed Esteremoz White marble for the vanity top, shower seat, and niche shelf.
 Sceltas Custom Homes
Designed in conjunction with Vinyet Architecture for homeowners who love the outdoors, this custom home flows smoothly from inside to outside with large doors that extends the living area out to a covered porch, hugging an oak tree. It also has a front porch and a covered path leading from the garage to the mud room and side entry. The two car garage features unique designs made to look more like a historic carriage home. The garage is directly linked to the master bedroom and bonus room. The interior has many high end details and features walnut flooring, built-in shelving units and an open cottage style kitchen dressed in ship lap siding and luxury appliances. We worked with Krystine Edwards Design on the interiors and incorporated products from Ferguson, Victoria + Albert, Landrum Tables, Circa Lighting
 Cabinet Genies, Inc.
Completed in conjunction with DSRC LLC, this newly finished condo remodel sure brings a wow statement to first-time viewers. As you can see this kitchen shows off a brilliant white shaker door style with stacked crown moulding to give this kitchen a finished furniture appearance that will remain luxurious for years. The natural wood tile floors really pull the room together blending well with the off-white quartz top. The simple white glass backsplash tile keeps this space appearing clean and shies away from ever coming off as too busy. The peninsula in the middle of the kitchen/dining room area gives a nice amount of separation for the cook of the home to have their own space, while the island off the main kitchen area provides great prep and entertaining space. #white #elegant #stylish
Cabinets: Kith Kitchens (Homestead II in White)
Accessories: Richelieu & Rev-A-Shelf
Hardware: Top Knobs (M1155)
 Pinnacle Design & Remodeling

Quick and easy update with to a full guest bathroom we did in conjunction with the owner's suite bathroom with Landmark Remodeling. We made sure that the changes were cost effective and still had a wow factor to them. We did a luxury vinyl plank to save money and did a tiled shower surround with decorative feature to heighten the finish level. We also did mixed metals and an equal balance of tan and gray to keep it from being trendy.
 Turbo Beds
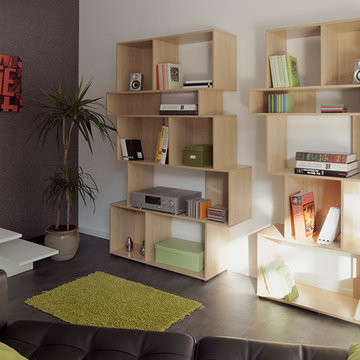
Vrac shelving unit is a modern and funky display unit which is a feature in itself as well as being a stylish place house your books and ornaments. The shelves are various sizes so as well as books and ornaments you could display your CDs and as some of the shelves have no back electrical equipment like music centres or lamps can be housed without unsightly wires being on view. This unit can be used in conjunction with other Vrac shelving units which will fit together to make one larger unit. Features: • Modern and stylish design • Eight different size and styles of storage shelves • Made in France
 HOMEREDI
Newly renovated Master Bathroom in the ESTATE II Manhasset, NY. This contemporary spacious Bathroom was designed by Samantha Murray from SM Design in conjunction with our client. Our client worked hand in hand with Samantha to select all tiles and every fixture used in this magnificent spacious bathroom. As you enter into this masterfully commissioned Bathroom, you immediately realize that every pain staking attention has been extended to every small detail in design as well as superb implementation. We are very thankful for our clients extraordinary sense of style. We have to admit that our client and our designer made our job very easy. The product used are of utmost quality and we are certain that this Master Bathroom will bring many years of joy and relaxation to our client. Our photographer form Chuck Danas Photography was able to capture the beauty of this amazing space.
 CLC Landscape Design
The homeowners desired a luxurious backyard in which they could relax with friends and family. We designed and installed a rectangular pool which includes four deck jets, a quartzite patio, fieldstone walls with a built-in water feature, an extra-large ground-mounted umbrella, and landscape lighting for ambience. Quartzite was selected for the patio both for it’s interesting appearance and its ability to stay cooler in direct sunlight than other natural stone materials. In conjunction with the landscaping, we coordinated with the homeowners and the architect in the installation of the cabana. The deck was pre-existing and not part of the design.

 Regan Baker Design Inc.
Hired in conjunction with John Lum Architects, RBD collaborated in the redesign of this three bedroom, four bath home for an art savvy family of four in Noe Valley. RBD's key contributions include the design and decoration of the kitchen breakfast nook, fireplace, four bathrooms and reconfiguration of the existing master bathroom and downstairs guest room/family room. The reconfiguration of the master bathroom creates a more open layout while also featuring a custom danish modern hairpin leg vanity as its focal point.
Downstairs, the guest room/family room, designed for an open, one-room concept, showcases custom built-in millwork for excellent TV watching and game storage. Finishing off the space architecturally, a custom built-in walnut entry bench and coat cabinet help modestly accentuate their secondary entry into the home given this is the family's main entrance.
Working on an extremely tight budget, RBD mixed low and high end finishes and fixtures to achieve a high end overall look without breaking the bank.
Key Contributors:
John Lum Architects and Mick Clarke Construction
 Klopf Architecture
Klopf Architecture, Outer Space Landscape Architects, Sezen & Moon Structural Engineer and Flegels Construction updated a classic Eichler open, indoor-outdoor home.
Everyone loved the classic, original bones of this house, but it was in need of a major facelift both inside and out. The owners also wanted to remove the barriers between the kitchen and great room, and increase the size of the master bathroom as well as make other layout changes. No addition to the house was contemplated.
The owners worked with Klopf Architecture in part because of Klopf’s extensive mid-century modern / Eichler design portfolio, and in part because one of their neighbors who had worked with Klopf on their Eichler home remodel referred them. The Klopf team knew how to update the worn finishes to make a more sophisticated, higher quality home that both looks better and functions better.
In conjunction with the atrium and the landscaped rear yard / patio, the glassy living room feels open on both sides and allows an indoor / outdoor flow throughout. The new, natural wood exterior siding runs through the house from inside to outside to inside again, updating one of the classic design features of the Eichler homes.
Picking up on the wood siding, walnut vanities and cabinets offset the white walls. Gray porcelain tiles evoke the concrete slab floors and flow from interior to exterior to make the spaces appear to flow together. Similarly the ceiling decking has the same white-washed finish from inside to out. The continuity of materials and space enhances the sense of flow.
The large kitchen, perfect for entertaining, has a wall of built-ins and an oversized island. There’s plenty of storage and space for the whole group to prep and cook together.
One unique approach to the master bedroom is the bed wall. The head of the bed is tucked within a line of built-in wardrobes with a high window above. Replacing the master closet with this wall of wardrobes allowed for both a larger bathroom and a larger bedroom.
This 1,953 square foot, 4 bedroom, 2 bathroom Double Gable Eichler remodeled single-family house is located in Mountain View in the heart of the Silicon Valley.
Klopf Architecture Project Team: John Klopf, AIA, Klara Kevane, and Yegvenia Torres-Zavala
Landscape Architect: Outer Space Landscape Architects
Structural Engineer: Sezen & Moon
Contractor: Flegels Construction
Landscape Contractor: Roco's Gardening & Arroyo Vista Landscaping, Inc.
Photography ©2016 Mariko Reed
Location: Mountain View, CA
Year completed: 2015
 CLC Landscape Design
The homeowners desired a luxurious backyard in which they could relax with friends and family. We designed and installed a rectangular pool which includes four deck jets, a quartzite patio, fieldstone walls with a built-in water feature, an extra-large ground-mounted umbrella, and landscape lighting for ambience. Quartzite was selected for the patio both for it’s interesting appearance and its ability to stay cooler in direct sunlight than other natural stone materials. In conjunction with the landscaping, we coordinated with the homeowners and the architect in the installation of the cabana. The deck was pre-existing and not part of the design.
59