
Search results for "Conjunction" in Home Design Ideas
 Teak Bali Prefab Homes
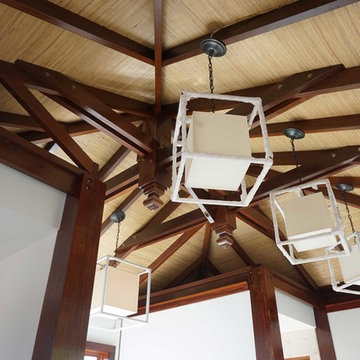
A privately owned project on 1 acre of prime land next to the bay. Design concept created by the owners in conjunction with the Teak Bali Design team. This Caribbean Luxury Hardwood Homes design incorporates a U-shaped common Area with a central Great Room, an office on 1 wing and a large kitchen on the 2nd wing. Living areas include 2 Master suites on the water and 2 Guest suites on the back side of the property. This project is still in progress and is for personal use.
 Teak Bali Prefab Homes
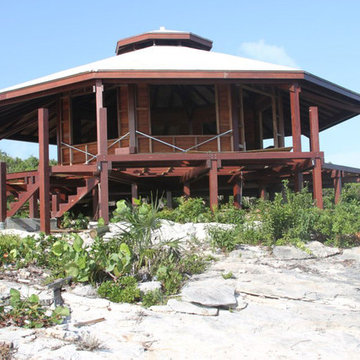
A privately owned Island project. Design concept created by the owners in conjunction with the Teak Bali Design team. The owner took the Teak Bali Babaji Design and removed the interior walls and incorporated a wraparound deck. The owner designed this development with a natural flair in mind as these structures have no windows, just Hurricane shutters for protection during the Big Wind season. The owner prefers a more weathered, gray look letting our timbers age naturally with no additional finishing materials.

 All Aqua Pools
This oceanfront home was completed in 2018, with an All Aqua Pools design which combines linear and free form elements. As you can see, the pool is an integral part of the design and was built on structural pilings in conjunction with the home. It is visible from the front door through the huge storefront glass panels across the back of the home. Next to the pool is a beachfront cabana with a bar and large outdoor kitchen, and below the infinity edge is a lounge area with access to the beach.
Features of this pool include the infinity edge and a large spa area close to the home with stepping stone bridge. The interior finish is Wet Edge Indigo Blue, trim is Equinox glass tile, and the deck is Baystone Shell Beach Travertine. There is also a glass fire pit and matching planters.
Find the right local pro for your project
 Teak Bali Prefab Homes
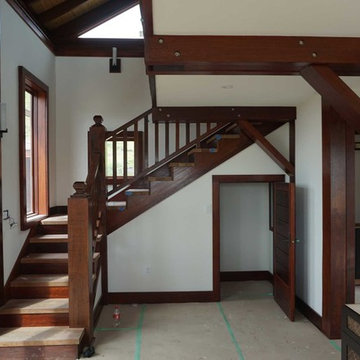
A privately owned project on 1 acre of prime land next to the bay. Design concept created by the owners in conjunction with the Teak Bali Design team. This Caribbean Luxury Hardwood Homes design incorporates a U-shaped common Area with a central Great Room, an office on 1 wing and a large kitchen on the 2nd wing. Living areas include 2 Master suites on the water and 2 Guest suites on the back side of the property. This project is still in progress and is for personal use.

 Design Builders, Inc.
This unique screened porch located in Darnestown, Maryland provides its hard-working homeowner with an abundance of outdoor space. Situated on a vast wooded lot, the views are absolutely stunning. The elevated sun deck wraps around the complete rear facade the home and features unique cut-outs and a sizable screen room.
To successfully preserve the lot's lively green view, a delicate SCREENEZE screening system was used in the screened room in conjunction with WOLF vinyl railings and Deckorators Classic Balusters. The 3/4" round balusters, which are also found around the deck's organic perimeter, blend in seamlessly with the surrounding landscape. AZEK low-maintenance PVC decking serves as the basis of both the deck and the top cop on the handrail system.
Multiple sliding doors give access to the screened-in porch and deck, and all of the materials used in the build are low-maintenance.
 Teak Bali Prefab Homes
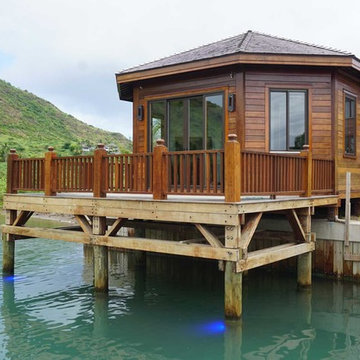
A privately owned project on 1 acre of prime land next to the bay. Design concept created by the owners in conjunction with the Teak Bali Design team. This Caribbean Luxury Hardwood Homes design incorporates a U-shaped common Area with a central Great Room, an office on 1 wing and a large kitchen on the 2nd wing. Living areas include 2 Master suites on the water and 2 Guest suites on the back side of the property. This project is still in progress and is for personal use.
 Teak Bali Prefab Homes
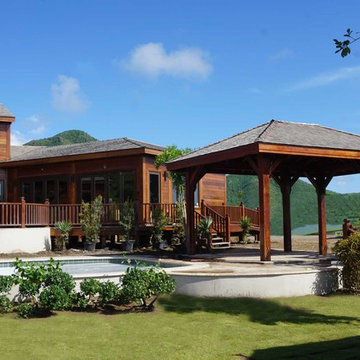
A privately owned project on 1 acre of prime land next to the bay. Design concept created by the owners in conjunction with the Teak Bali Design team. This Caribbean Luxury Hardwood Homes design incorporates a U-shaped common Area with a central Great Room, an office on 1 wing and a large kitchen on the 2nd wing. Living areas include 2 Master suites on the water and 2 Guest suites on the back side of the property. This project is still in progress and is for personal use.
 ForeverLawn, Inc.
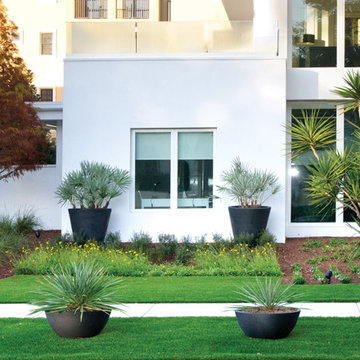
This 4,181 square foot home is part of a project that is built every year in conjunction with the National Association of Home Builders (NAHB) International Builders’ Show (IBS). This home, designed by architect Phil Keane, showcases the latest advances in home design and sustainable building. Synthetic grass by ForeverLawn was chosen for the landscaping in three areas of the home: the front yard, a custom pet area on the side of the home, and a unique outdoor living space. The front landscaping and the outdoor living area feature DuPont™ ForeverLawn® Select VR, the most luxurious product in the ForeverLawn line, and the ForeverLawn product chosen for the pet area was K9Grass Lite, the artificial grass designed specifically for dogs.
 All Aqua Pools
This oceanfront home was completed in 2018, with an All Aqua Pools design which combines linear and free form elements. As you can see, the pool is an integral part of the design and was built on structural pilings in conjunction with the home. It is visible from the front door through the huge storefront glass panels across the back of the home. Next to the pool is a beachfront cabana with a bar and large outdoor kitchen, and below the infinity edge is a lounge area with access to the beach.
Features of this pool include the infinity edge and a large spa area close to the home with stepping stone bridge. The interior finish is Wet Edge Indigo Blue, trim is Equinox glass tile, and the deck is Baystone Shell Beach Travertine. There is also a glass fire pit and matching planters.
 Teak Bali Prefab Homes
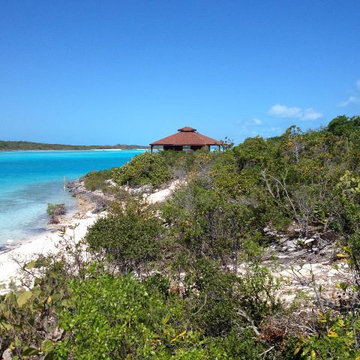
A privately owned Island project. Design concept created by the owners in conjunction with the Teak Bali Design team. The owner took the Teak Bali Babaji Design and removed the interior walls and incorporated a wraparound deck. The owner designed this development with a natural flair in mind as these structures have no windows, just Hurricane shutters for protection during the Big Wind season. The owner prefers a more weathered, gray look letting our timbers age naturally with no additional finishing materials.
 Teak Bali Prefab Homes
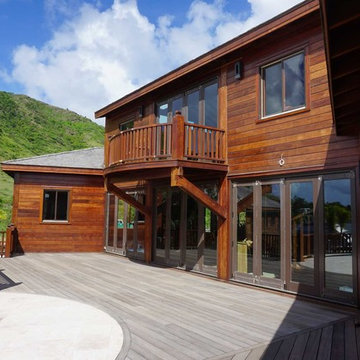
A privately owned project on 1 acre of prime land next to the bay. Design concept created by the owners in conjunction with the Teak Bali Design team. This Caribbean Luxury Hardwood Homes design incorporates a U-shaped common Area with a central Great Room, an office on 1 wing and a large kitchen on the 2nd wing. Living areas include 2 Master suites on the water and 2 Guest suites on the back side of the property. This project is still in progress and is for personal use.
 All Aqua Pools
This oceanfront home was completed in 2018, with an All Aqua Pools design which combines linear and free form elements. As you can see, the pool is an integral part of the design and was built on structural pilings in conjunction with the home. It is visible from the front door through the huge storefront glass panels across the back of the home. Next to the pool is a beachfront cabana with a bar and large outdoor kitchen, and below the infinity edge is a lounge area with access to the beach.
Features of this pool include the infinity edge and a large spa area close to the home with stepping stone bridge. The interior finish is Wet Edge Indigo Blue, trim is Equinox glass tile, and the deck is Baystone Shell Beach Travertine. There is also a glass fire pit and matching planters.
 All Aqua Pools
This oceanfront home was completed in 2018, with an All Aqua Pools design which combines linear and free form elements. As you can see, the pool is an integral part of the design and was built on structural pilings in conjunction with the home. It is visible from the front door through the huge storefront glass panels across the back of the home. Next to the pool is a beachfront cabana with a bar and large outdoor kitchen, and below the infinity edge is a lounge area with access to the beach.
Features of this pool include the infinity edge and a large spa area close to the home with stepping stone bridge. The interior finish is Wet Edge Indigo Blue, trim is Equinox glass tile, and the deck is Baystone Shell Beach Travertine. There is also a glass fire pit and matching planters.
 Teak Bali Prefab Homes
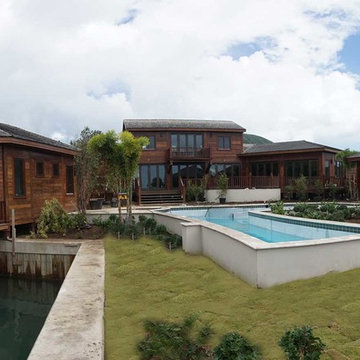
A privately owned project on 1 acre of prime land next to the bay. Design concept created by the owners in conjunction with the Teak Bali Design team. This Caribbean Luxury Hardwood Homes design incorporates a U-shaped common Area with a central Great Room, an office on 1 wing and a large kitchen on the 2nd wing. Living areas include 2 Master suites on the water and 2 Guest suites on the back side of the property. This project is still in progress and is for personal use.
 All Aqua Pools
This oceanfront home was completed in 2018, with an All Aqua Pools design which combines linear and free form elements. As you can see, the pool is an integral part of the design and was built on structural pilings in conjunction with the home. It is visible from the front door through the huge storefront glass panels across the back of the home. Next to the pool is a beachfront cabana with a bar and large outdoor kitchen, and below the infinity edge is a lounge area with access to the beach.
Features of this pool include the infinity edge and a large spa area close to the home with stepping stone bridge. The interior finish is Wet Edge Indigo Blue, trim is Equinox glass tile, and the deck is Baystone Shell Beach Travertine. There is also a glass fire pit and matching planters.
 Teak Bali Prefab Homes
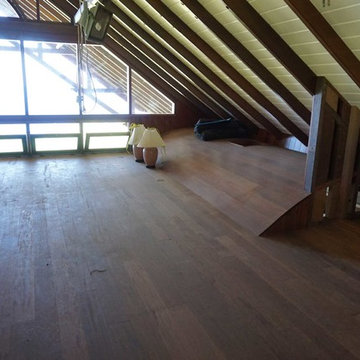
A privately owned project on 20 acres of some of the most beautiful land in Hawaii overlooking Waipio valley, the cliffs of the Kohala coast and Maui (On a clear day). Design concept created by the owners in conjunction with the Teak Bali design team. A 3 car garage and a large Main house with the greatest “Great Room” ever designed for a Teak Bali Hawaii Luxury Hardwood Home project. For more information on this project, please visit our Hawaii A blog thread. This project is still in progress and is for personal use.

 Natural Stone Institute
This residential kitchen project was performed in conjunction with Legacy Custom Homes/RSD, Frank Ponterio Interiors, and NuHaus/Exclusive
Woodworking.
The goal of this project was to fabricate and install marble slabs in a fashion that mimicked the custom millwork in the rest of this estate home on the
Northshore of Chicago. John Tithof and Jason Cranmer, along with the fabrication production team, executed this project on behalf of Tithof Tile & Marble.
The client wanted the panels to appear as if carved from dimensional stone blocks rather than the classic full height stone backsplash. One of the primary focuses was keeping the client involved through the templating
and layout process to ensure they knew what their project would look like before anything was cut or installed. The evolution of this process has changed in recent years. Gone are the days of blue tape and visualizing the completed job. With the recent introduction of the revolutionary Perfect Match and Slabsmith software programs we have the ability to digitally layout every slab project and create a virtual representation of the project for approval prior to cutting.

 Regan Baker Design Inc.
Regan Baker Design was hired in conjunction with John Lum Architects to update this beautiful edwardian in the Castro, San Francisco. The couple who work for both Pixar and Apple, enjoy color, something that Regan Baker Design really enjoys as well. The kitchen, once closed off by a peninsula island, was removed to open to the living room creating a more open floor plan. Open shelves help open up the room as well, while also creating architecture and interest to a rather tall kitchen. Once an under stair closet, the guest bathroom's custom walnut vanity provides storage for every day necessities, while the tiled walls bring interest to a rather small white bathroom. One accent glass tile wall continues the splash of blue color palette throughout the house.
Finish and fixture selections were paired with a few statement pieces including the oversized Flos pendant over the island, the Roche Bobois sofa in multi-color and the client's existing teal round slipper chair, purchased from the ever famed Judge Judy.
The nursery, designed around the client's grandmother's croched character stuffed animals and the ever so cute cloud smiley face rug, was completed just in time before the birth of their daughter.
Key Contributors:
Contractor: Ehline Construction
Architect: John Lum
Photographer: Sharon Risedorph

 Castle Building & Remodeling
This modern home, near Cedar Lake, built in 1900, was originally a corner store. A massive conversion transformed the home into a spacious, multi-level residence in the 1990’s.
However, the home’s lot was unusually steep and overgrown with vegetation. In addition, there were concerns about soil erosion and water intrusion to the house. The homeowners wanted to resolve these issues and create a much more useable outdoor area for family and pets.
Castle, in conjunction with Field Outdoor Spaces, designed and built a large deck area in the back yard of the home, which includes a detached screen porch and a bar & grill area under a cedar pergola.
The previous, small deck was demolished and the sliding door replaced with a window. A new glass sliding door was inserted along a perpendicular wall to connect the home’s interior kitchen to the backyard oasis.
The screen house doors are made from six custom screen panels, attached to a top mount, soft-close track. Inside the screen porch, a patio heater allows the family to enjoy this space much of the year.
Concrete was the material chosen for the outdoor countertops, to ensure it lasts several years in Minnesota’s always-changing climate.
Trex decking was used throughout, along with red cedar porch, pergola and privacy lattice detailing.
The front entry of the home was also updated to include a large, open porch with access to the newly landscaped yard. Cable railings from Loftus Iron add to the contemporary style of the home, including a gate feature at the top of the front steps to contain the family pets when they’re let out into the yard.
Tour this project in person, September 28 – 29, during the 2019 Castle Home Tour!
 Teak Bali Prefab Homes
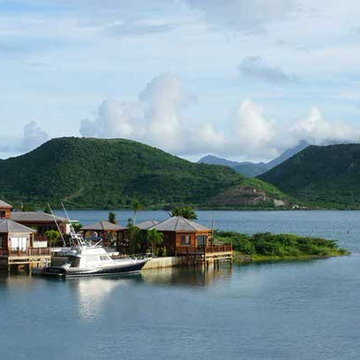
A privately owned project on 1 acre of prime land next to the bay. Design concept created by the owners in conjunction with the Teak Bali Design team. This Caribbean Luxury Hardwood Homes design incorporates a U-shaped common Area with a central Great Room, an office on 1 wing and a large kitchen on the 2nd wing. Living areas include 2 Master suites on the water and 2 Guest suites on the back side of the property. This project is still in progress and is for personal use.
63