
Search results for "Conjunction" in Home Design Ideas
 Teak Bali Prefab Homes
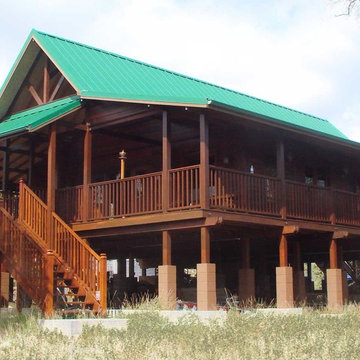
A privately owned project on 3 acres of land near South Point Park (The most southern location in the United States). Design concept created by the owners in conjunction with the Teak Bali Design team. This Hawaii Luxury Prefab Home design incorporates a 3 sided wrap around deck. Built elevated with a tool shed, bathroom and family room below.
 Jaeger & Ernst Custom Cabinetmakers
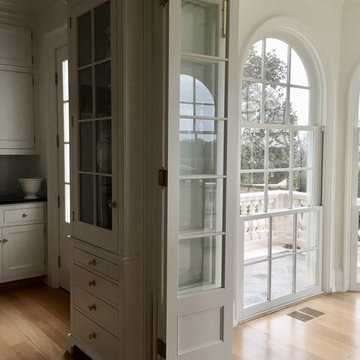
The kitchen incorporated a "Tea Room" area with windows set all around its faceted sides. The "Tea Room was able to be closed off from the kitchen and colder weather by the interior folding/sliding doors. On either side the doors are melded into the "Tea" cabinets flanking the entrance. Truly custom cabinet work is required to achieve this level of integration in space and concept. Jaeger & Ernst cabinetmakers strive to contribute knowledge and craftsmanship in conjunction with the Architect or Designer to present to the client their expectations.
Jaeger & Ernst cabinetmakers: 434-973-7018
 Westlake Royal Roofing Solutions
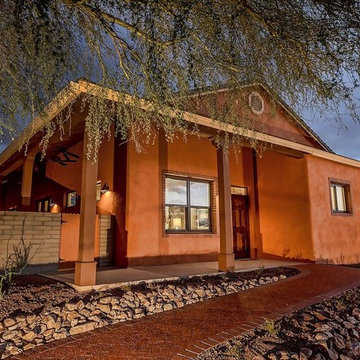
The home is optimized for performance and it includes the most efficient features, materials, and technologies available on the market, without sacrificing style or increasing the cost of ownership.
In conjunction with green building champions John Wesley Miller and Ron Jones, Green Builder Media introduces the next innovative project in its VISION House® The VISION House Tucson, located in the nationally acclaimed neighborhood of Armory Park del Sol in Tucson, AZ.
Boral offers a variety of environmentally friendly roofing projects. VISION House Tucson is crowned with Madera 900 - an affordable concrete Boral Roofing tile that is a replica of hand-split cedar shakes. The solar panels from OneRoof Energy in partnership with Hanwha Solar, offers solar leasing and loan options available with zero-out-of-pocket expense.
Professional Photography by lathamarchitectural.com
Find the right local pro for your project
 Eagle 1
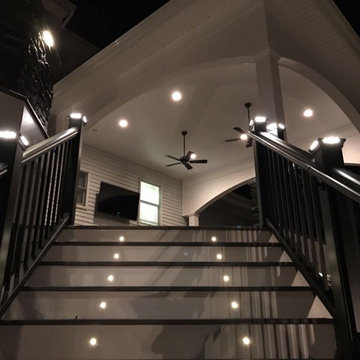
We initially were going to save the frame on this project but decided it was best to reframe the entire job. We have Trex Transcends decking in Island Mist with a Gravel Path double boarder picture frame. Black Transcends railing with square aluminum balusters. We will also have Trex pyramid post cap lights. We are going to highlight our stair risers with in-lite LED lighting. We are also going to highlight our stone with In-light lights. Our PVC for the pavilion and Fascia is Royal building products installed with Fastenmaster cortex. We used Eldorado stone veneer around the deck/outdoor kitchen and Techo-Bloc Blu 60 shale grey pavers for the patio/walkway. Great products in conjunction with a skilled install make for an incredible finish. It’s all in the details.

 GiCor lodging projects ltd.
Description: Installation of motorized exterior ZIPPER shades along 2 south facing elevations of this SW Calgary home. Client expressed difficulty controlling temperature and glare in all rooms along the south elevation.
This product is designed to reduce heat, glare and UV at the exterior, (before it gets inside the house) while maintaining an unobstructed view to the exterior. The screen fabric used is a 5% open PVC / polyester screen material with a laminated zipper along both sides of the shade band which run inside aluminum side channels. The system required using Somfy RTS (radio series motors) for individual & group control in conjunction with 2 wireless wall switches for control.

 Tom Bassett-Dilley Architect, Ltd.
This is the first certified Passive House in the Chicago area, built by Biltmore Insulated Concrete (thermal shell) and Evolutionary Home Builders (GC). TBDA acted as architect and Passive House consultant, performing the rigorous calculations in conjunction with the spatial, structural, mechanical, and esthetic design considerations. Cadmium Interiors selected interior finishes and furniture.
Passive Houses have inherently good indoor air quality due to the continuous ventilation and condensation-proof thermal shell, but we took this to the next level by becoming a pilot project for the Healthy Homes Initiative. All construction materials, finishes, paints, adhesives, caulks, etc., were selected to be non-toxic (i.e., no-added-formaldehyde cabinet construction), using Greenguard as a standard where possible.
 Susannah Holmberg Studios
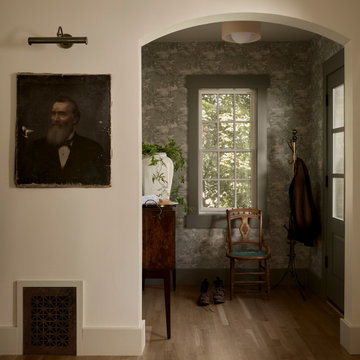
Meet our Tree House Project — named for for the sense of being perched in the treetops - wonderfully removed and private - (like being tucked away in a treehouse). With this idea steering our vision, we set out to capture that very sense of peace, refuge and personality that gives a treehouse it’s magic.
Since our clients majorly downsized when they moved into this home, our top priority was to create an efficient design that doesn’t compromise on aesthetic. To that end, we opened things up while honoring the historic home. With the help of @matt.hintze, we moved the stairs, re-did the fireplace, knocked down a few non-structural walls and fully renovated the kitchen and bathrooms. In conjunction with making it livable, we made sure that even our new additions, like wallpaper In the entry and the archway in the primary bath, feel as if they’d always been there.
 Steelscape

A Washington State homeowner selected Steelscape’s Eternal Collection® Urban Slate to uplift the style of their home with a stunning new roof. Built in 1993, this home featured an original teal roof with outdated, inferior paint technology.
The striking new roof features Steelscape’s Urban Slate on a classic standing seam profile. Urban Slate is a semi translucent finish which provides a deeper color that changes dynamically with daylight. This engaging color in conjunction with the clean, crisp lines of the standing seam profile uplift the curb appeal of this home and improve the integration of the home with its lush environment.

 Chester County Kitchen & Bath
Chester County Kitchen and Bath was asked to design the kitchen and butler’s pantry cabinetry, in conjunction with Donnelly Builders, and Sue Giacomucci Interiors.
Lovely kitchen remodel with natural light touching warm hardwood floors and gorgeous kitchen elements from granite to cabinets.
Customer selected Fabuwood Cabinetry in a standard construction with plywood cabinet boxes; full overlay door and drawer style, dovetailed drawer boxes, “Matching” drawer heads, drawers to have full extension, soft close glides. Doors are also self- closing. The Kitchen Perimeter and island cabinetry is FabuWood Nexus Frost, the half-wall FabuWood cabinetry is Nexus Slate. Butler’s Pantry Cabinetry, FabuWood Nexus Slate. Granite Countertop color is “Truffle”. Chestnut was the wood used for the other countertops. Isn't it fantastic?

 All Aqua Pools
This oceanfront home was completed in 2018, with an All Aqua Pools design which combines linear and free form elements. As you can see, the pool is an integral part of the design and was built on structural pilings in conjunction with the home. It is visible from the front door through the huge storefront glass panels across the back of the home. Next to the pool is a beachfront cabana with a bar and large outdoor kitchen, and below the infinity edge is a lounge area with access to the beach.
Features of this pool include the infinity edge and a large spa area close to the home with stepping stone bridge. The interior finish is Wet Edge Indigo Blue, trim is Equinox glass tile, and the deck is Baystone Shell Beach Travertine. There is also a glass fire pit and matching planters.

 Middlefork Luxury Home Builders
Designed and built in conjunction with Freemont #2, this home pays homage to surrounding architecture, including that of St. James Lutheran Church. The home is comprised of stately, well-proportioned rooms; significant architectural detailing; appropriate spaces for today's active family; and sophisticated wiring to service any HD video, audio, lighting, HVAC and / or security needs.
The focal point of the first floor is the sweeping curved staircase, ascending through all three floors of the home and topped with skylights. Surrounding this staircase on the main floor are the formal living and dining rooms, as well as the beautifully-detailed Butler's Pantry. A gourmet kitchen and great room, designed to receive considerable eastern light, is at the rear of the house, connected to the lower level family room by a rear staircase.
Four bedrooms (two en-suite) make up the second floor, with a fifth bedroom on the third floor and a sixth bedroom in the lower level. A third floor recreation room is at the top of the staircase, adjacent to the 400SF roof deck.
A connected, heated garage is accessible from the rear staircase of the home, as well as the rear yard and garage roof deck.
This home went under contract after being on the MLS for one day.
Steve Hall, Hedrich Blessing
 Teak Bali Prefab Homes
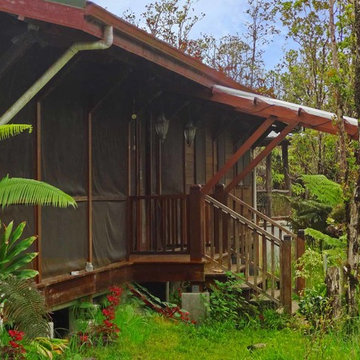
A privately owned project on 3 acres of land in the rain forest. Design concept created by the owners in conjunction with the Teak Bali Design team. This Hawaii Luxury Hardwood Home design incorporates a large Great Room with an adjoining kitchen and a grand hallway leading to the living quarters. The owners are creating a sustainable echo environment on the property
 Steelscape

A Washington State homeowner selected Steelscape’s Eternal Collection® Urban Slate to uplift the style of their home with a stunning new roof. Built in 1993, this home featured an original teal roof with outdated, inferior paint technology.
The striking new roof features Steelscape’s Urban Slate on a classic standing seam profile. Urban Slate is a semi translucent finish which provides a deeper color that changes dynamically with daylight. This engaging color in conjunction with the clean, crisp lines of the standing seam profile uplift the curb appeal of this home and improve the integration of the home with its lush environment.
 Teak Bali Prefab Homes
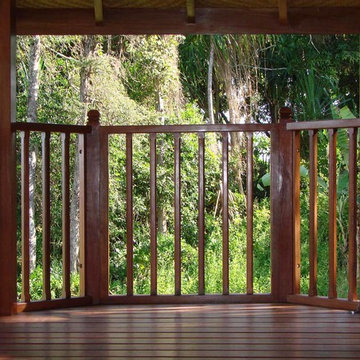
A privately owned project near the sea. Design concept created by the owners in conjunction with the Teak Bali Design team. This design incorporates our favorite 8 sided design style. With half walls and elevated windows in the cupola, this Hardwood Meditation design has a lot of light. Designed as a meditation studio, the energy literally flows in this structure. Teak Bali altered this design to become our Maui Med model. For use as part of a retreat center.
 Steelscape
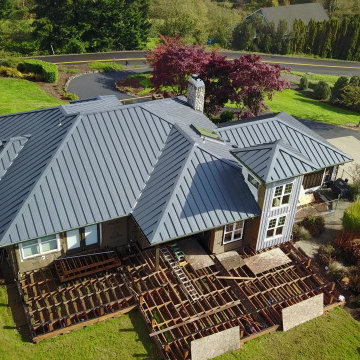
A Washington State homeowner selected Steelscape’s Eternal Collection® Urban Slate to uplift the style of their home with a stunning new roof. Built in 1993, this home featured an original teal roof with outdated, inferior paint technology.
The striking new roof features Steelscape’s Urban Slate on a classic standing seam profile. Urban Slate is a semi translucent finish which provides a deeper color that changes dynamically with daylight. This engaging color in conjunction with the clean, crisp lines of the standing seam profile uplift the curb appeal of this home and improve the integration of the home with its lush environment.
 Steelscape
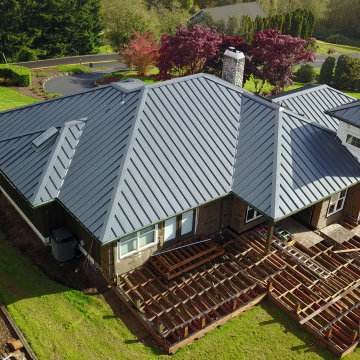
A Washington State homeowner selected Steelscape’s Eternal Collection® Urban Slate to uplift the style of their home with a stunning new roof. Built in 1993, this home featured an original teal roof with outdated, inferior paint technology.
The striking new roof features Steelscape’s Urban Slate on a classic standing seam profile. Urban Slate is a semi translucent finish which provides a deeper color that changes dynamically with daylight. This engaging color in conjunction with the clean, crisp lines of the standing seam profile uplift the curb appeal of this home and improve the integration of the home with its lush environment.
 Teak Bali Prefab Homes
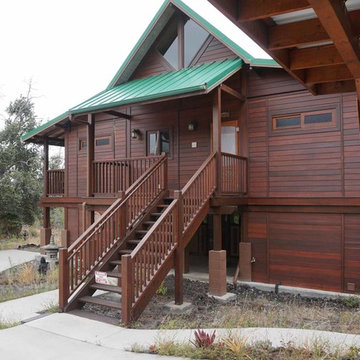
A privately owned project on 3 acres of land near South Point Park (The most southern location in the United States). Design concept created by the owners in conjunction with the Teak Bali Design team. This Hawaii Luxury Prefab Home design incorporates a 3 sided wrap around deck. Built elevated with a tool shed, bathroom and family room below.
 All Aqua Pools
This oceanfront home was completed in 2018, with an All Aqua Pools design which combines linear and free form elements. As you can see, the pool is an integral part of the design and was built on structural pilings in conjunction with the home. It is visible from the front door through the huge storefront glass panels across the back of the home. Next to the pool is a beachfront cabana with a bar and large outdoor kitchen, and below the infinity edge is a lounge area with access to the beach.
Features of this pool include the infinity edge and a large spa area close to the home with stepping stone bridge. The interior finish is Wet Edge Indigo Blue, trim is Equinox glass tile, and the deck is Baystone Shell Beach Travertine. There is also a glass fire pit and matching planters.
 Flashman Design Inc.
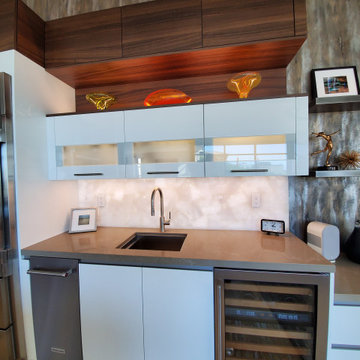
A Laguna Beach Remodel featuring European Cabinetry from rational GmbH. Walnut cabinets mixed with high gloss lacquers, glass doors, LED backlighting and under cabinets. Handmade wallpaper from Vahallan along with custom zinc shelves with Integrated LEDs. Pro48 Subzero and wine storage used in conjunction with a viking range and hood.
 Flashman Design Inc.
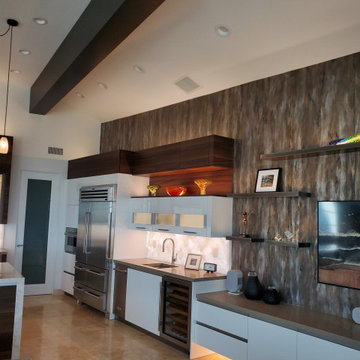
A Laguna Beach Remodel featuring European Cabinetry from rational GmbH. Walnut cabinets mixed with high gloss lacquers, glass doors, LED backlighting and under cabinets. Handmade wallpaper from Vahallan along with custom zinc shelves with Integrated LEDs. Pro48 Subzero and wine storage used in conjunction with a viking range and hood.
57